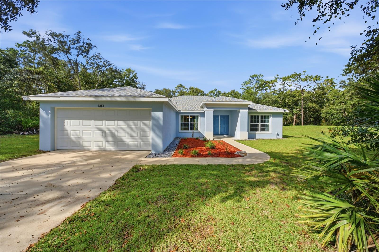
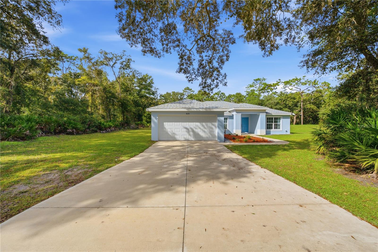
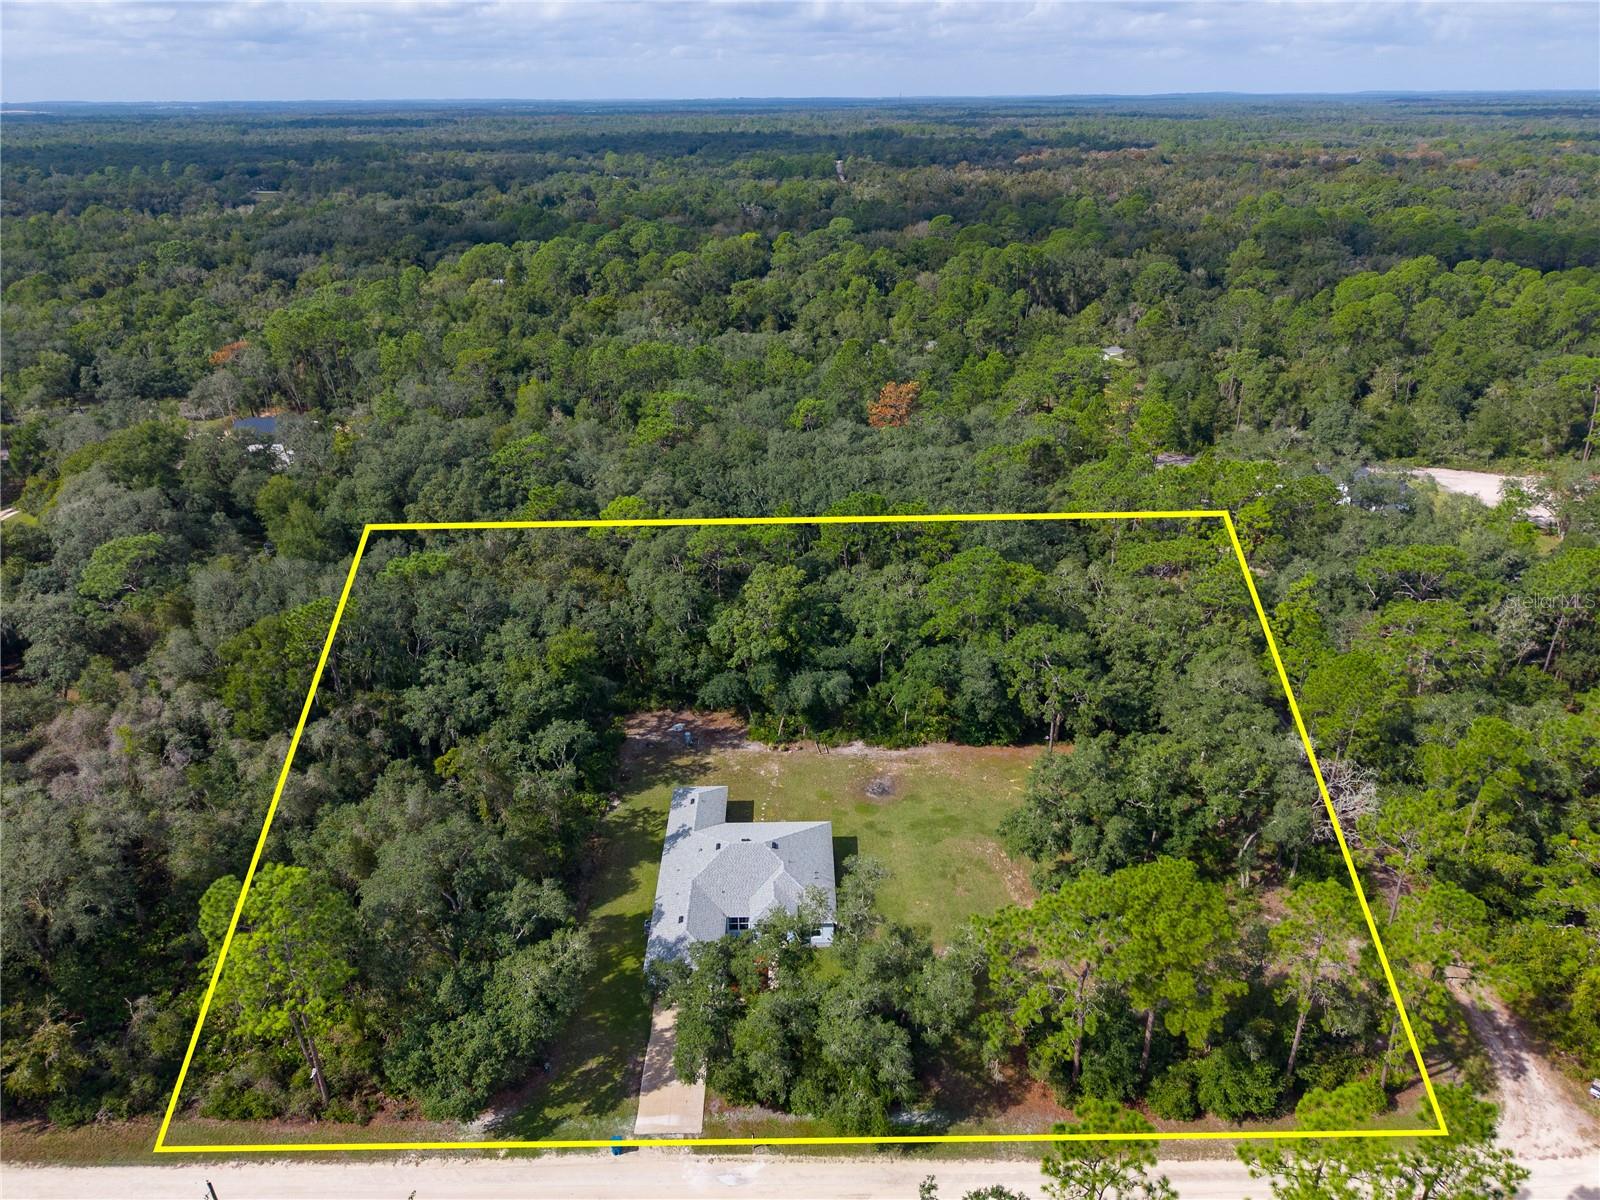
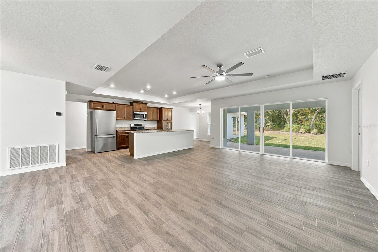
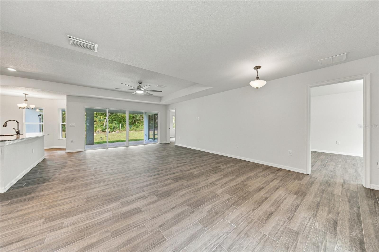
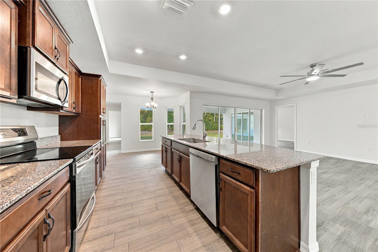
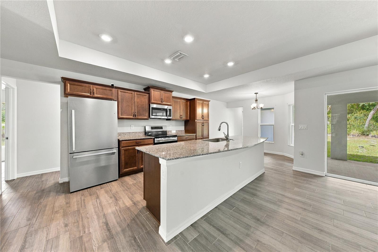
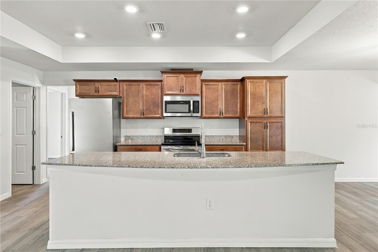
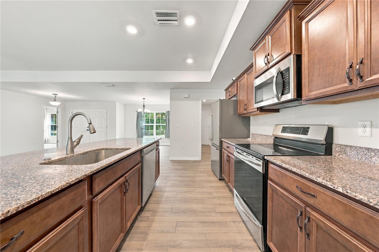
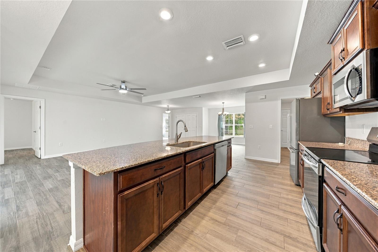
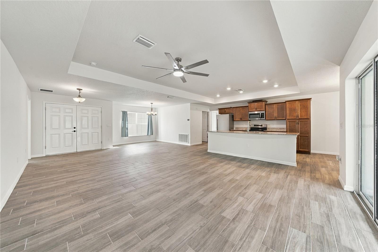
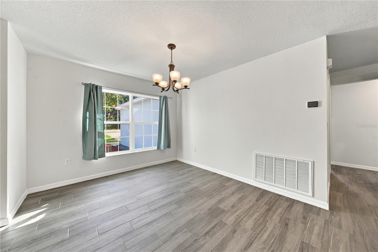
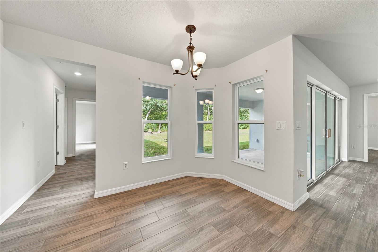
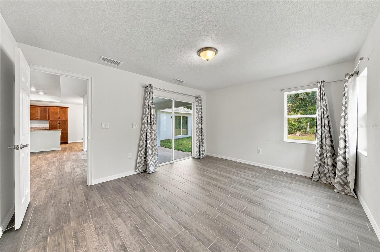
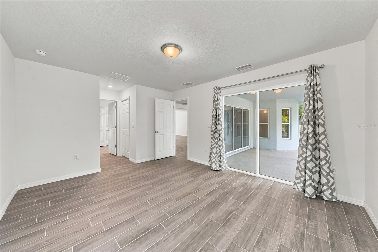
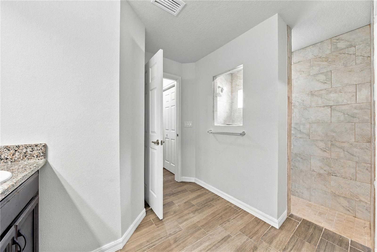
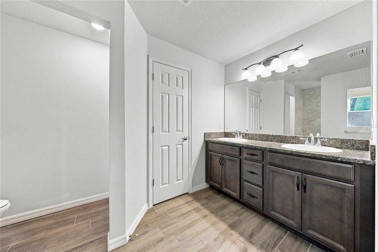
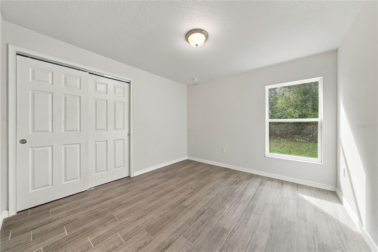
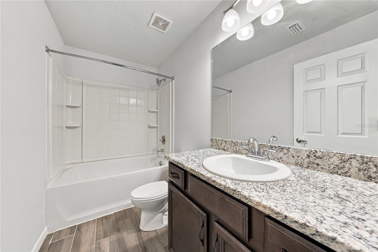
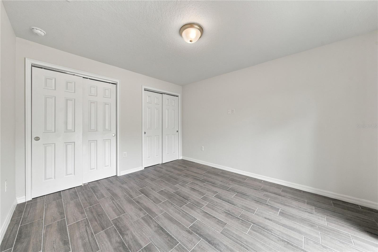
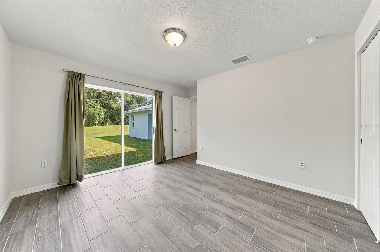
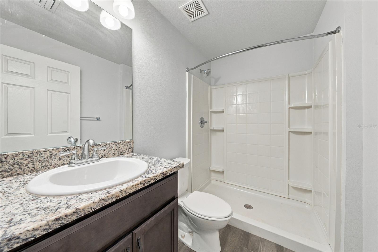
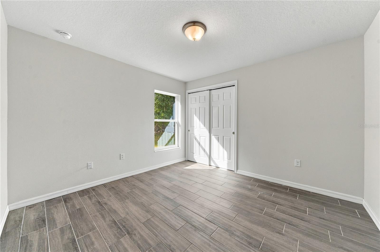
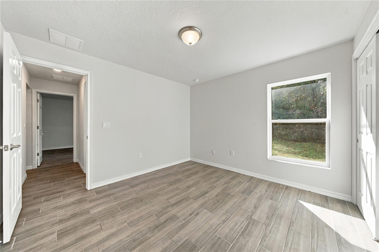
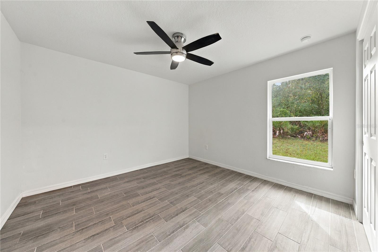
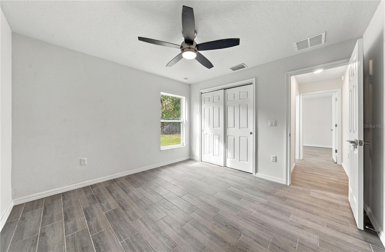
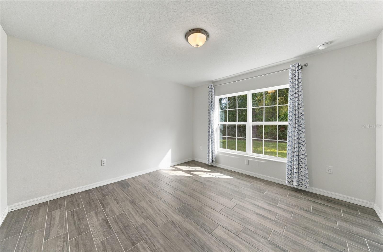
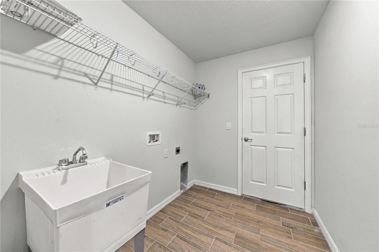
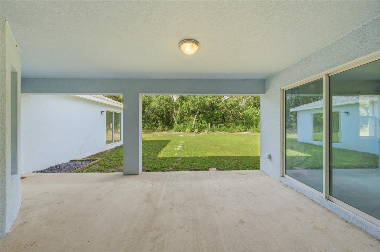
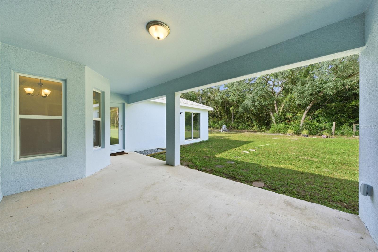
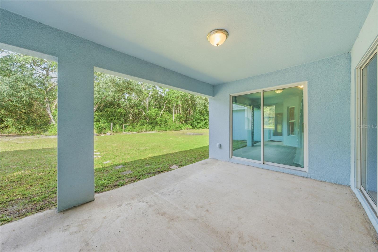
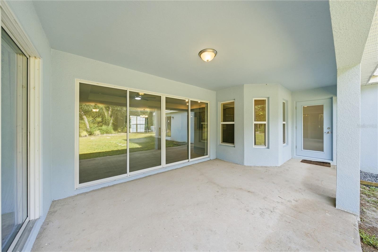
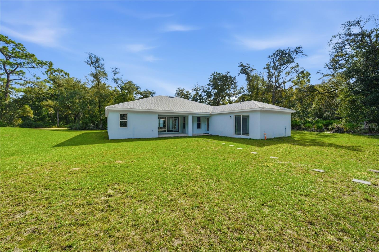
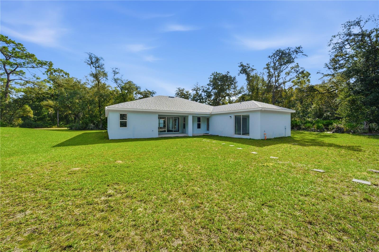
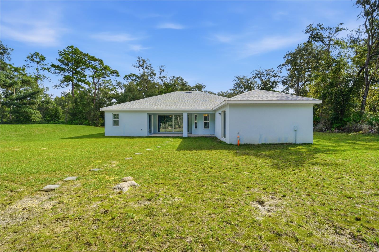
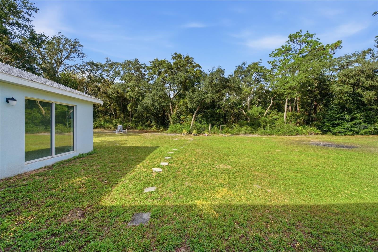
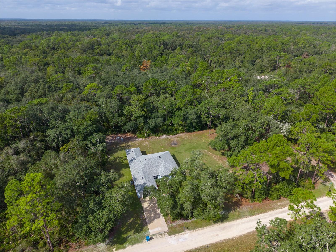
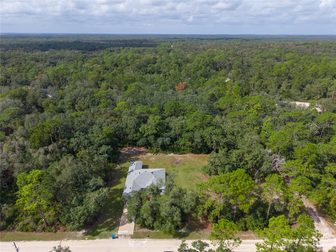
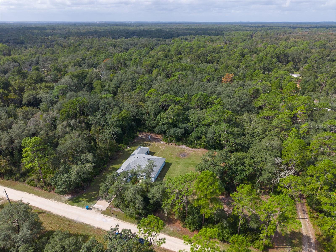
A must see in Ridge Manor Estates boasting over 2.1 acres and a huge 2023 built home. Welcome to 8285 Cashew Drive in Ridge Manor Estates, a perfectly appointed 5 Bed + Den | 3 Bath | 2,284 Sq Ft home tucked away on a peaceful corner lot on a dead end residential road. Step into a light-filled open floor plan designed for everyday living and future outdoor enjoyment. Double-pane windows and expansive sliding glass doors flood the home with natural light while framing views of the private, wooded backyard. Wood-look tile runs throughout the for easy care and a clean, modern feel. The primary suite is a true retreat, featuring walk-in his-and-hers closets, a double vanity with powder space, linen closet, and a spa-like walk-in shower finished in floor-to-ceiling tile. The kitchen is built for gathering, with stainless steel appliances, a generous island offering plenty of bar seating, and warm wood cabinets. A dedicated laundry room with wash sink adds everyday convenience, while the belt-driven garage door with battery backup provides reliable access and peace of mind. Additional living spaces include a second bath with shower, a third bath with tub/shower combo, a fifth bedroom with sliders to the outside and dual closets. A Den with a closet can also be used as a spacious office or 6th bedroom. Double-pane windows and three rooms of beautiful sliding glass doors are featured throughout. Thoughtfully designed by the owners as a pool home, the floor plan includes patio sliders, a pool bath, and direct access to the patio--ready for the outdoor lifestyle. Wake up to deer and other Florida wildlife right in your backyard. Set on an oversized 2.1-acre wooded corner lot on a quiet dead-end road in Ridge Manor Estates. Private Septic and well utilities. Other additional features include Architectural shingled roof and Top-of-the-line Lennox Elite HVAC. 305 x 305 lot. This is a must see!
AppliancesConvection Oven, Dishwasher, Disposal, Dryer, Electric Water Heater, Microwave
FlooringTile
Total Bedrooms:5
Full Bathrooms:3
Other Interior FeaturesEat-in Kitchen, Open Floorplan, Primary Bedroom Main Floor, Solid Wood Cabinets, Split Bedroom, Stone Counters, Tray Ceiling(s), Walk-In Closet(s), Window Treatments
Area & Lot
Open house
11/15/2026 12:00PM - 2:00PM EST
Total area2,937 Sq.Ft.
Lot Area2.13 Acres
Living area2,284 Sq.Ft.
MLS® IDTB8566256
Year Built2023
High SchoolHernando High
Middle SchoolD.S. Parrot Middle
Elementary SchoolEastside Elementary School
View DescriptionTrees/Woods
TypeResidential
StatusComing Soon
Exterior
Stories1
Air conditioningCentral Air
Heat typeCentral
Water SourceWell
Garage Space2.0
Security FeaturesSecurity System Owned
SewerSeptic Tank
ParkingDriveway
Lot FeaturesCorner Lot, In County, Oversized Lot
RoofShingle
UtilitiesPrivate
Finance
Sales Price$569,990
Real Estate Tax$5,934 yearly
Mortgage Calculator
Estimate your monthly mortgage payment, including the principal and interest, property taxes, and HOA. Adjust the values to generate a more accurate rate.
Get assistance in determining current property value, crafting a competitive offer, writing and negotiating a contract, and much more. Contact me today.