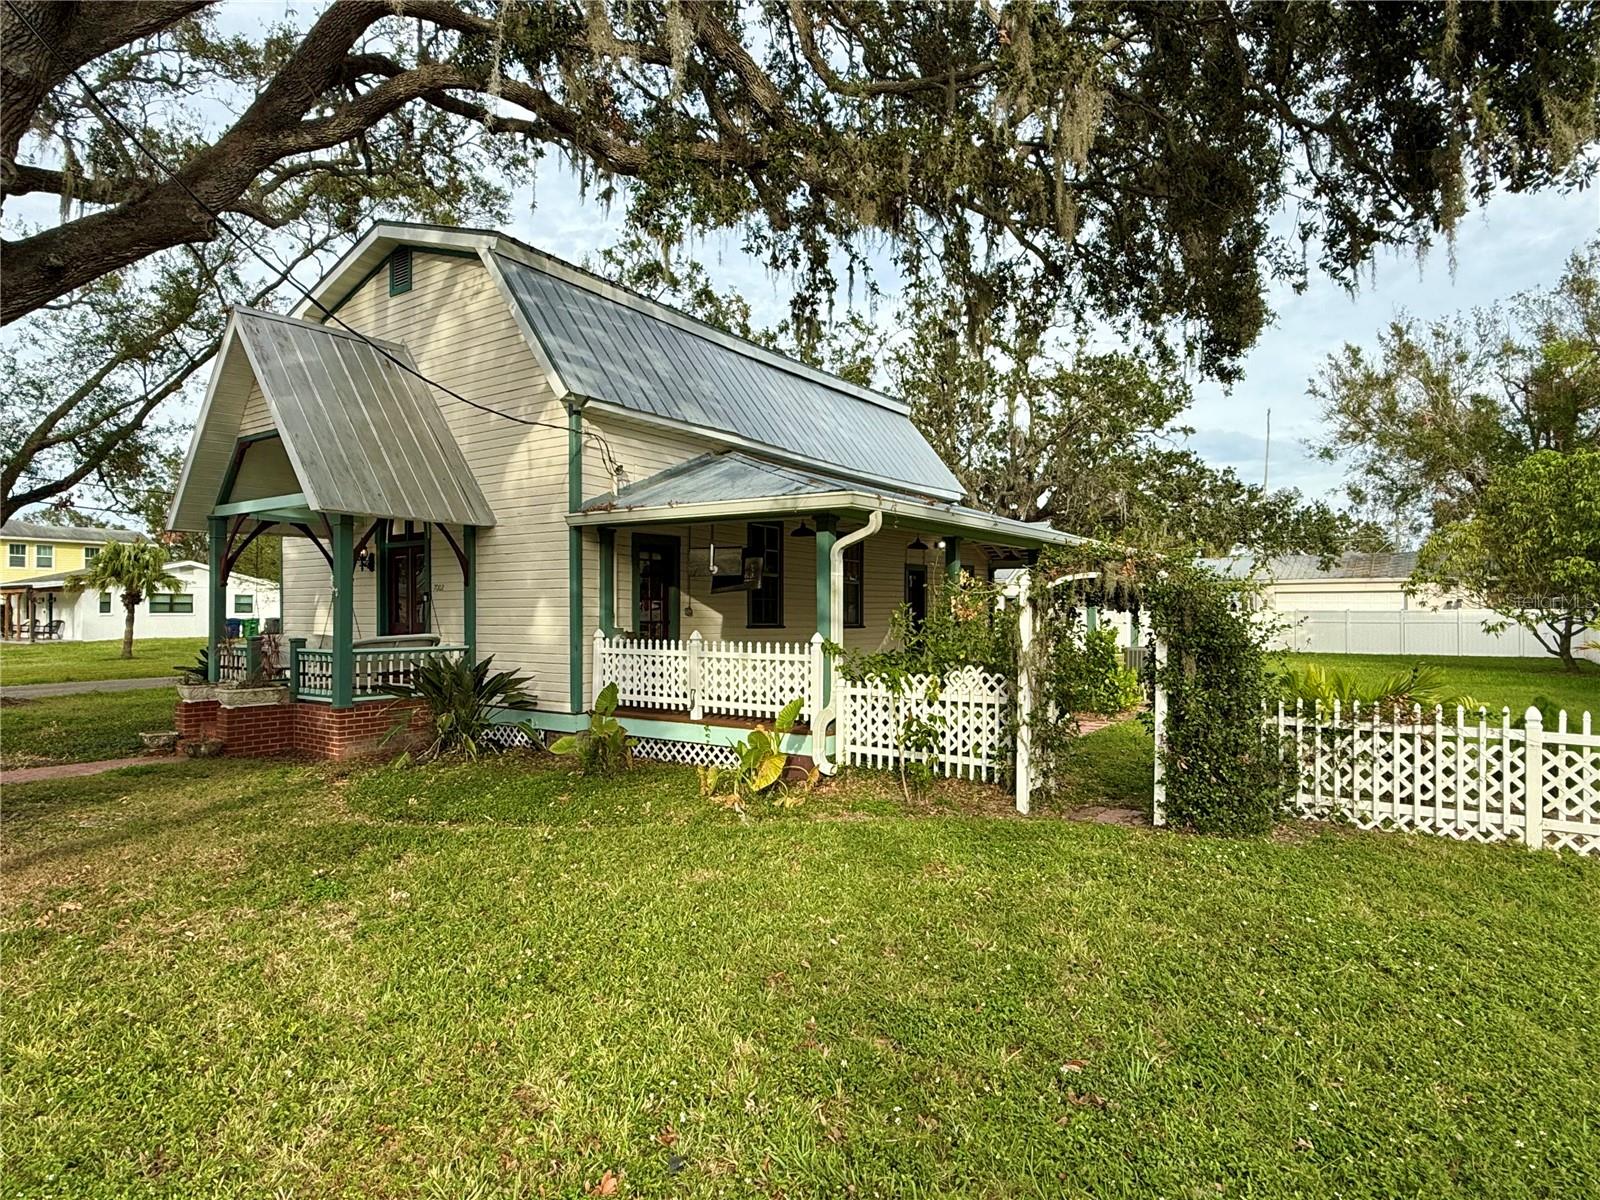
Beige cottage with a metal roof, covered porch, and white picket fence beneath sprawling oak trees.
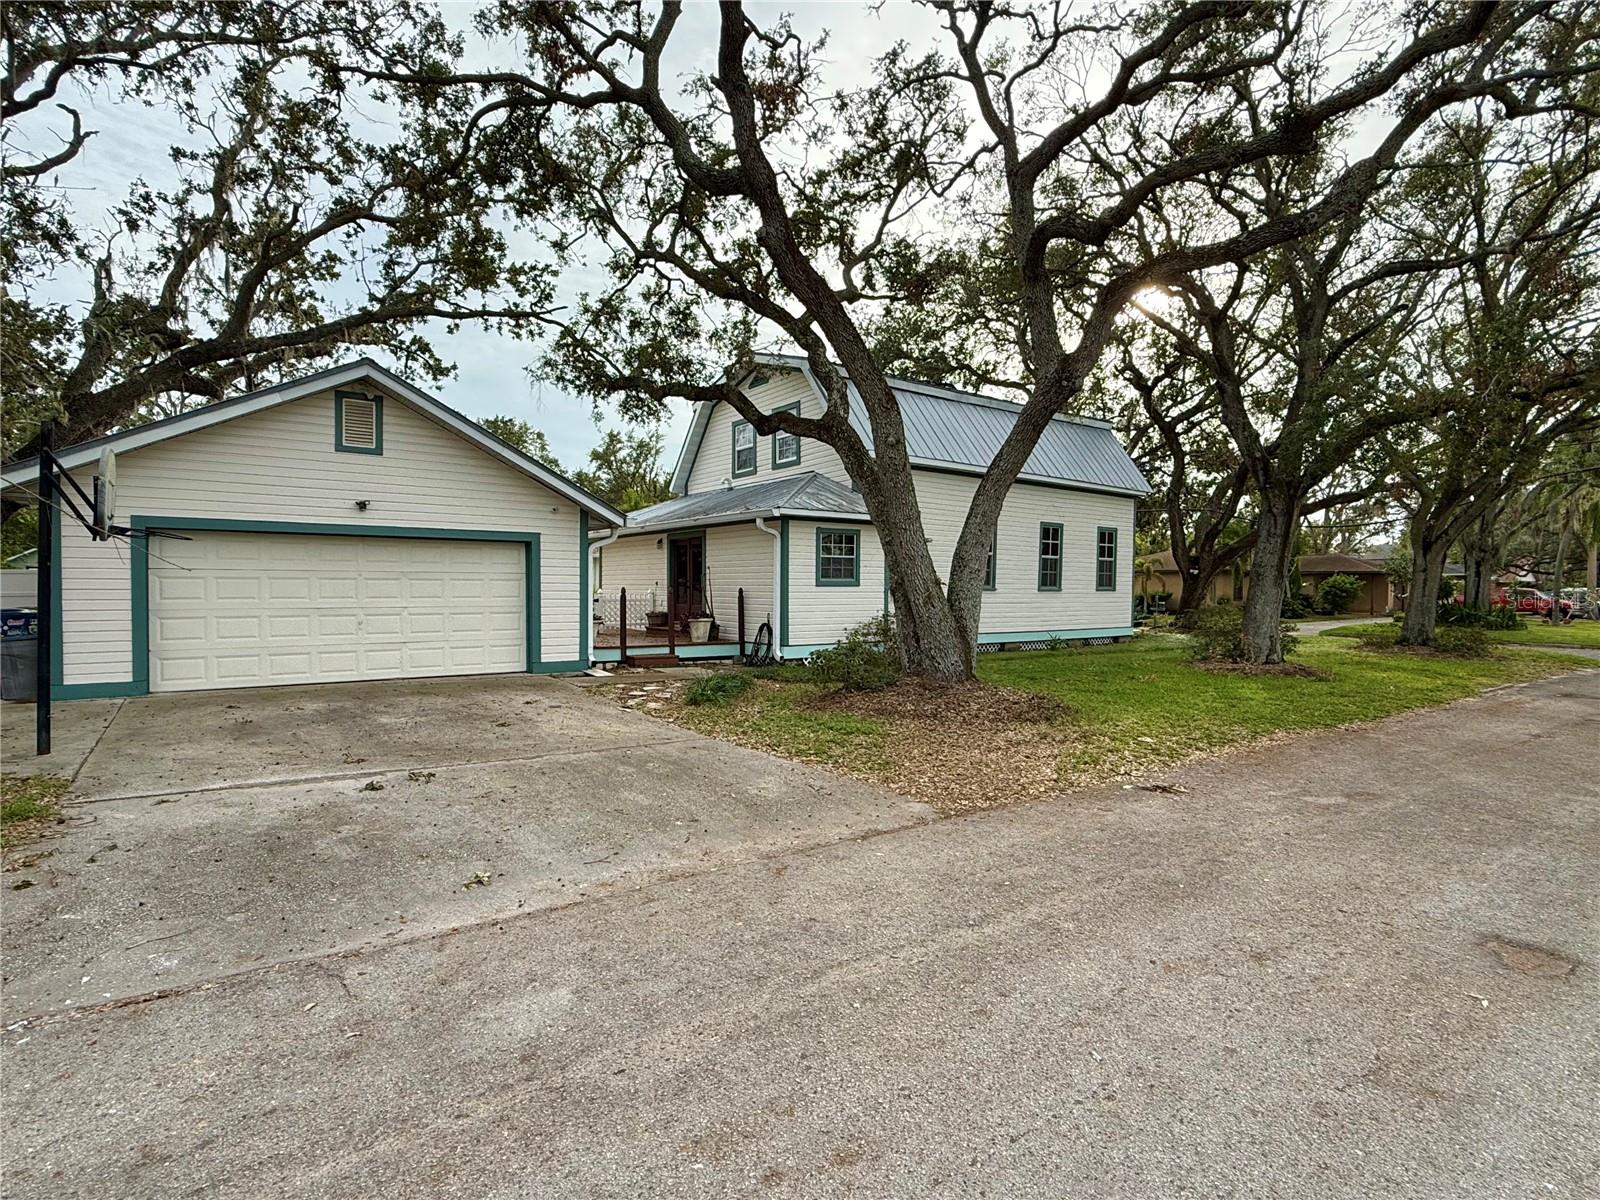
White house with teal trim and attached garage beneath large oak trees.
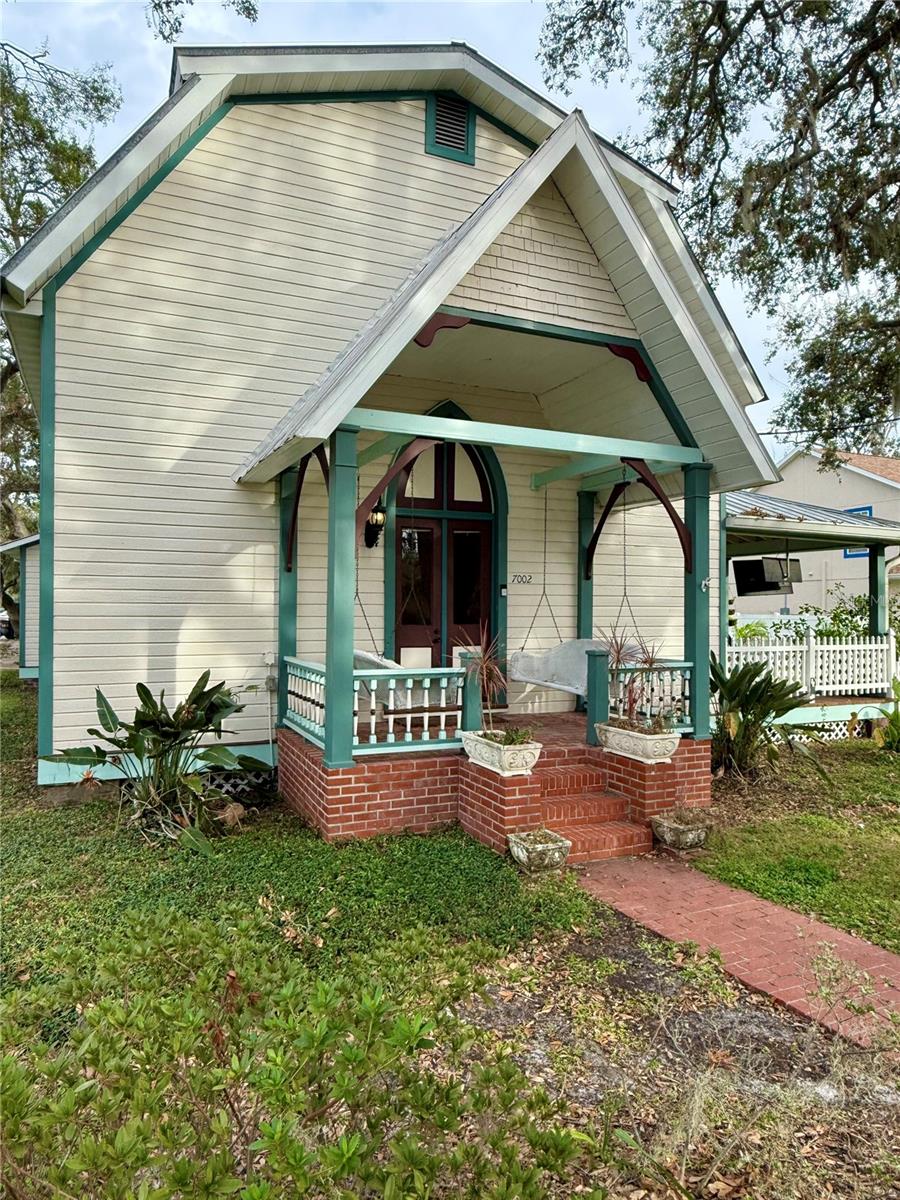
Cream cottage with teal trim, brick porch steps, and an arched burgundy front door.
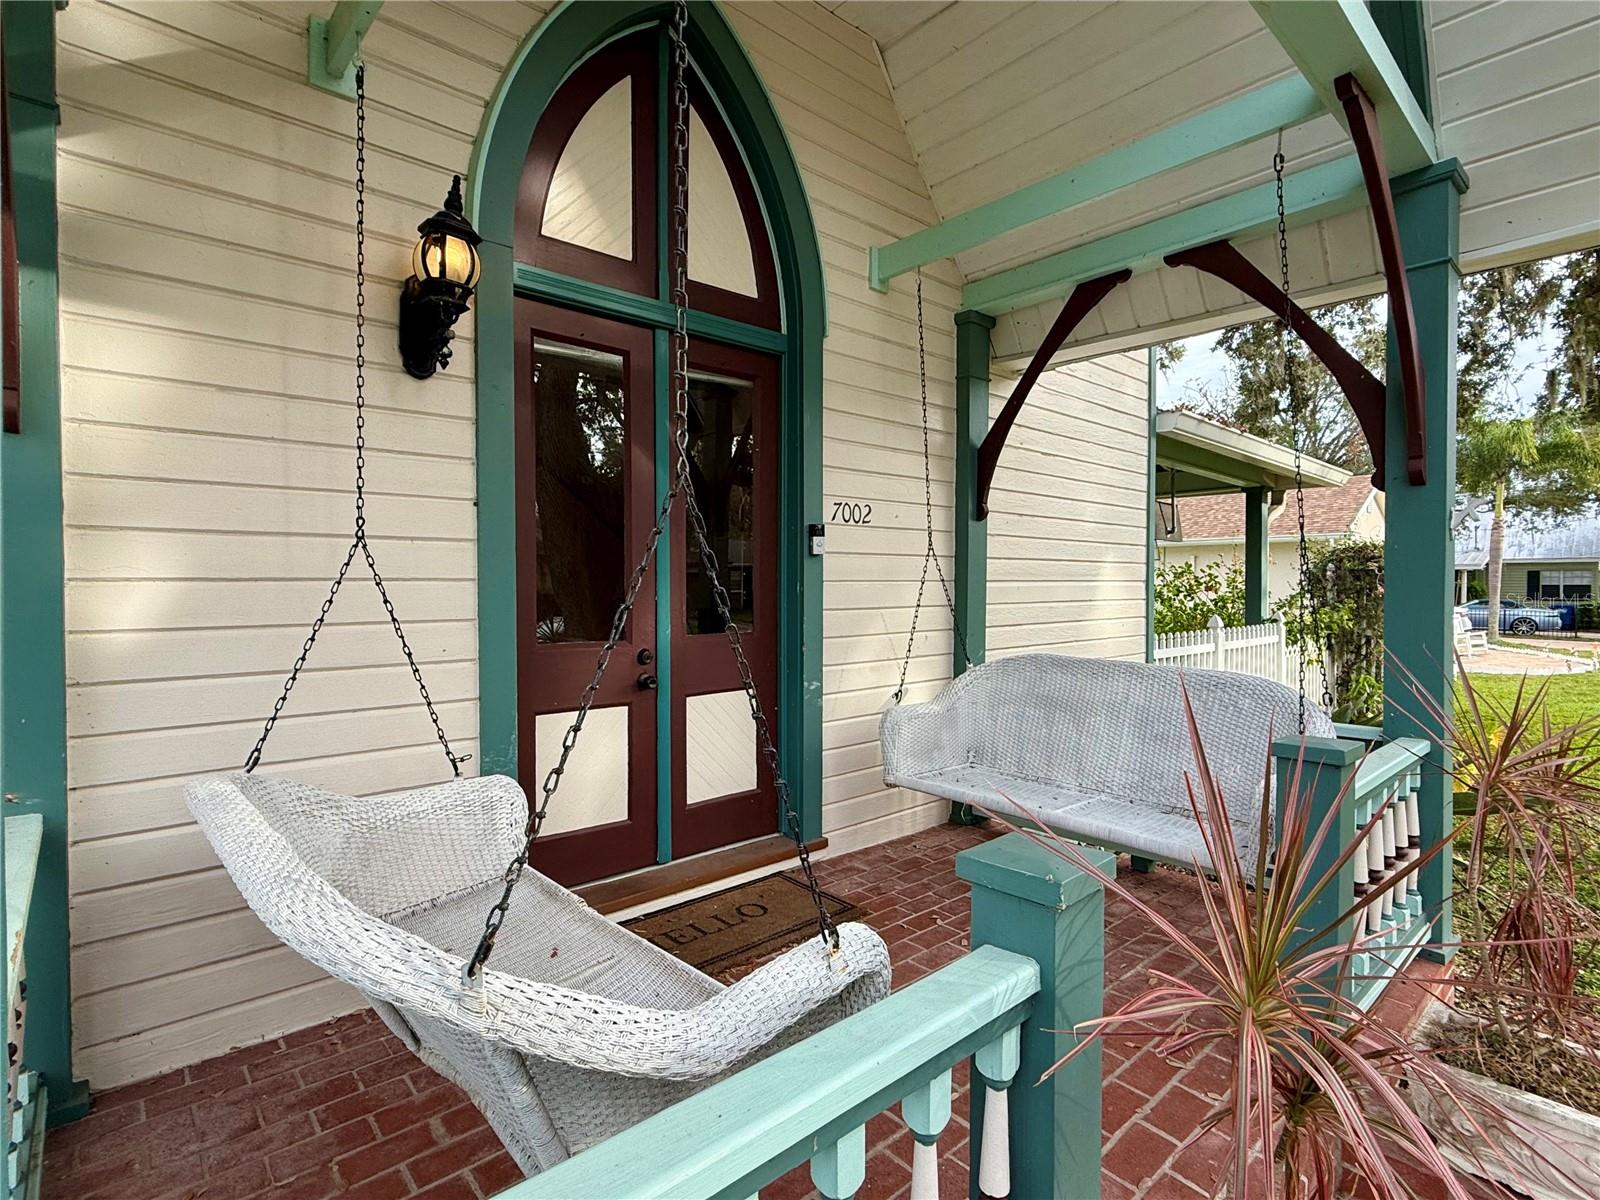
Front porch with an arched entry, brick flooring, and two white hanging wicker seats.
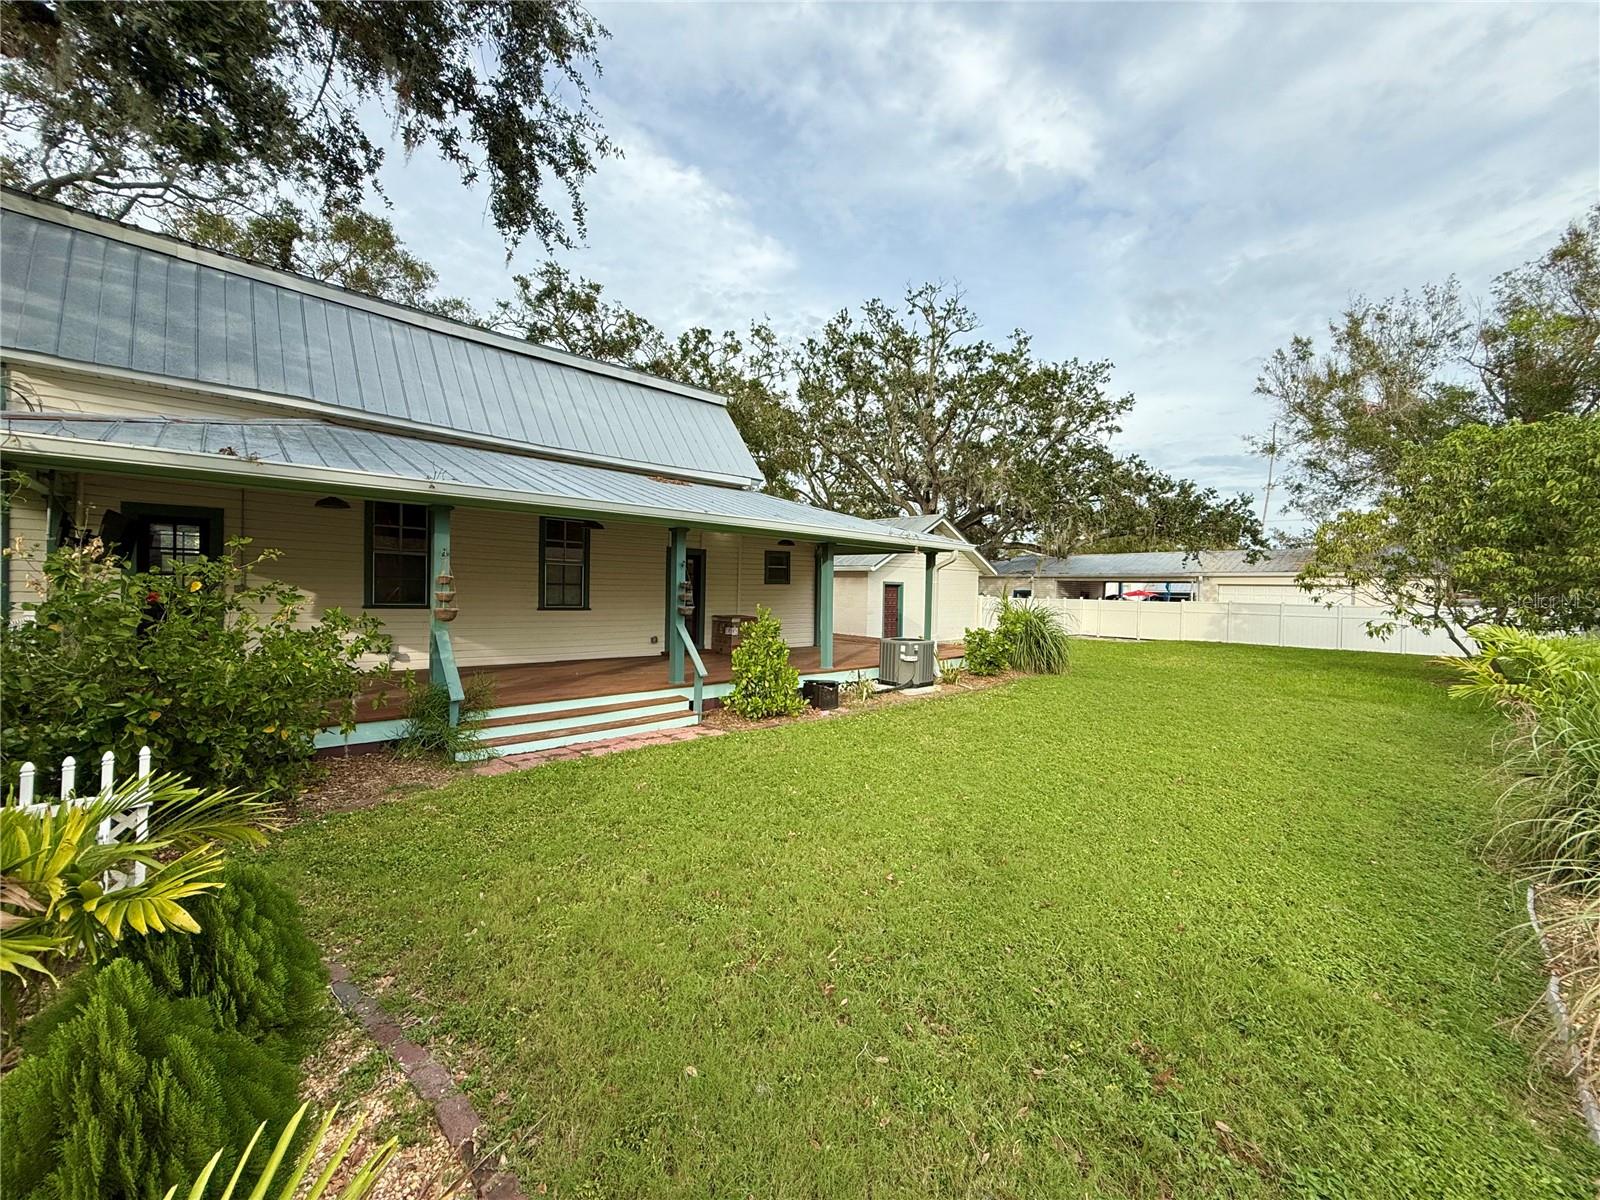
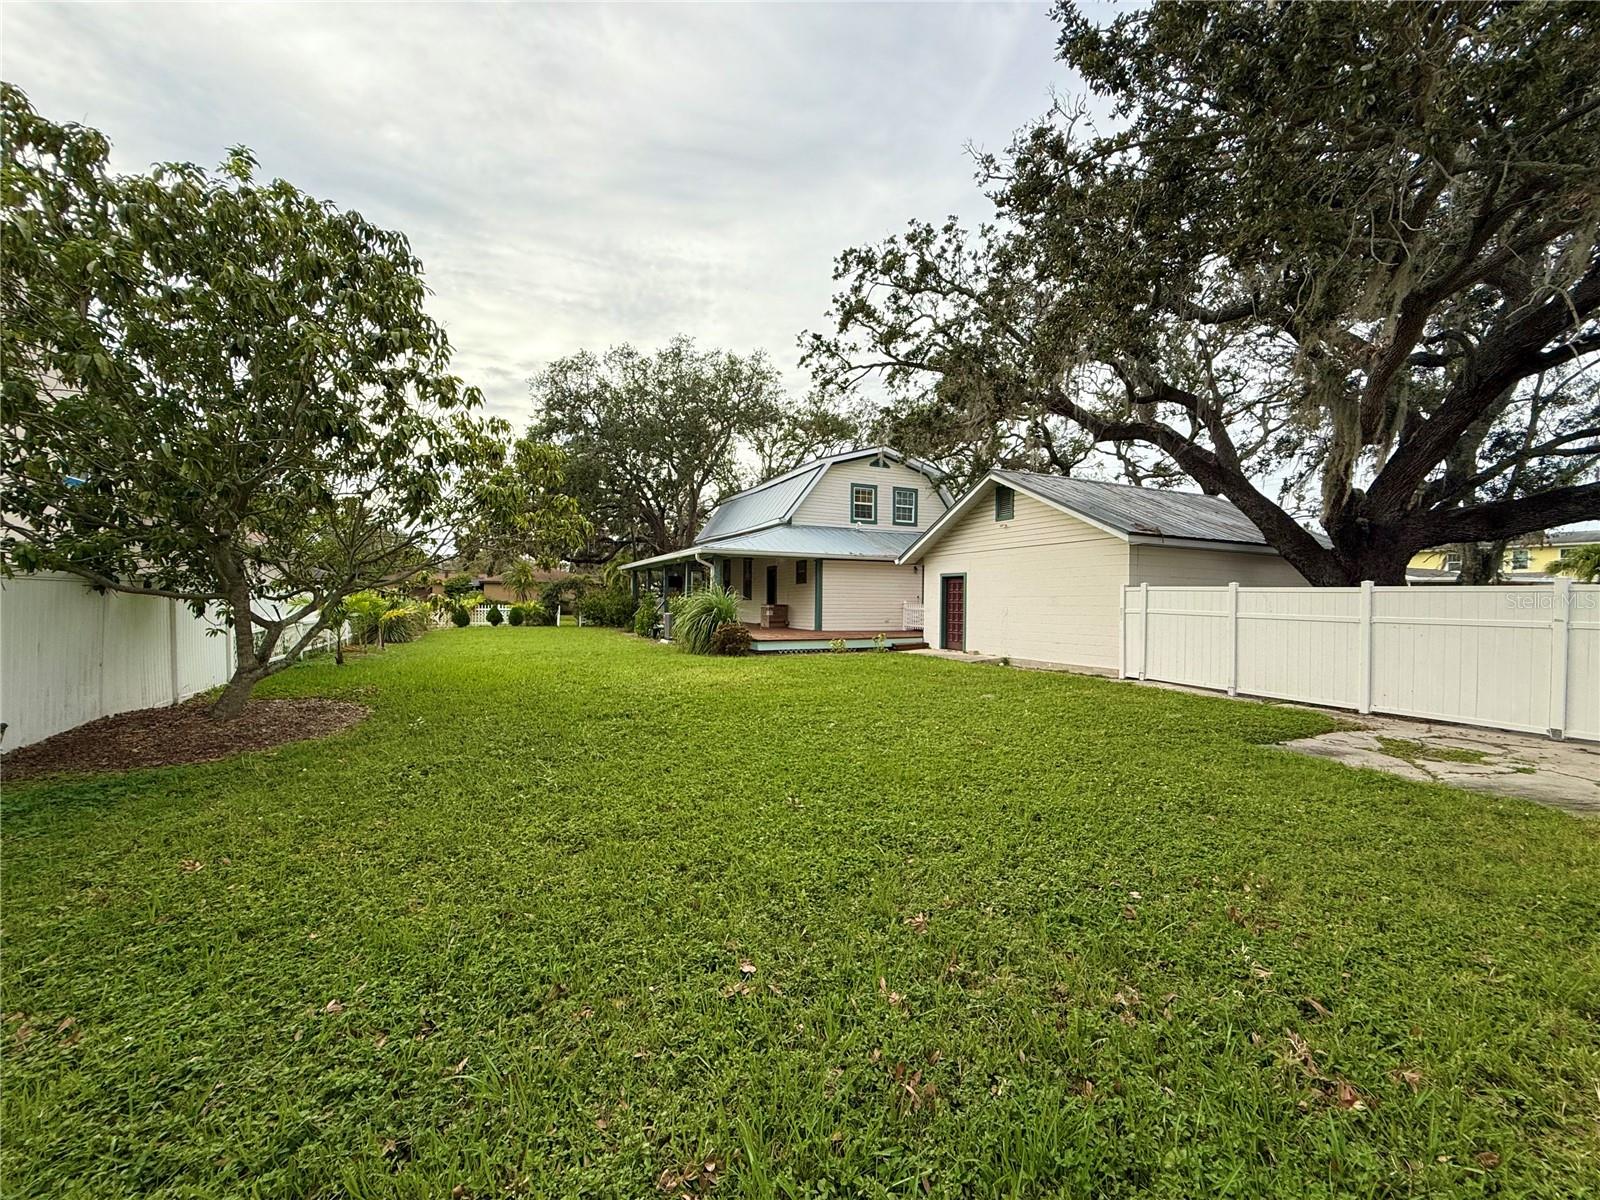
Rear exterior of a single-story home with a covered porch, teal posts, and a broad lawn.
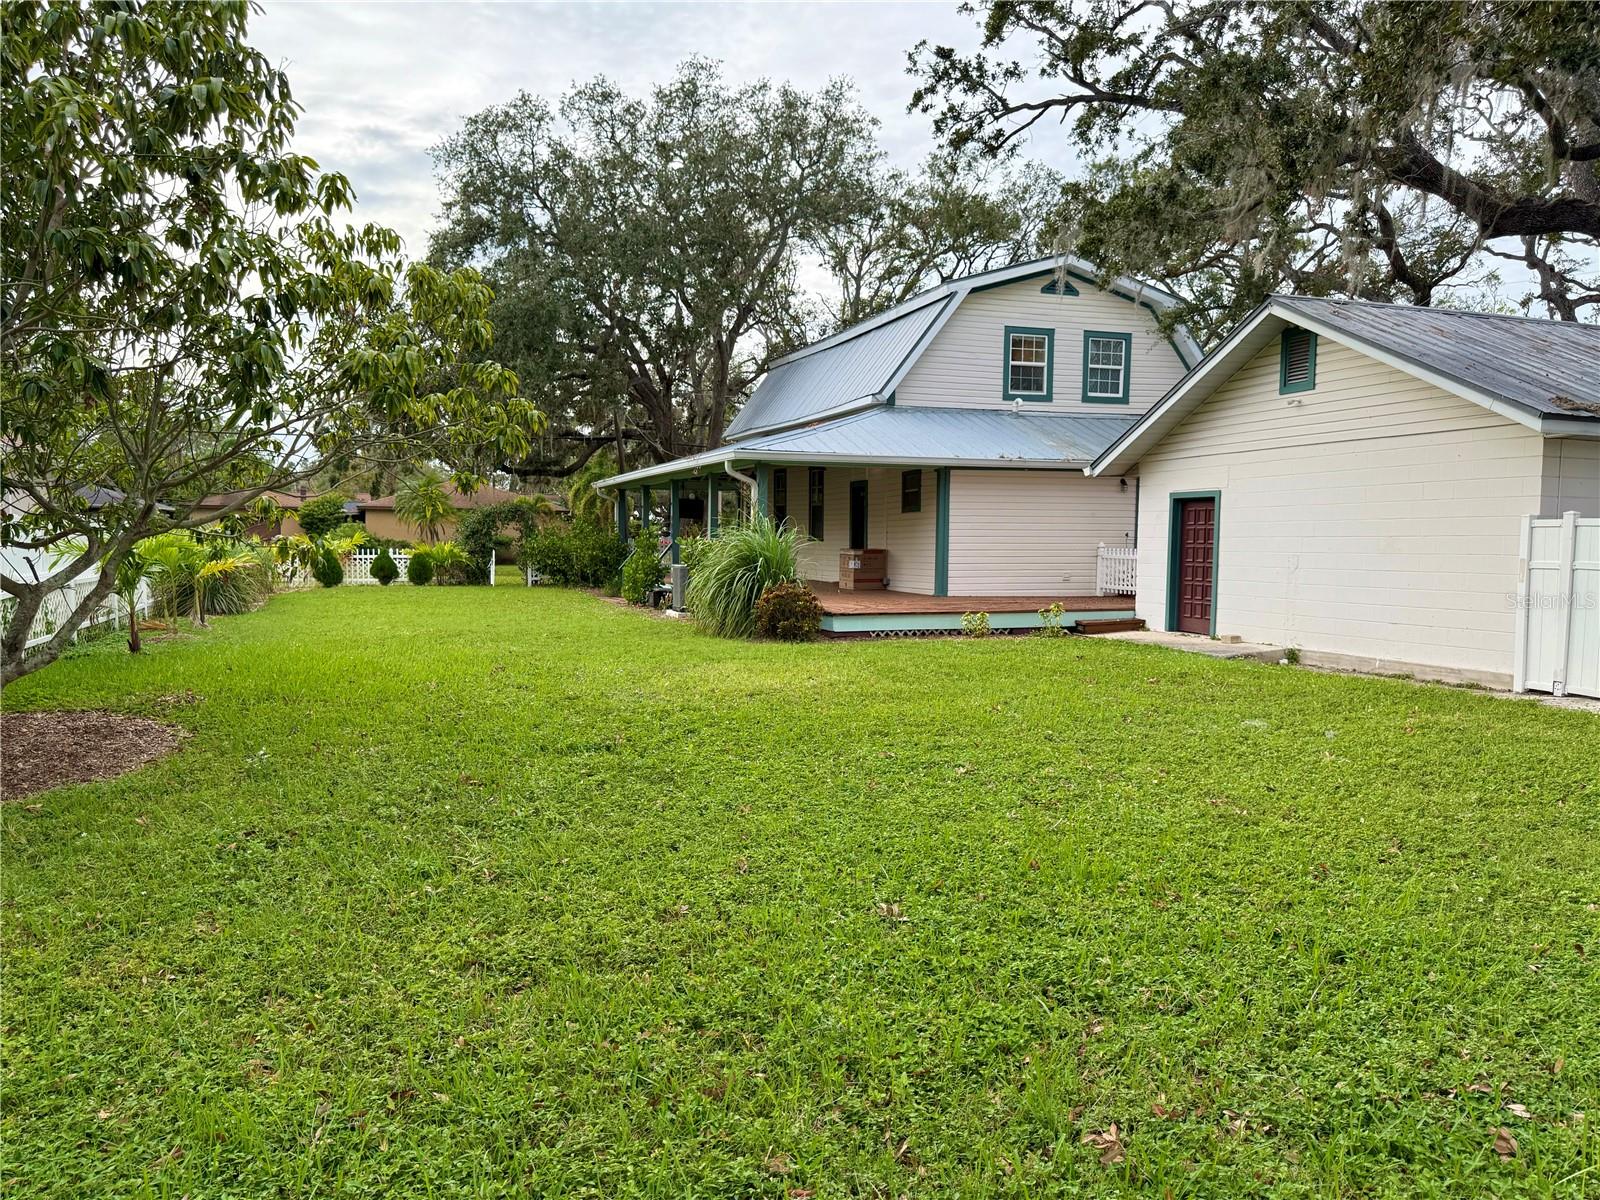
House and detached garage beside a broad green lawn, shaded by mature trees.
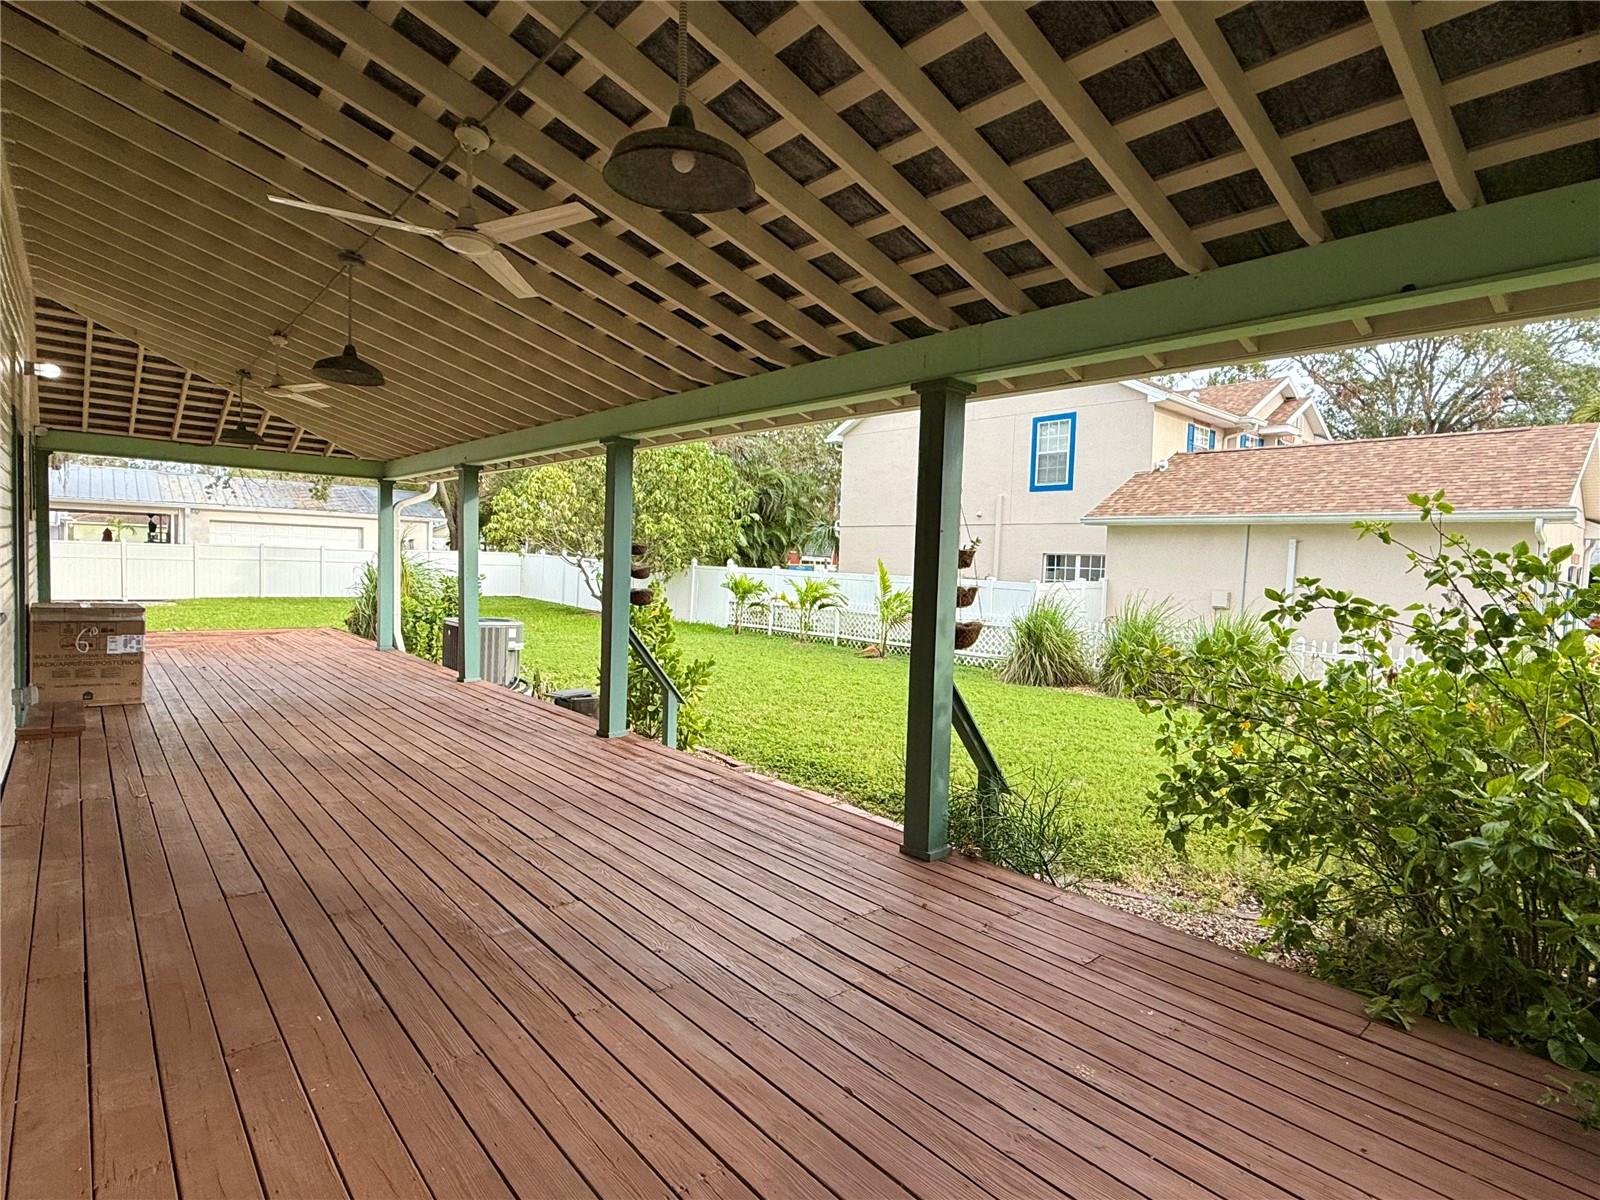
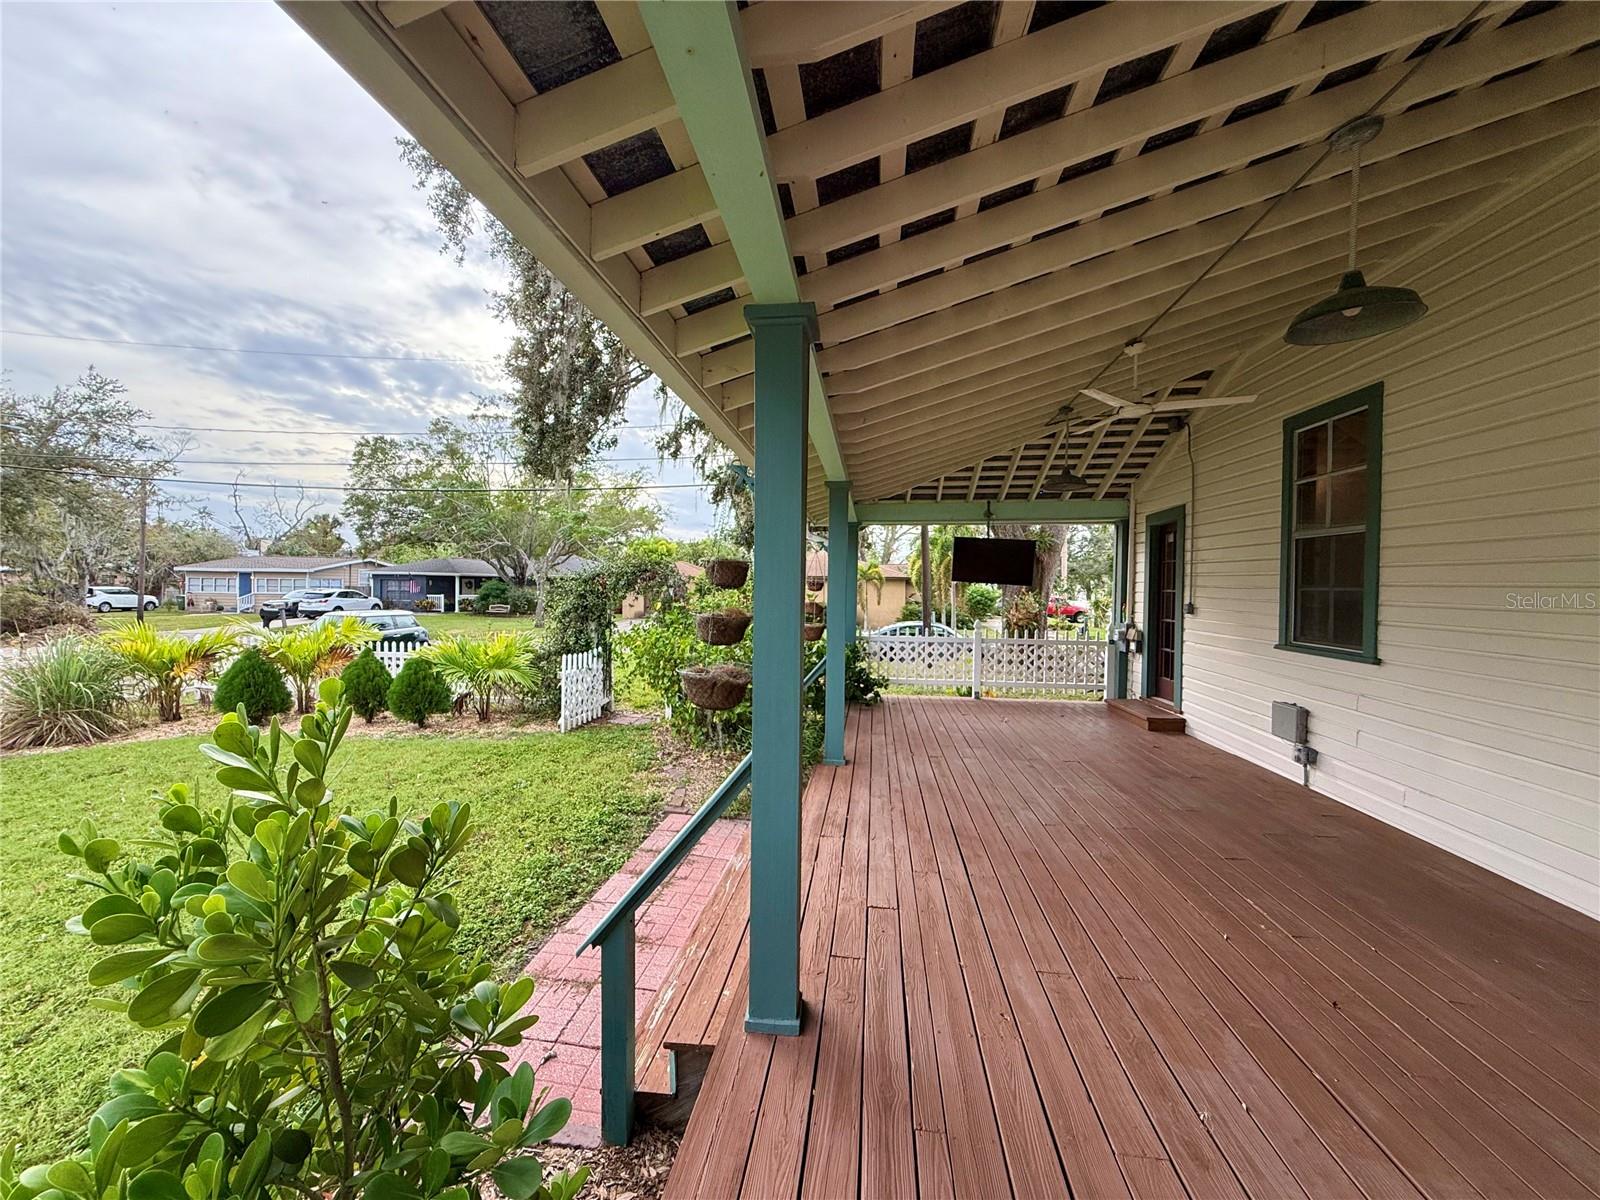
Covered wooden deck overlooking a fenced backyard with green lawn and garden plants.
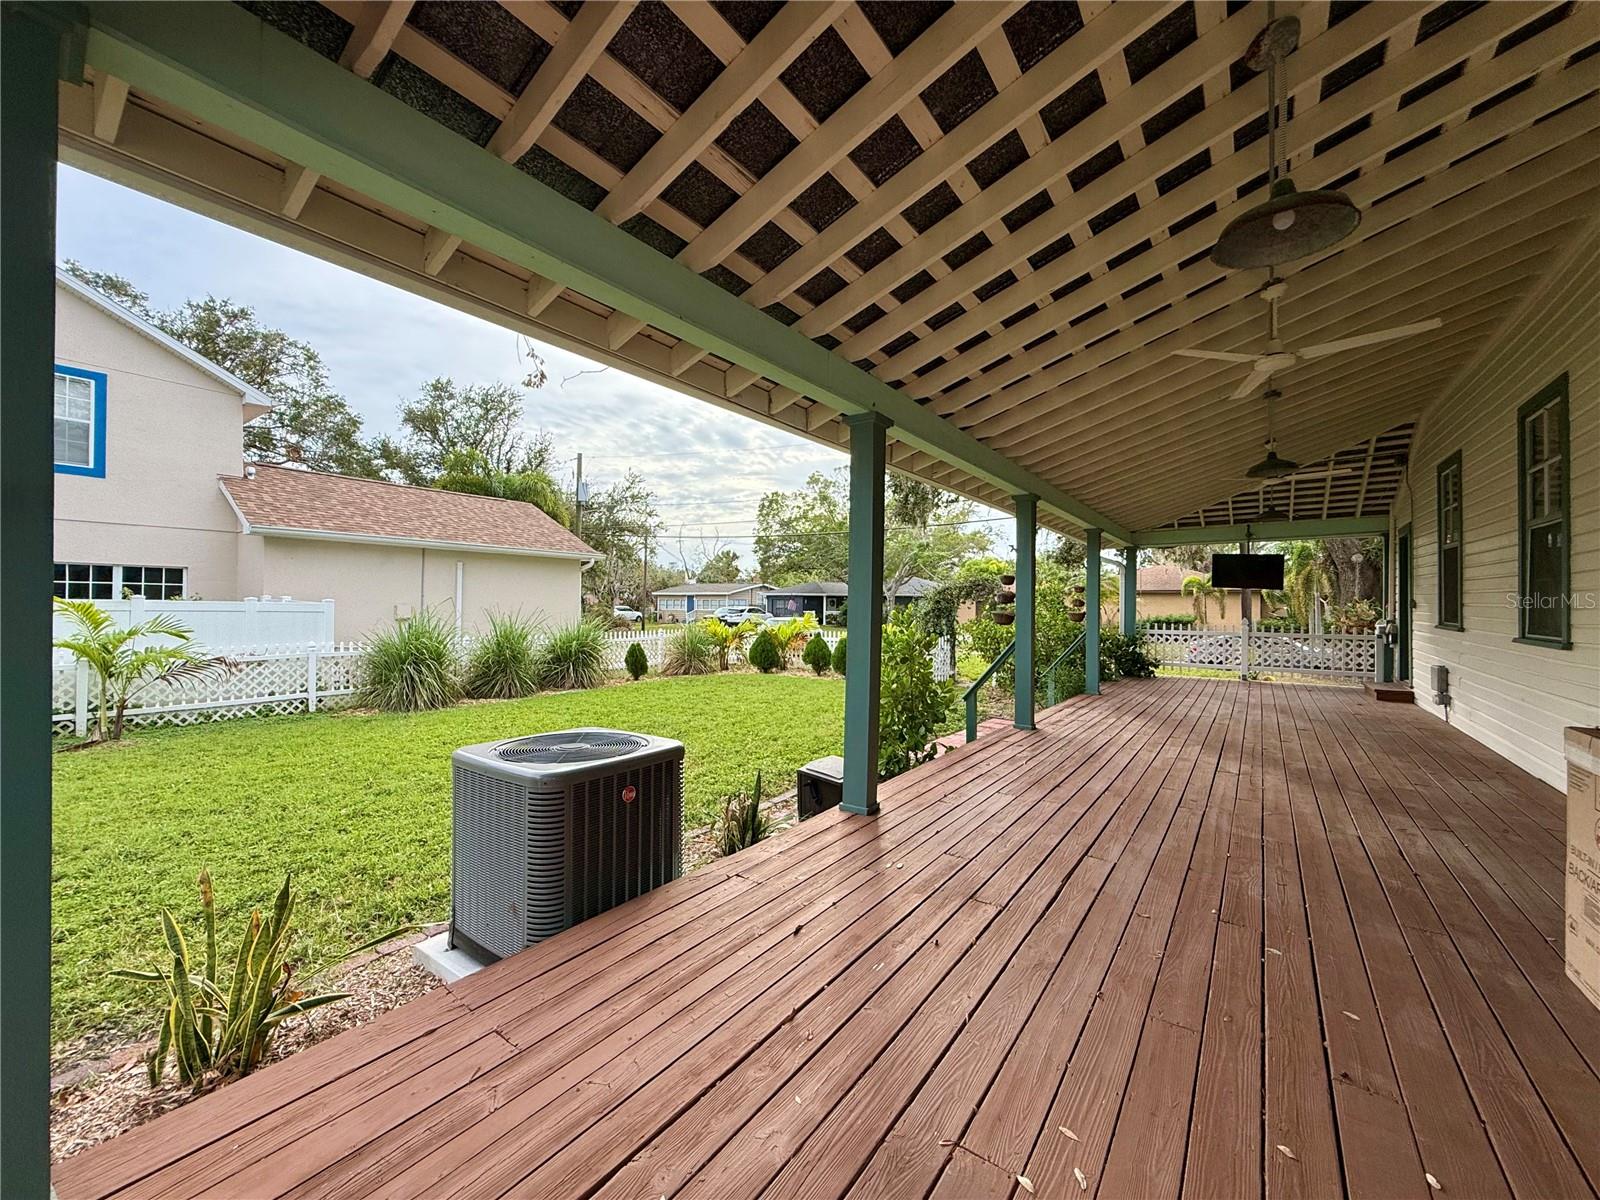
Covered wooden deck with green lawn, garden beds, and neighboring homes beyond a white fence.
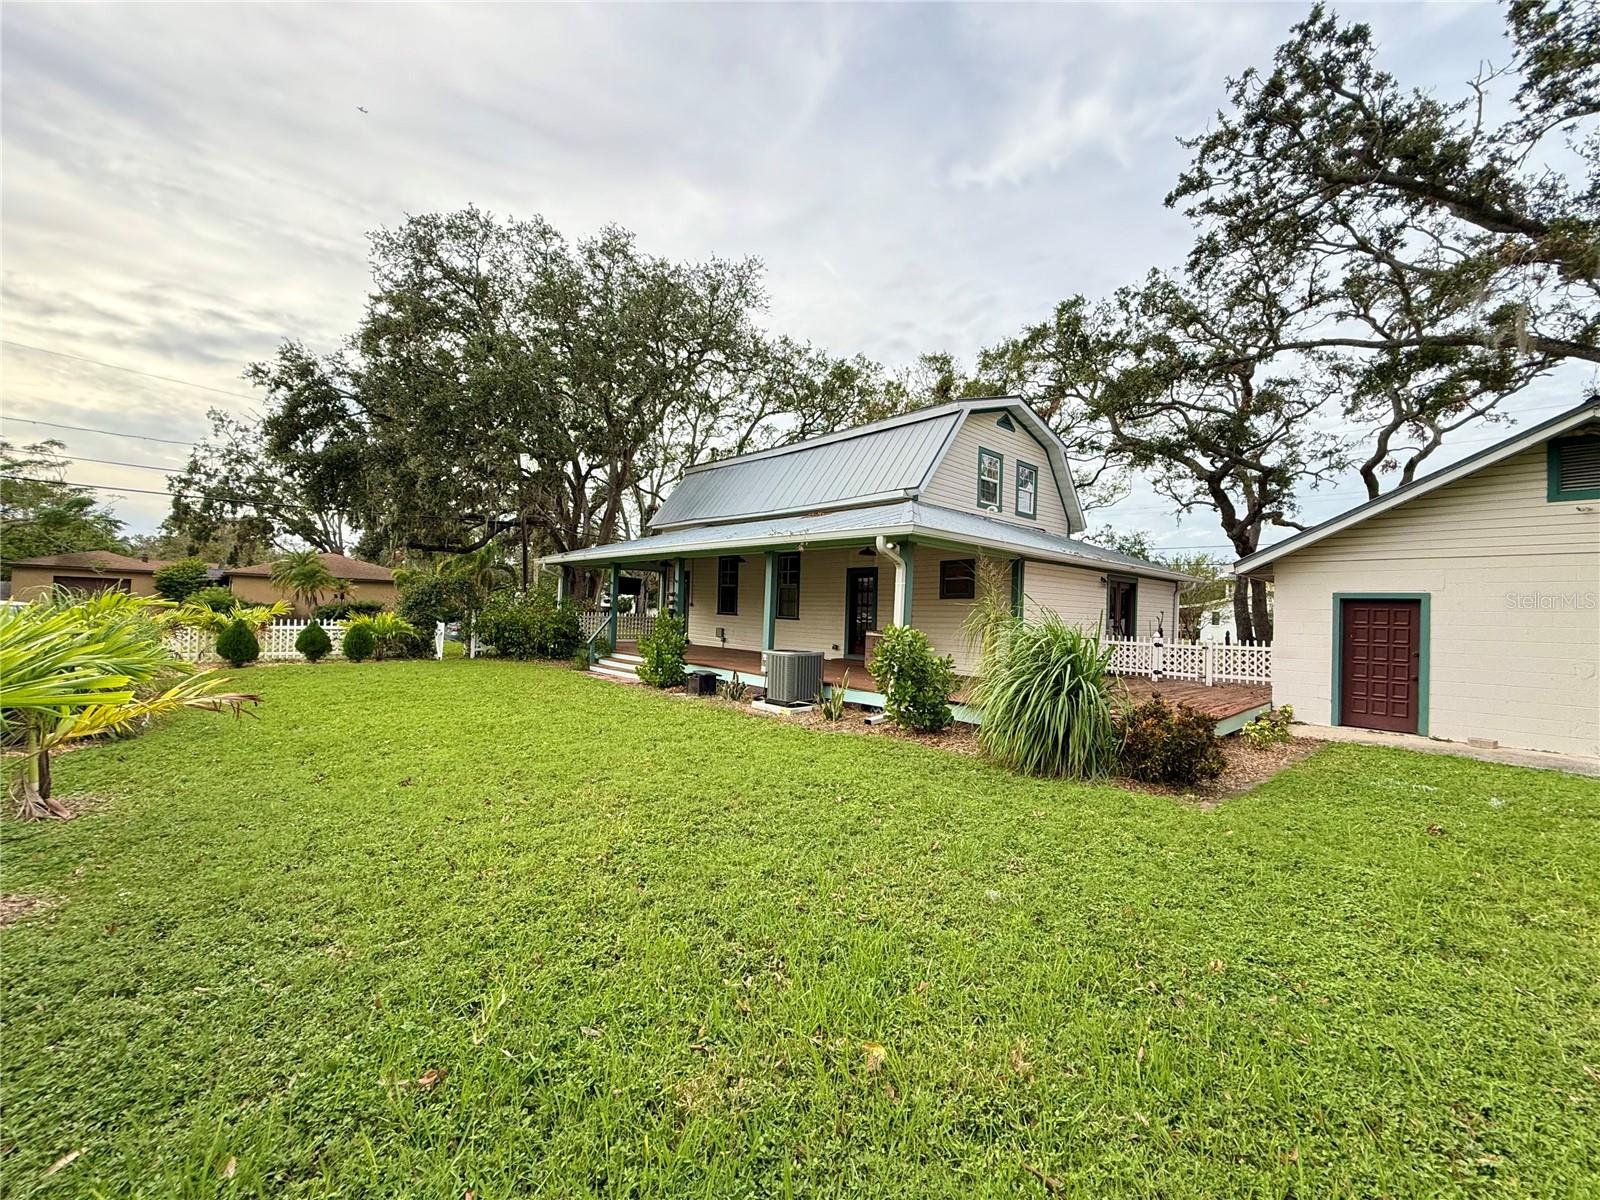
House with a metal roof, broad lawn, white fencing, and mature oak trees.
7002 Shamrock Road South, a beige home with a green-trimmed porch and broad lawn.
Covered wooden porch with teal posts overlooking a landscaped front yard.
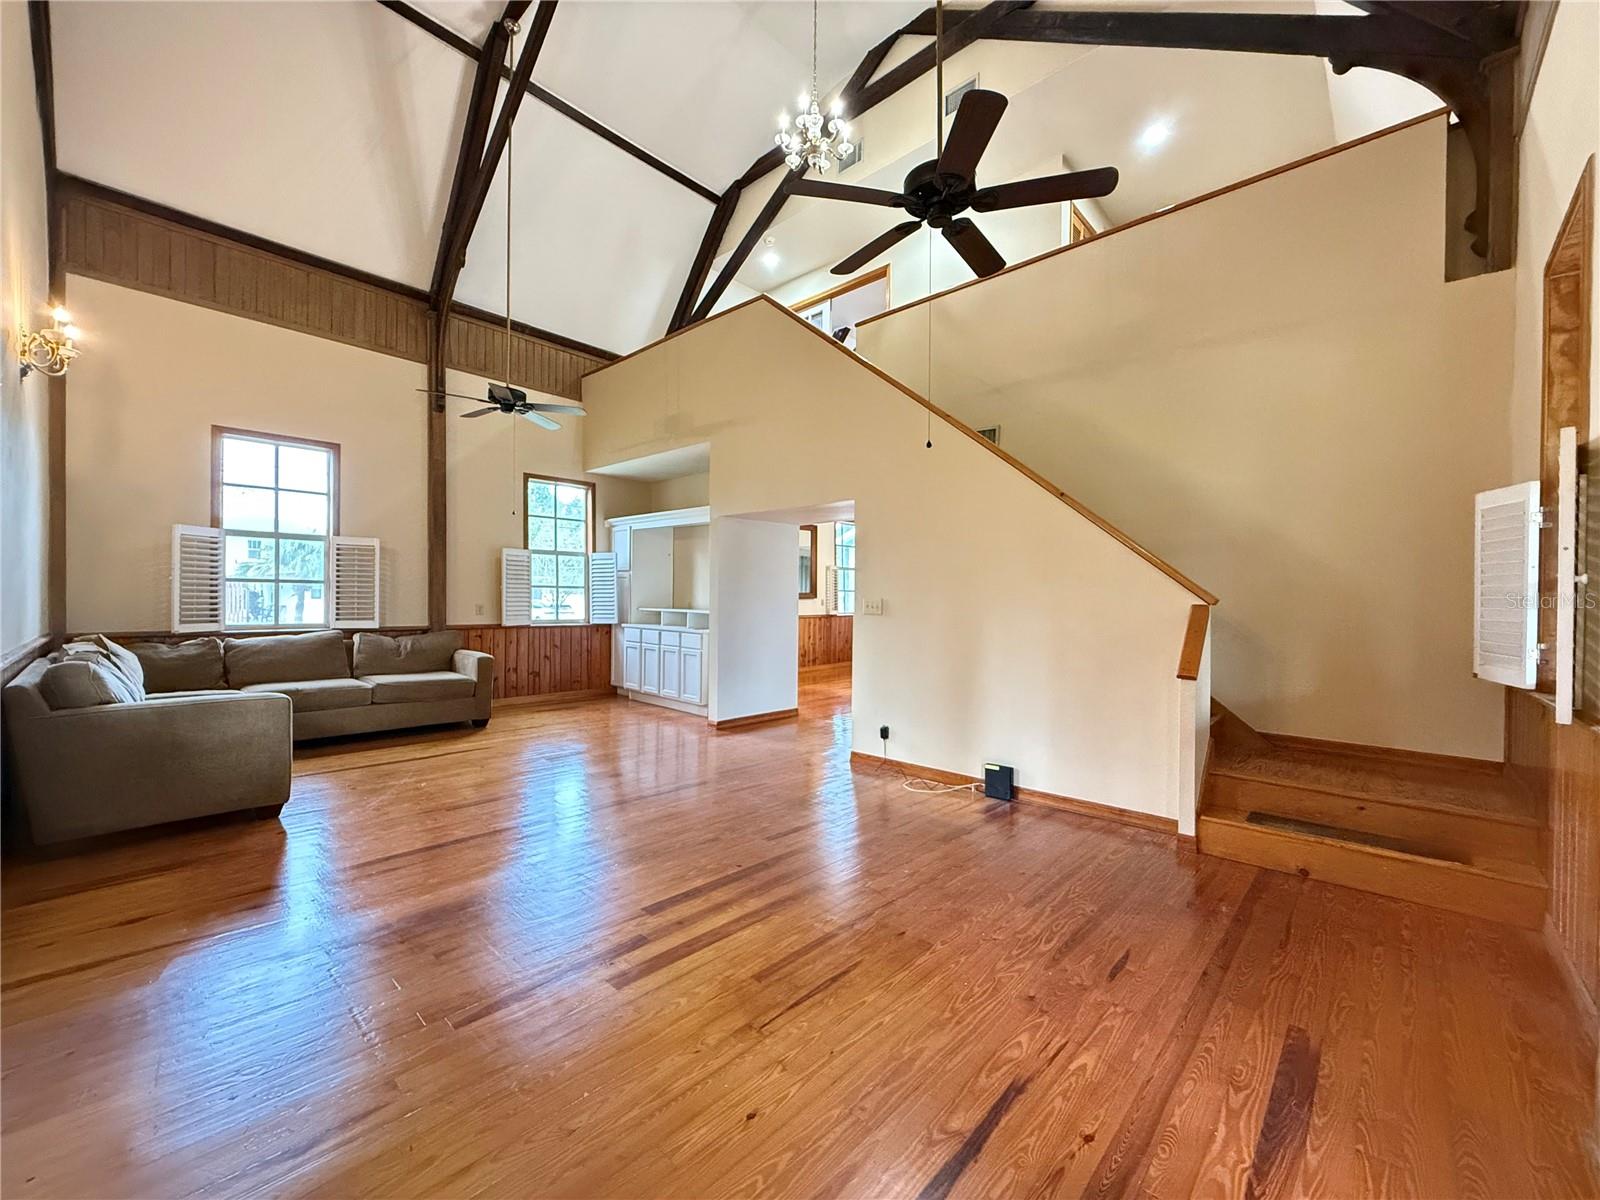
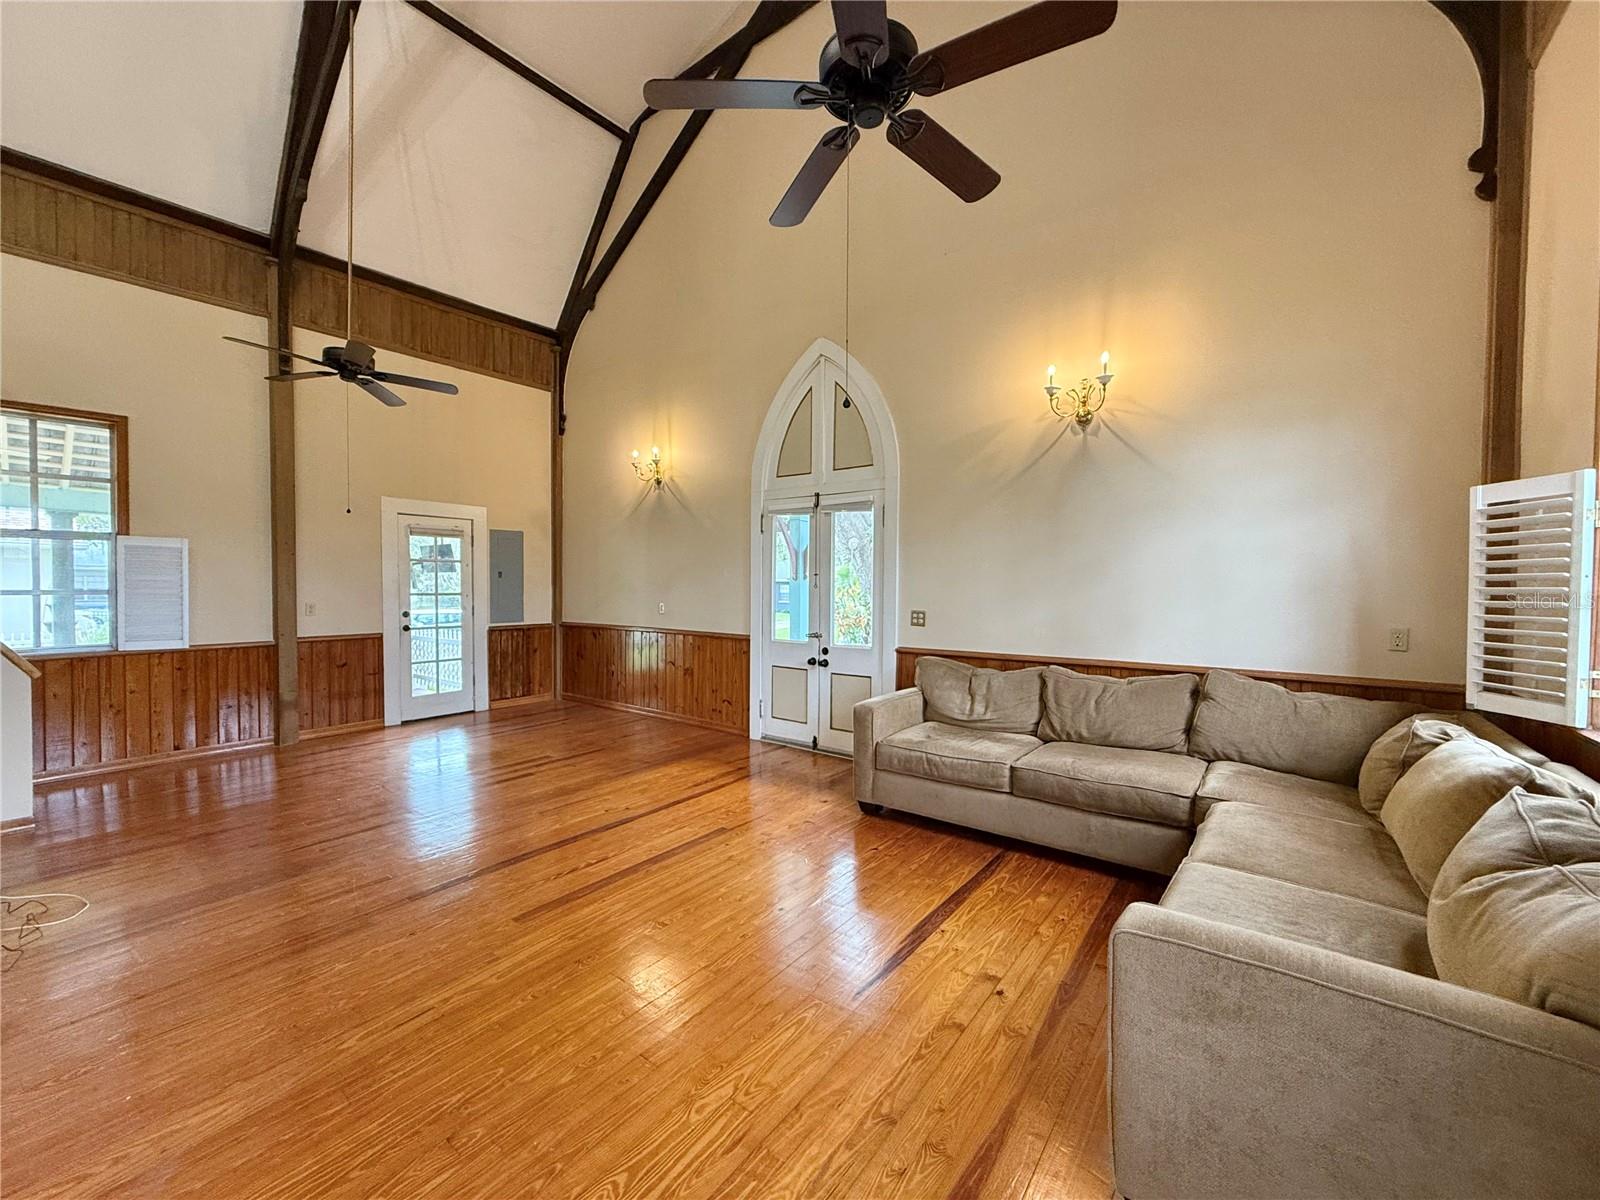
Living room with vaulted beamed ceiling, hardwood floors, a sofa, and staircase to an upper-level loft.
Living room with vaulted beamed ceiling, polished wood floors, and a beige sectional sofa.
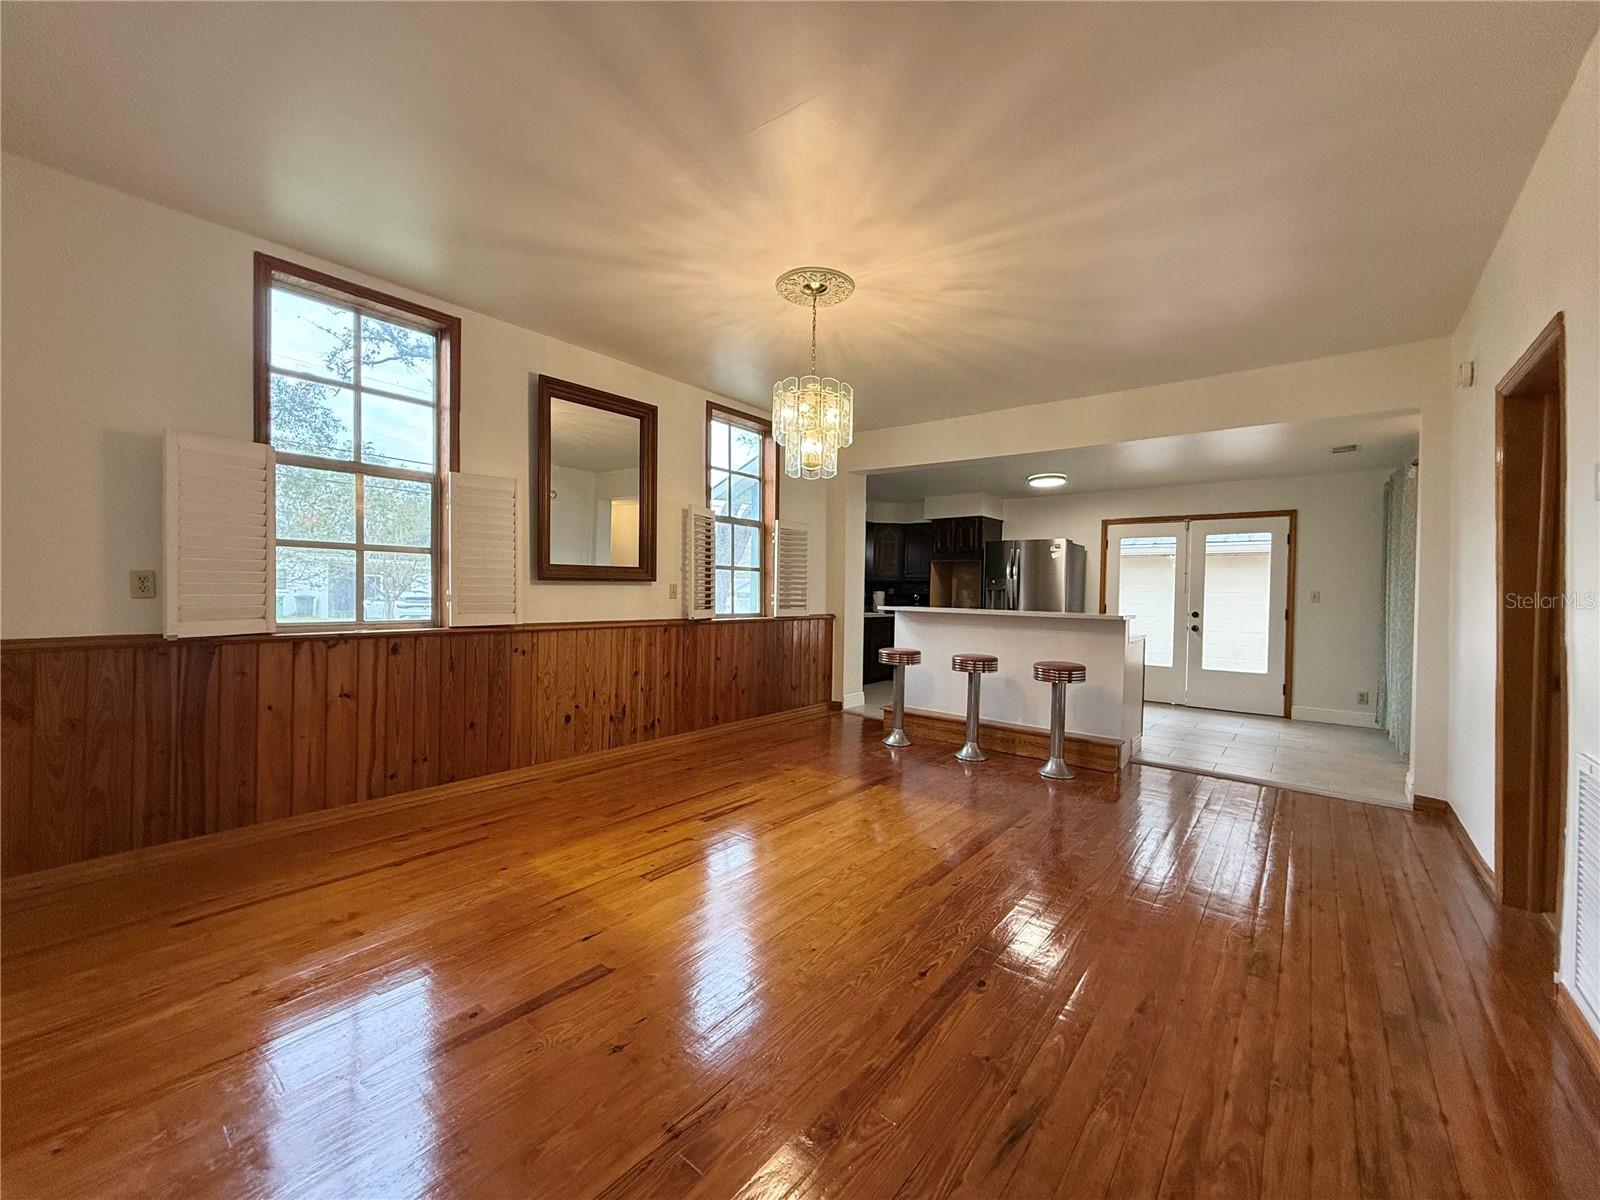
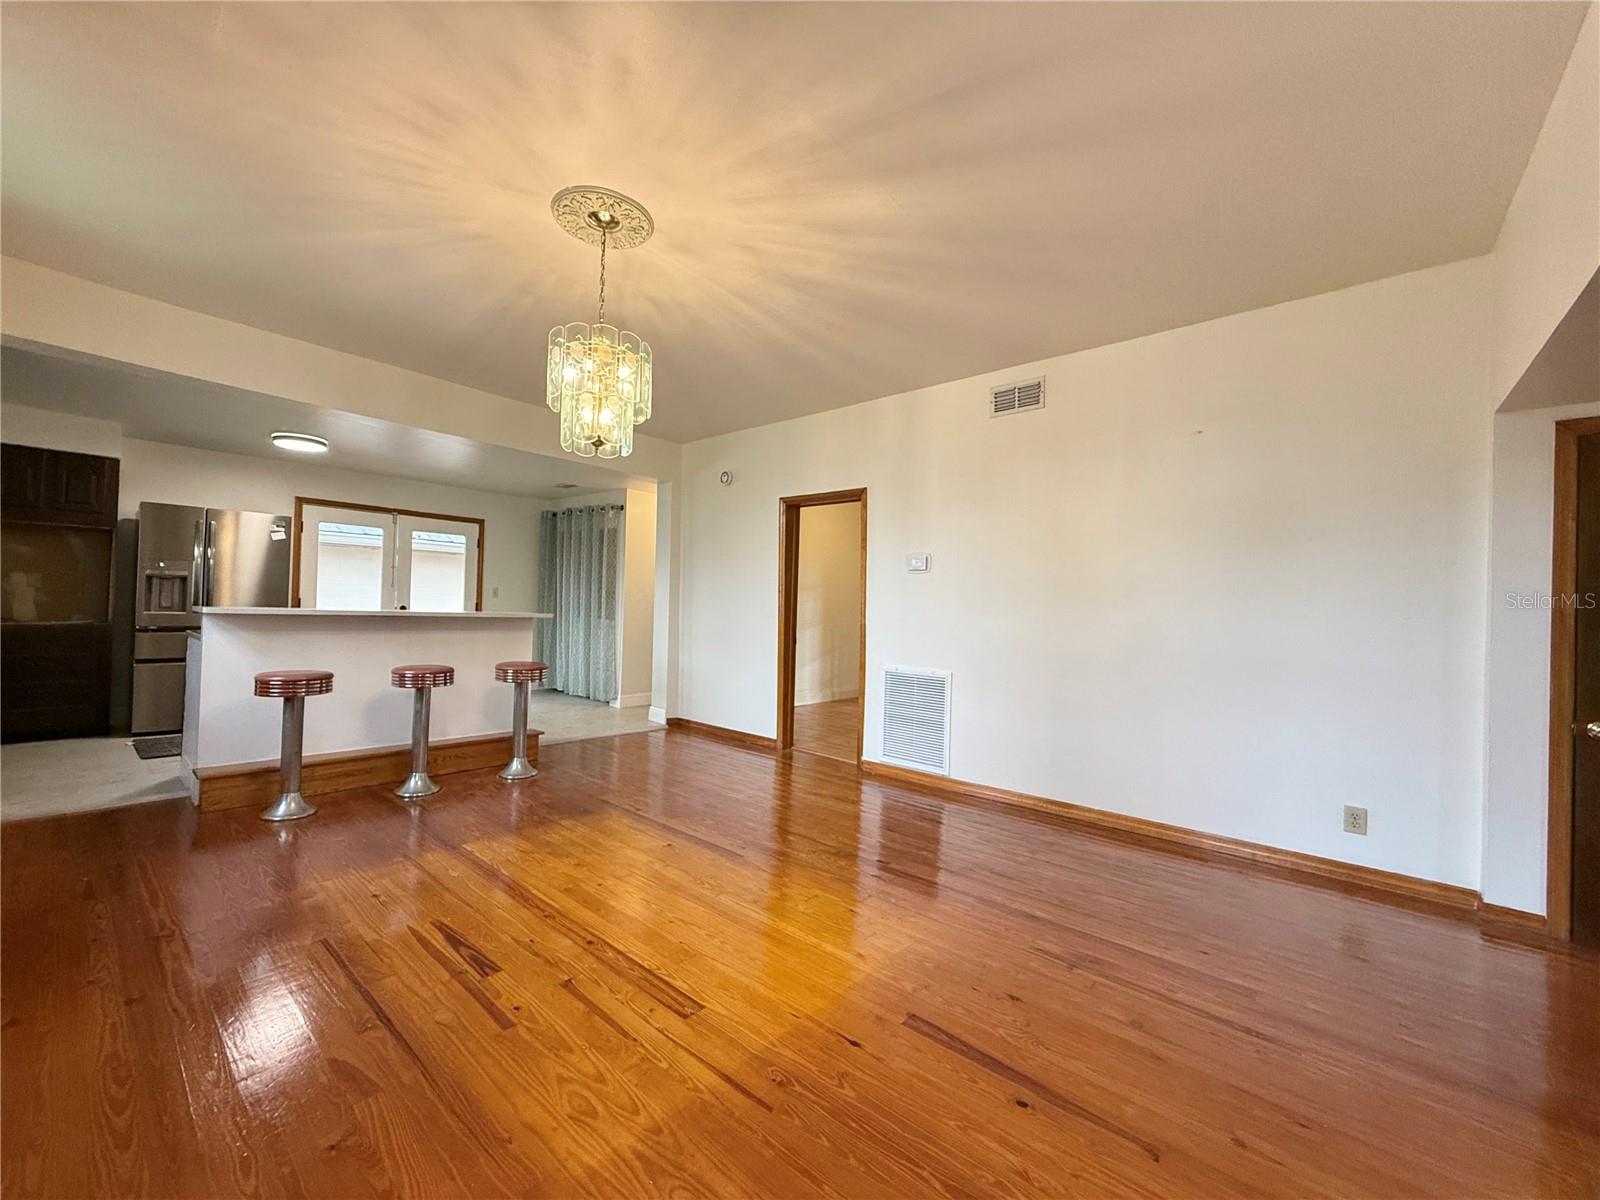
Living and dining area with polished hardwood floors, wood-paneled walls, and an open kitchen with breakfast bar.
Living and dining area with polished hardwood floors, a breakfast bar, and a decorative chandelier.
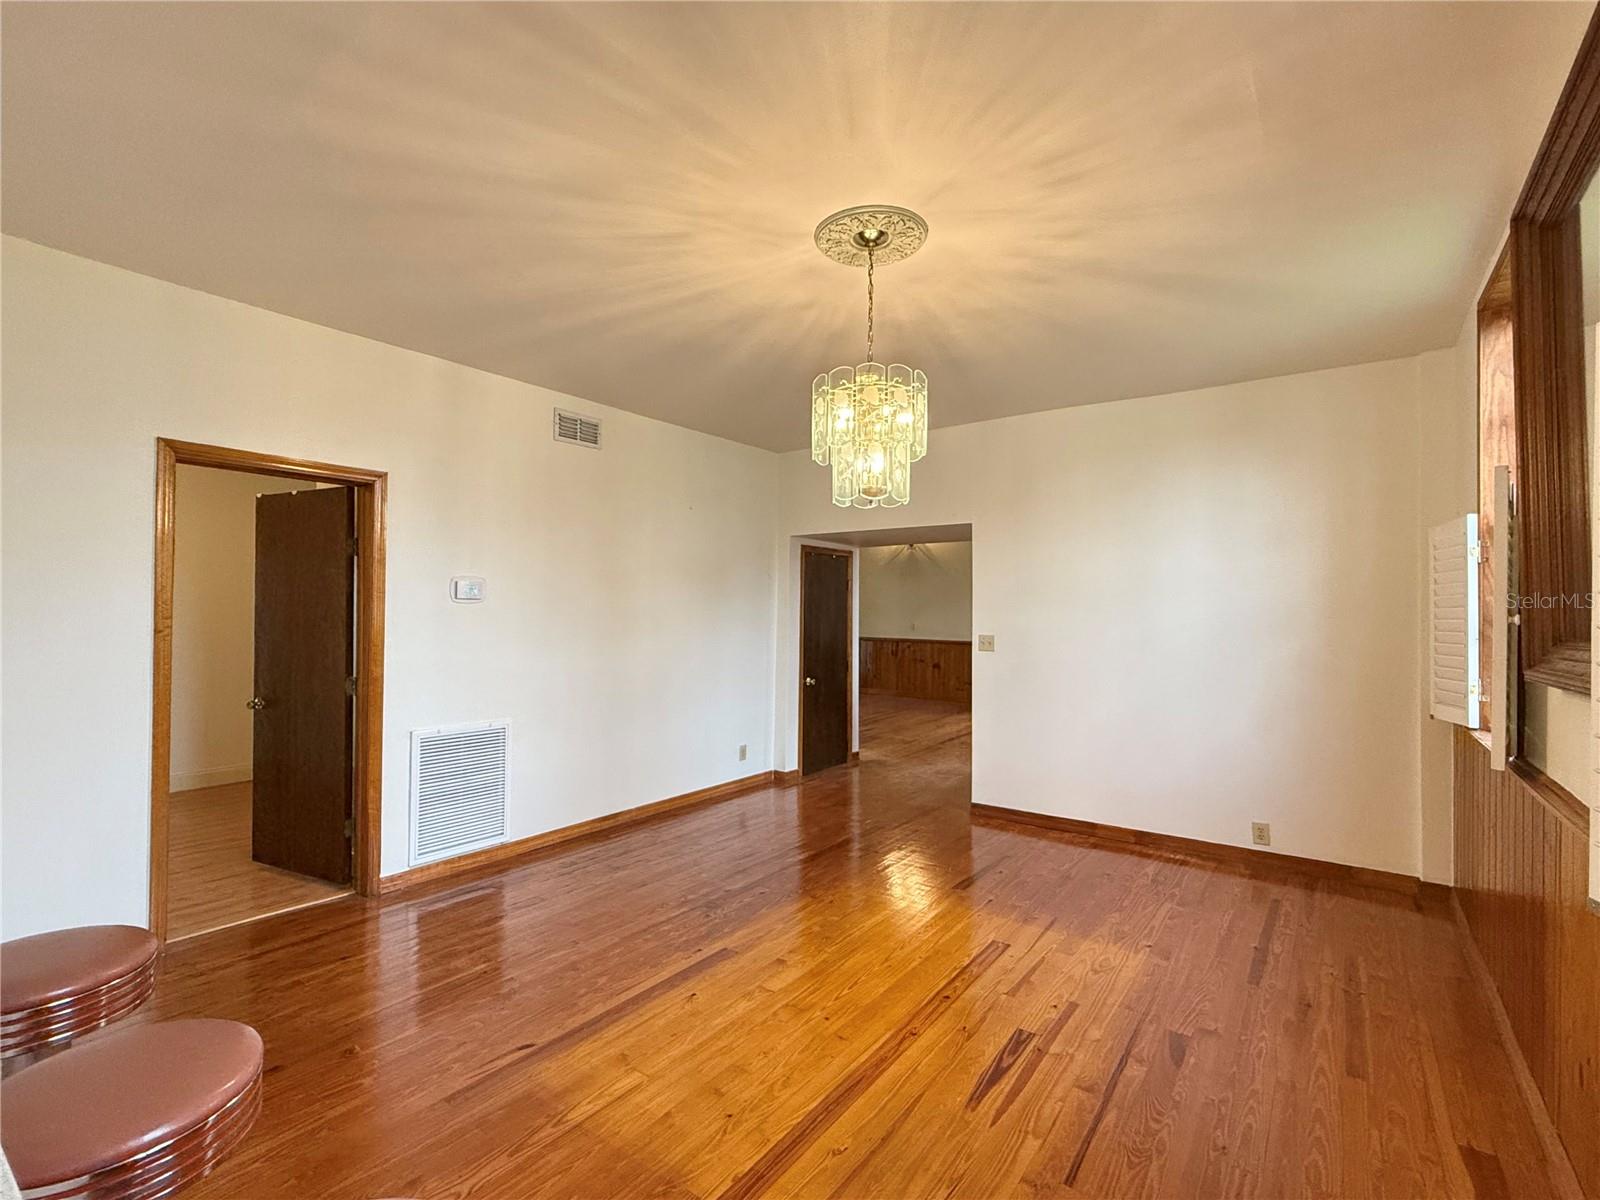
Dining room with polished hardwood floors, a hanging chandelier, and wood-trimmed doorways.
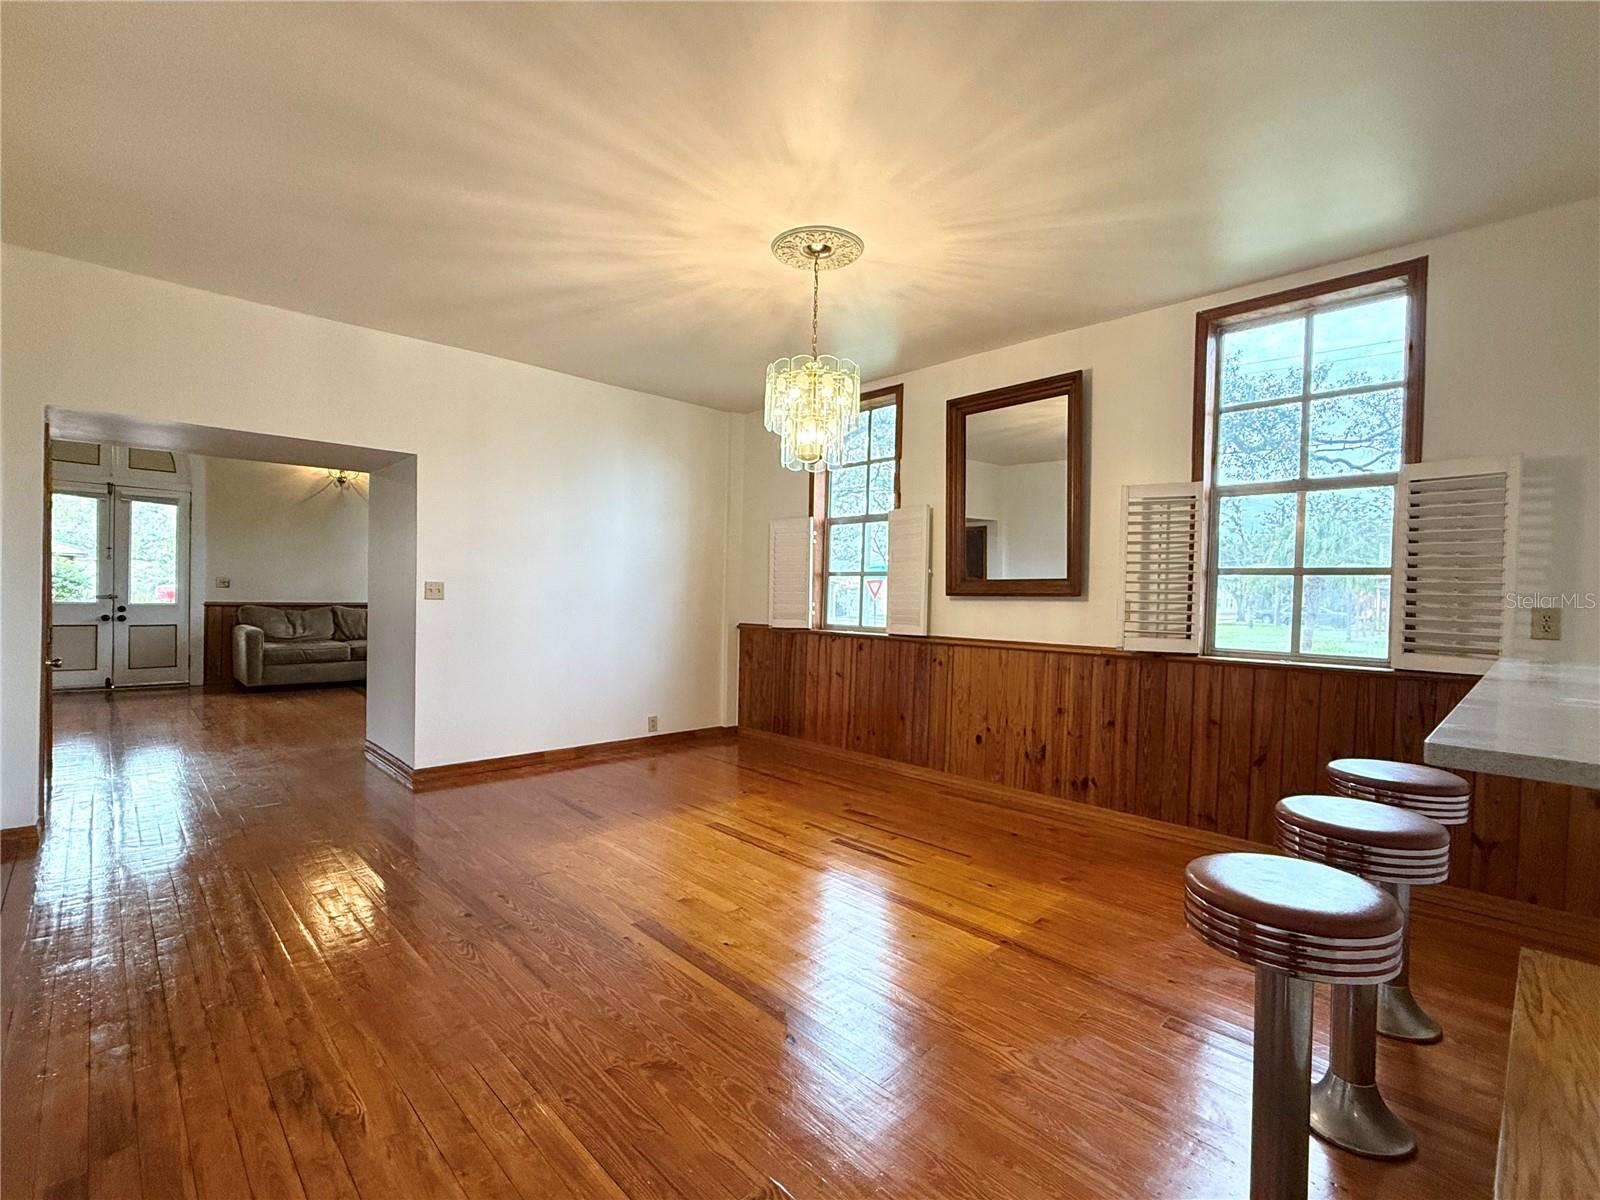
Dining room with polished wood floors, wood-paneled walls, chandelier, and bar stools.
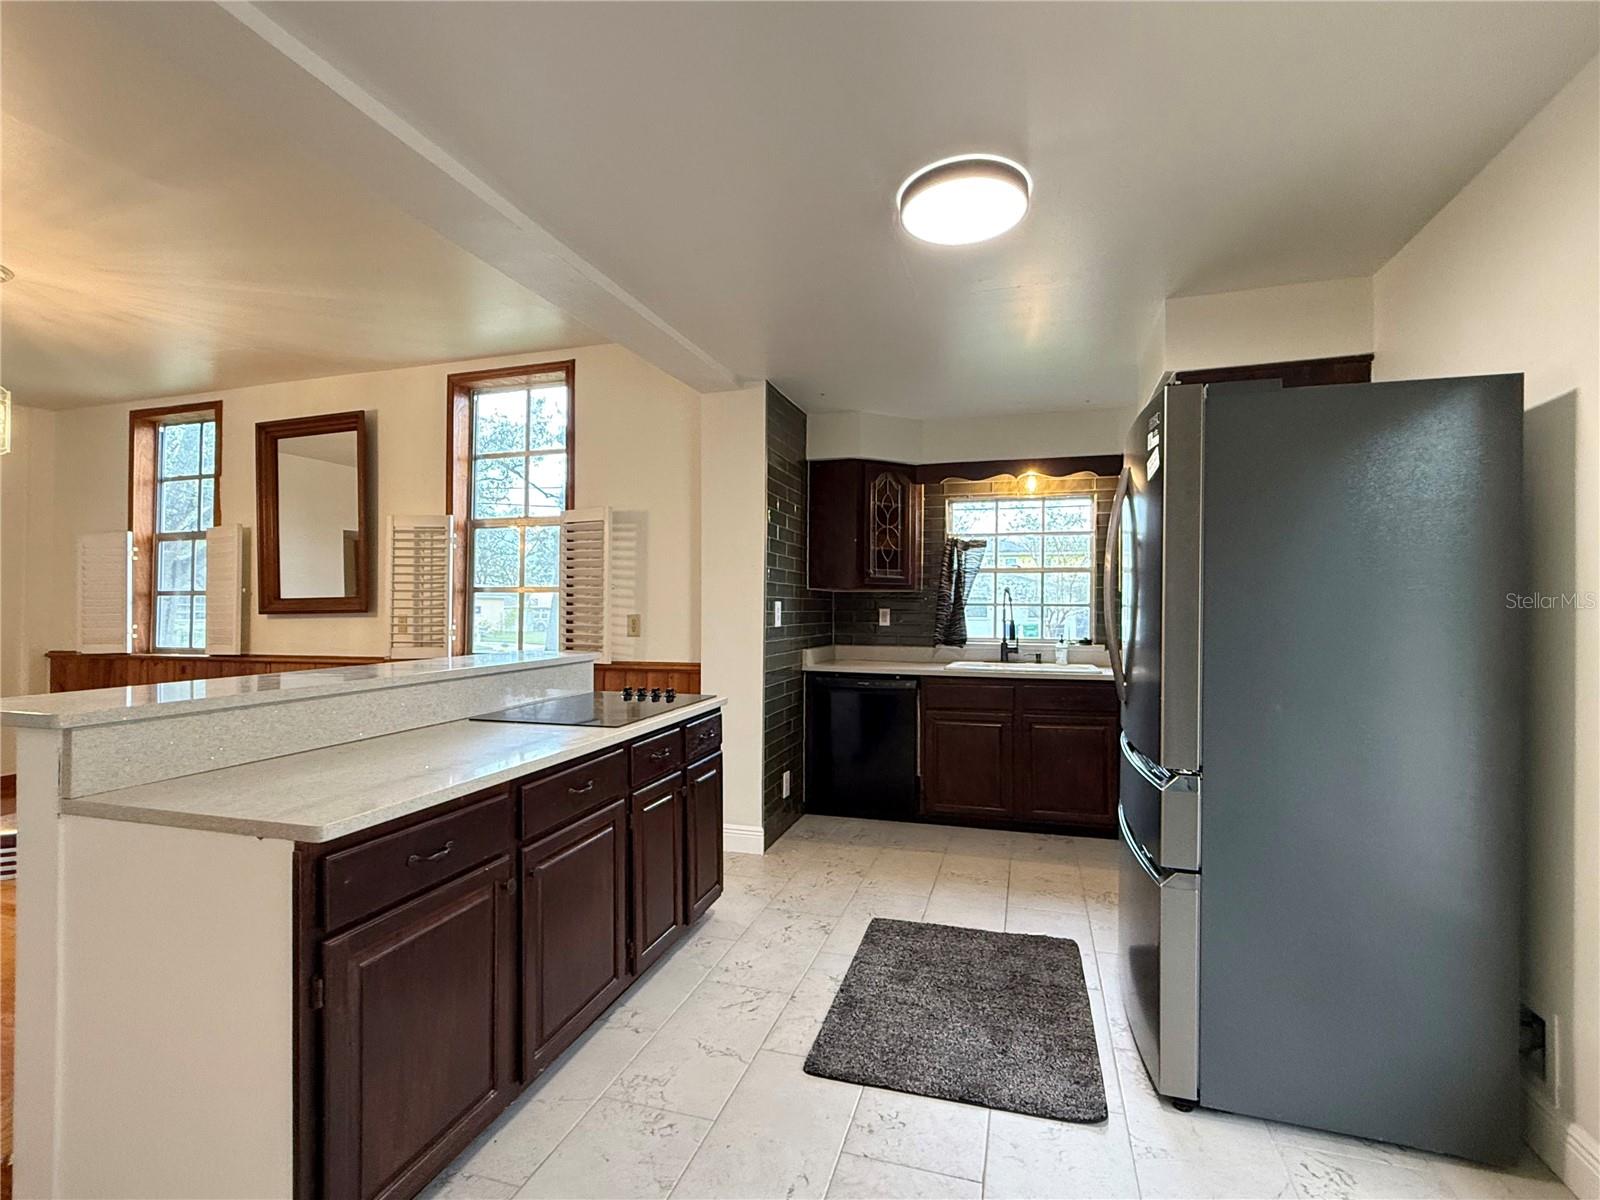
Kitchen with dark wood cabinets, a breakfast bar, and stainless steel refrigerator.
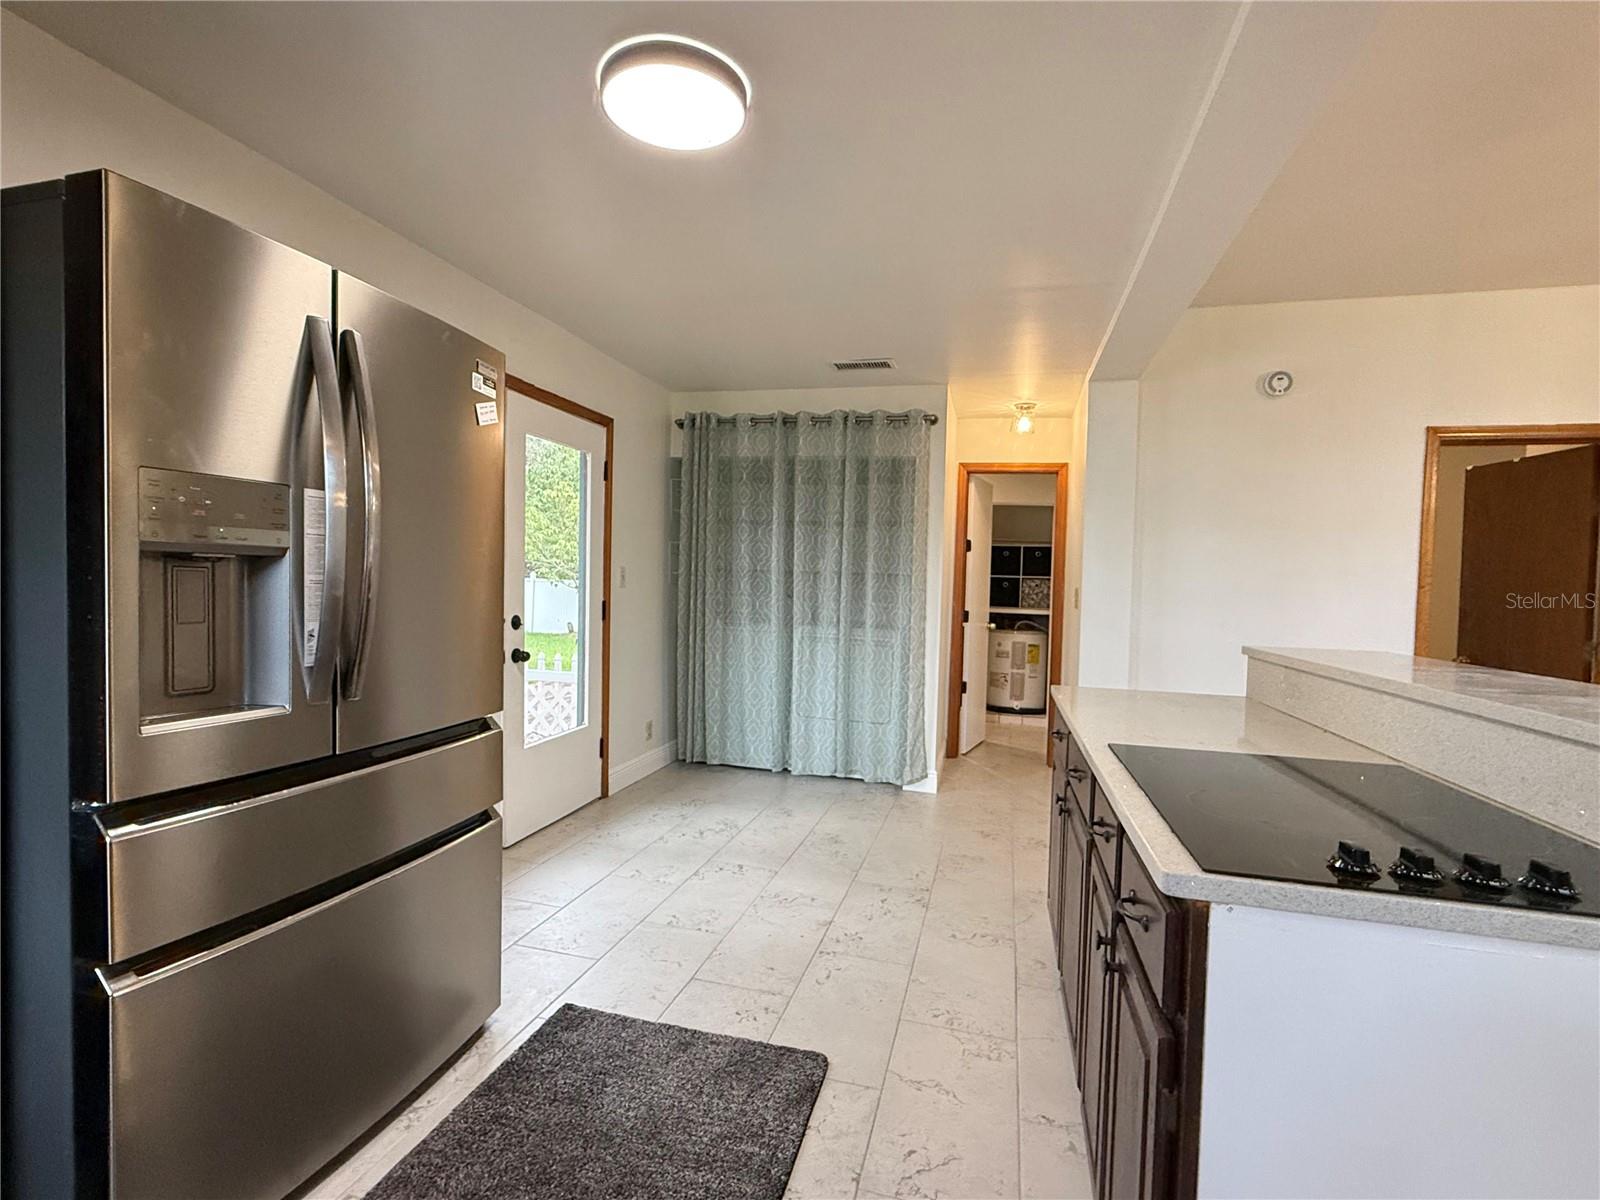
Kitchen with stainless steel refrigerator, tiled floor, and long countertop with cooktop.
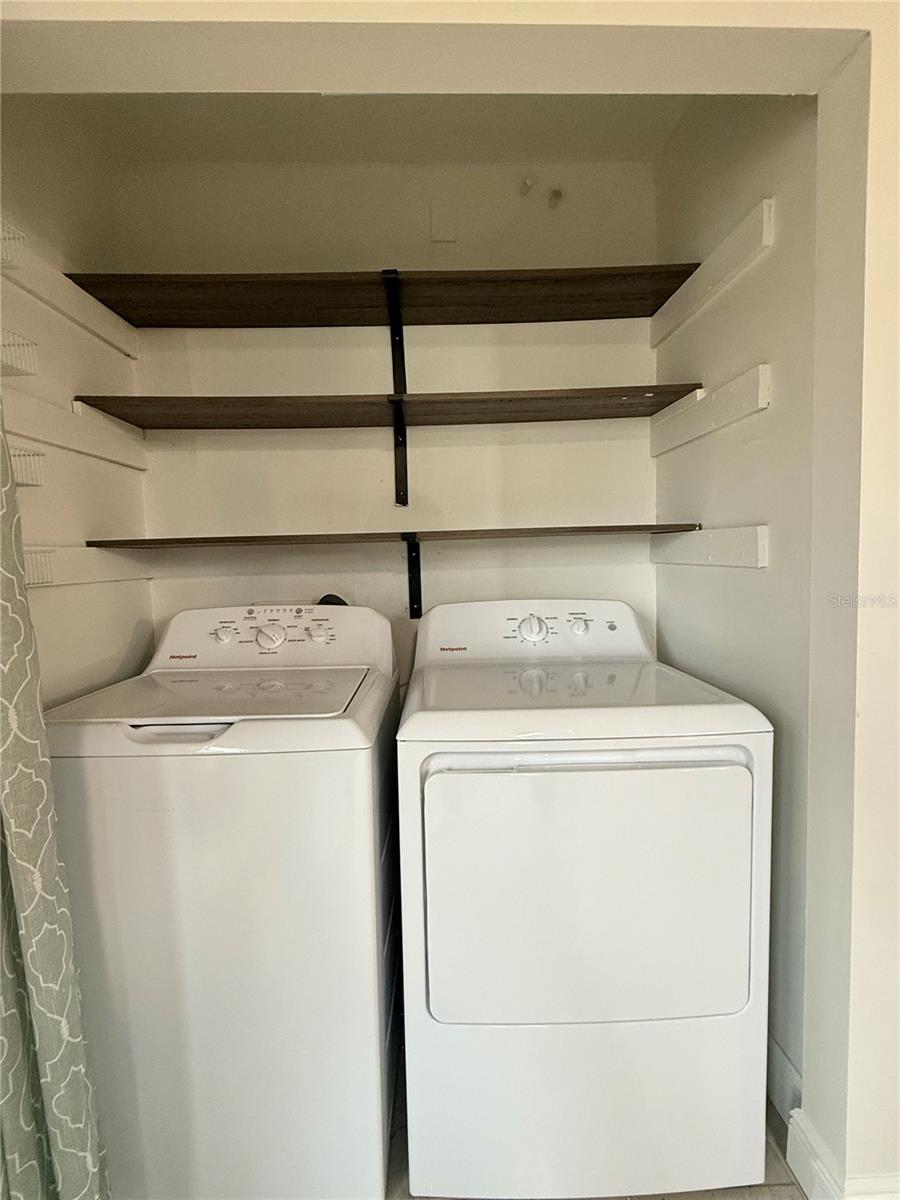
Laundry closet with a top-loading washer, front-loading dryer, and overhead storage shelves.
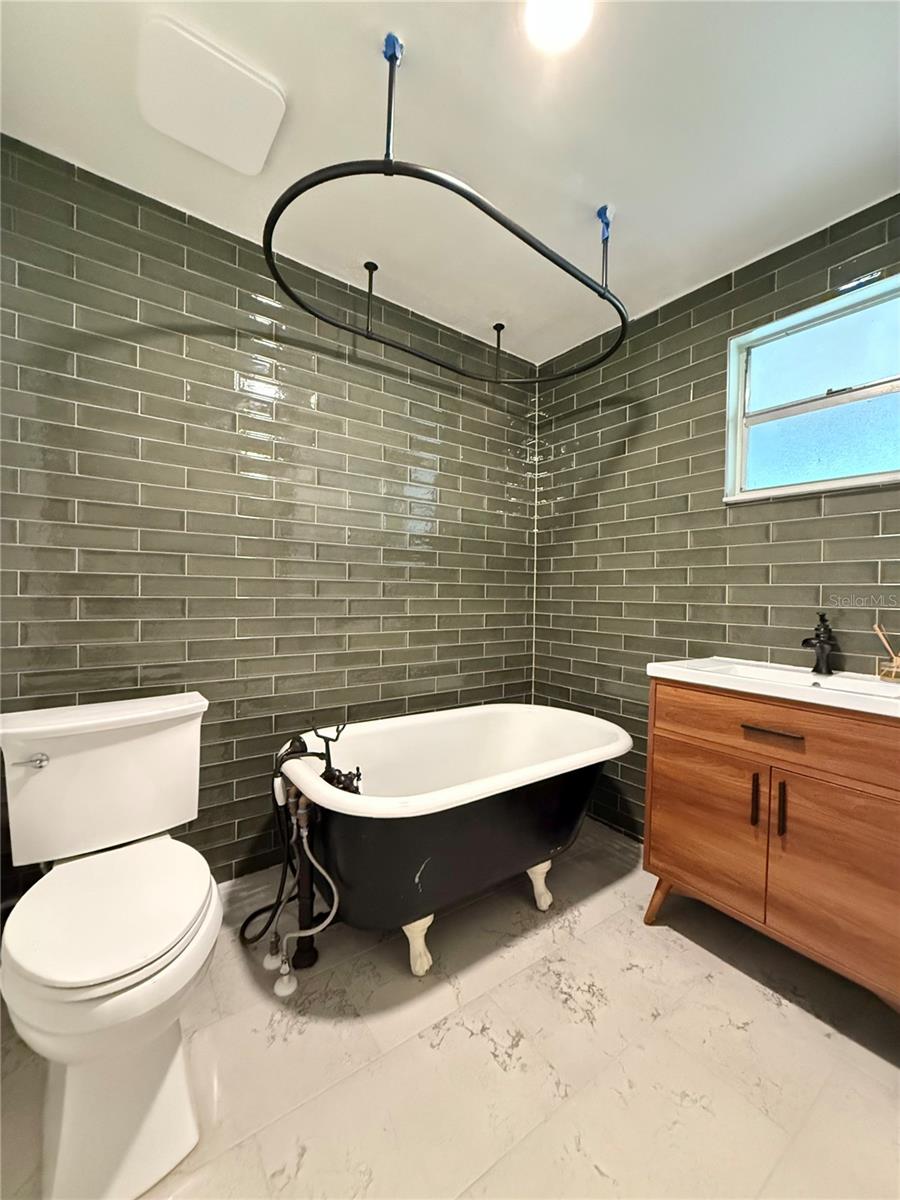
Bathroom with a black-and-white freestanding tub, gray tile walls, and wood vanity.
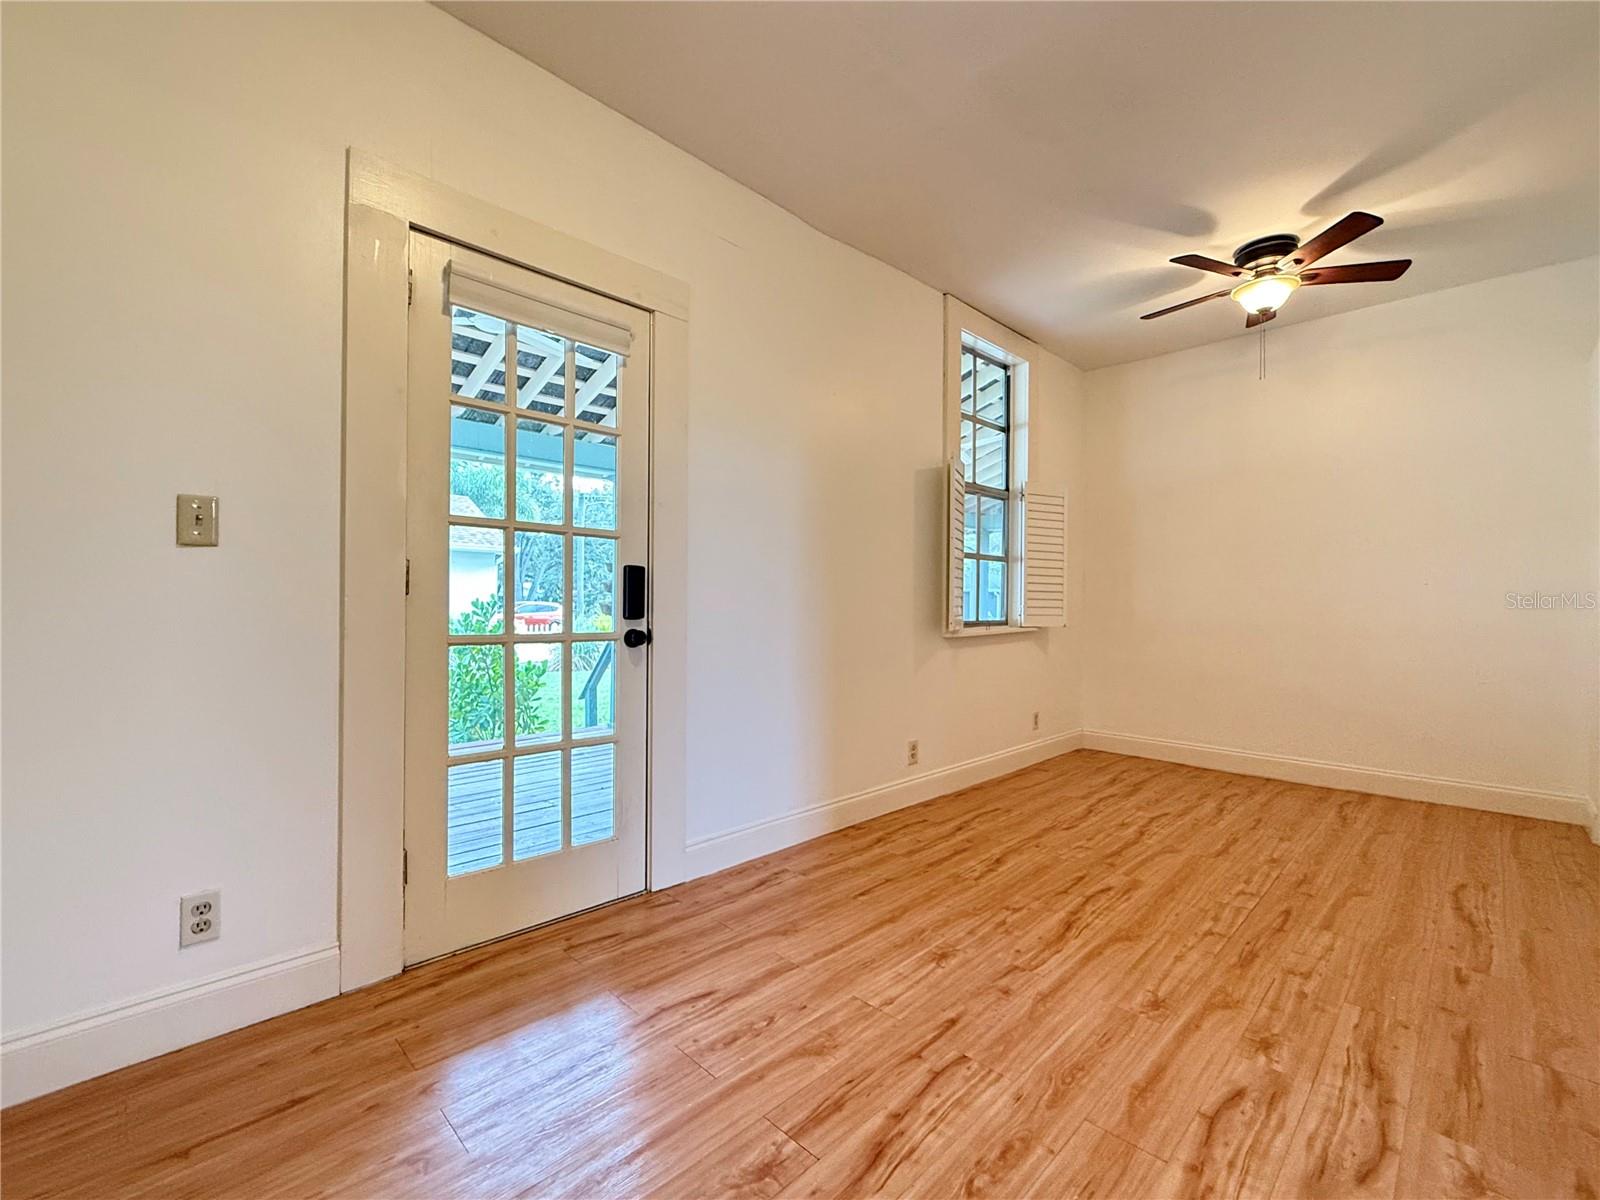
Empty room with wood flooring, a glass-paneled exterior door, and ceiling fan.
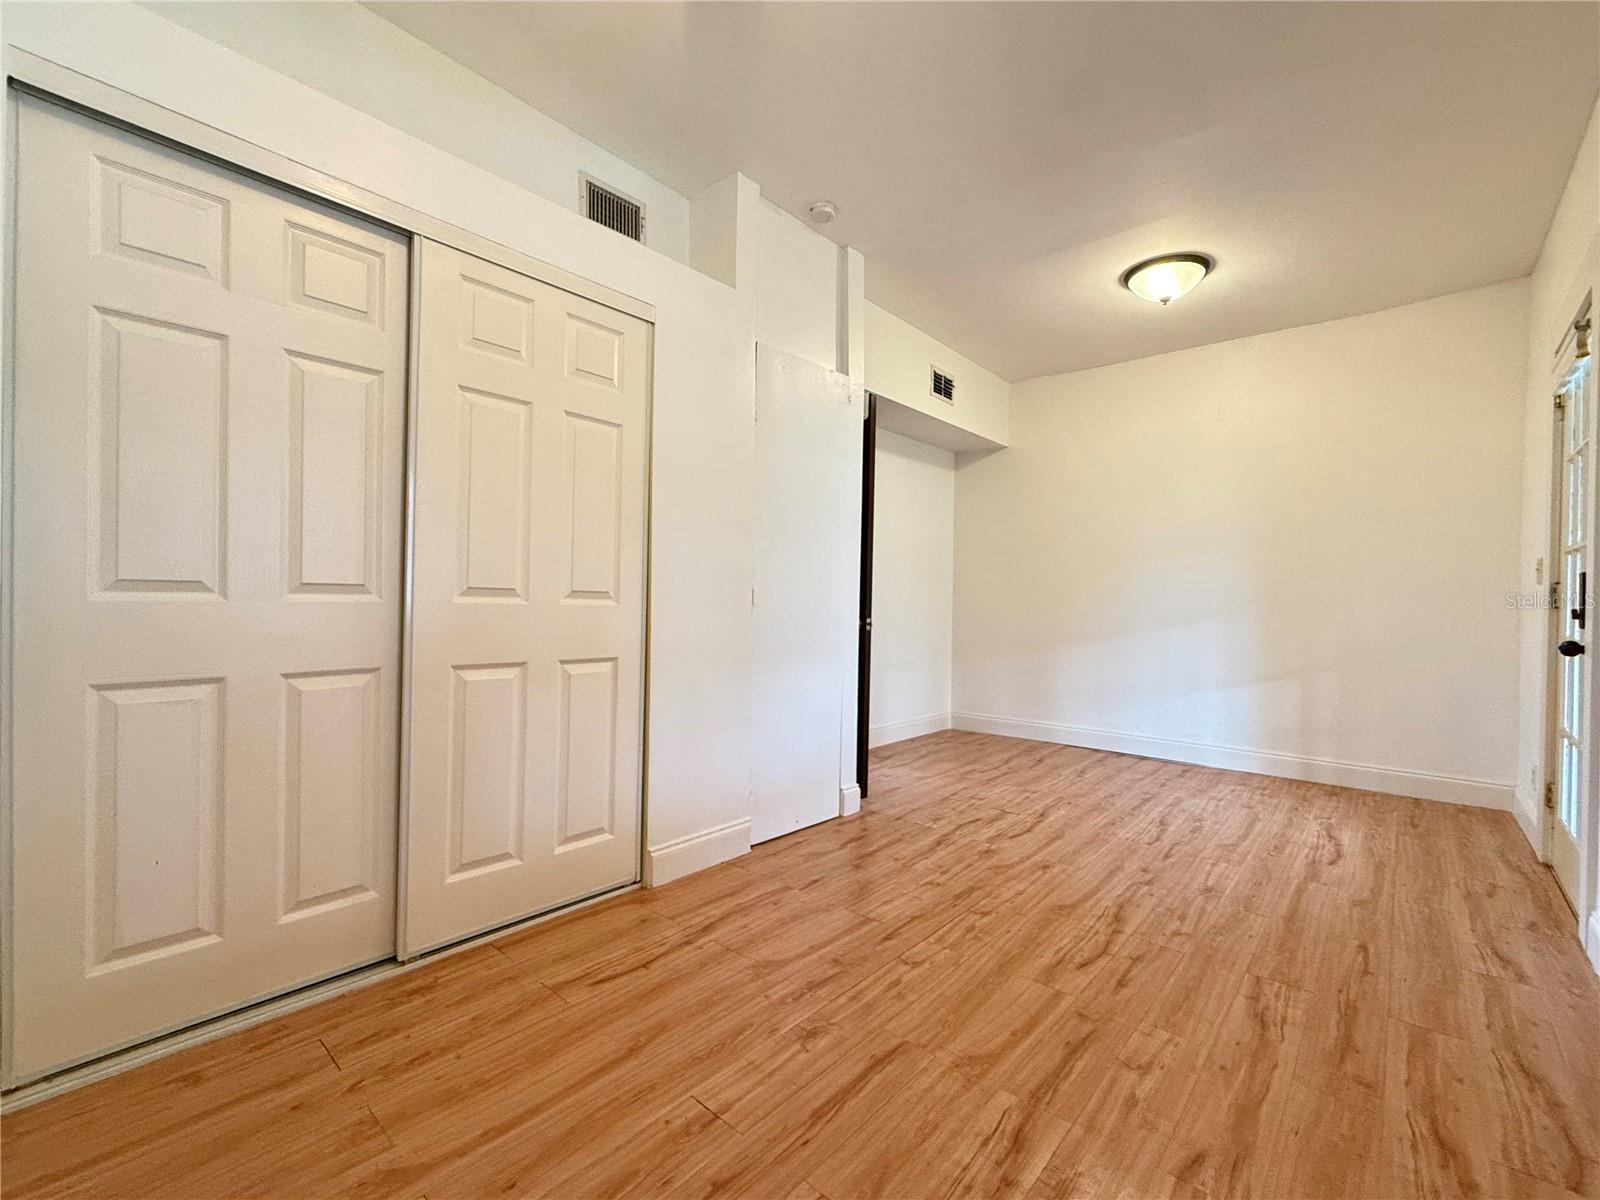
Empty room with wood-look flooring, white walls, and sliding closet doors.
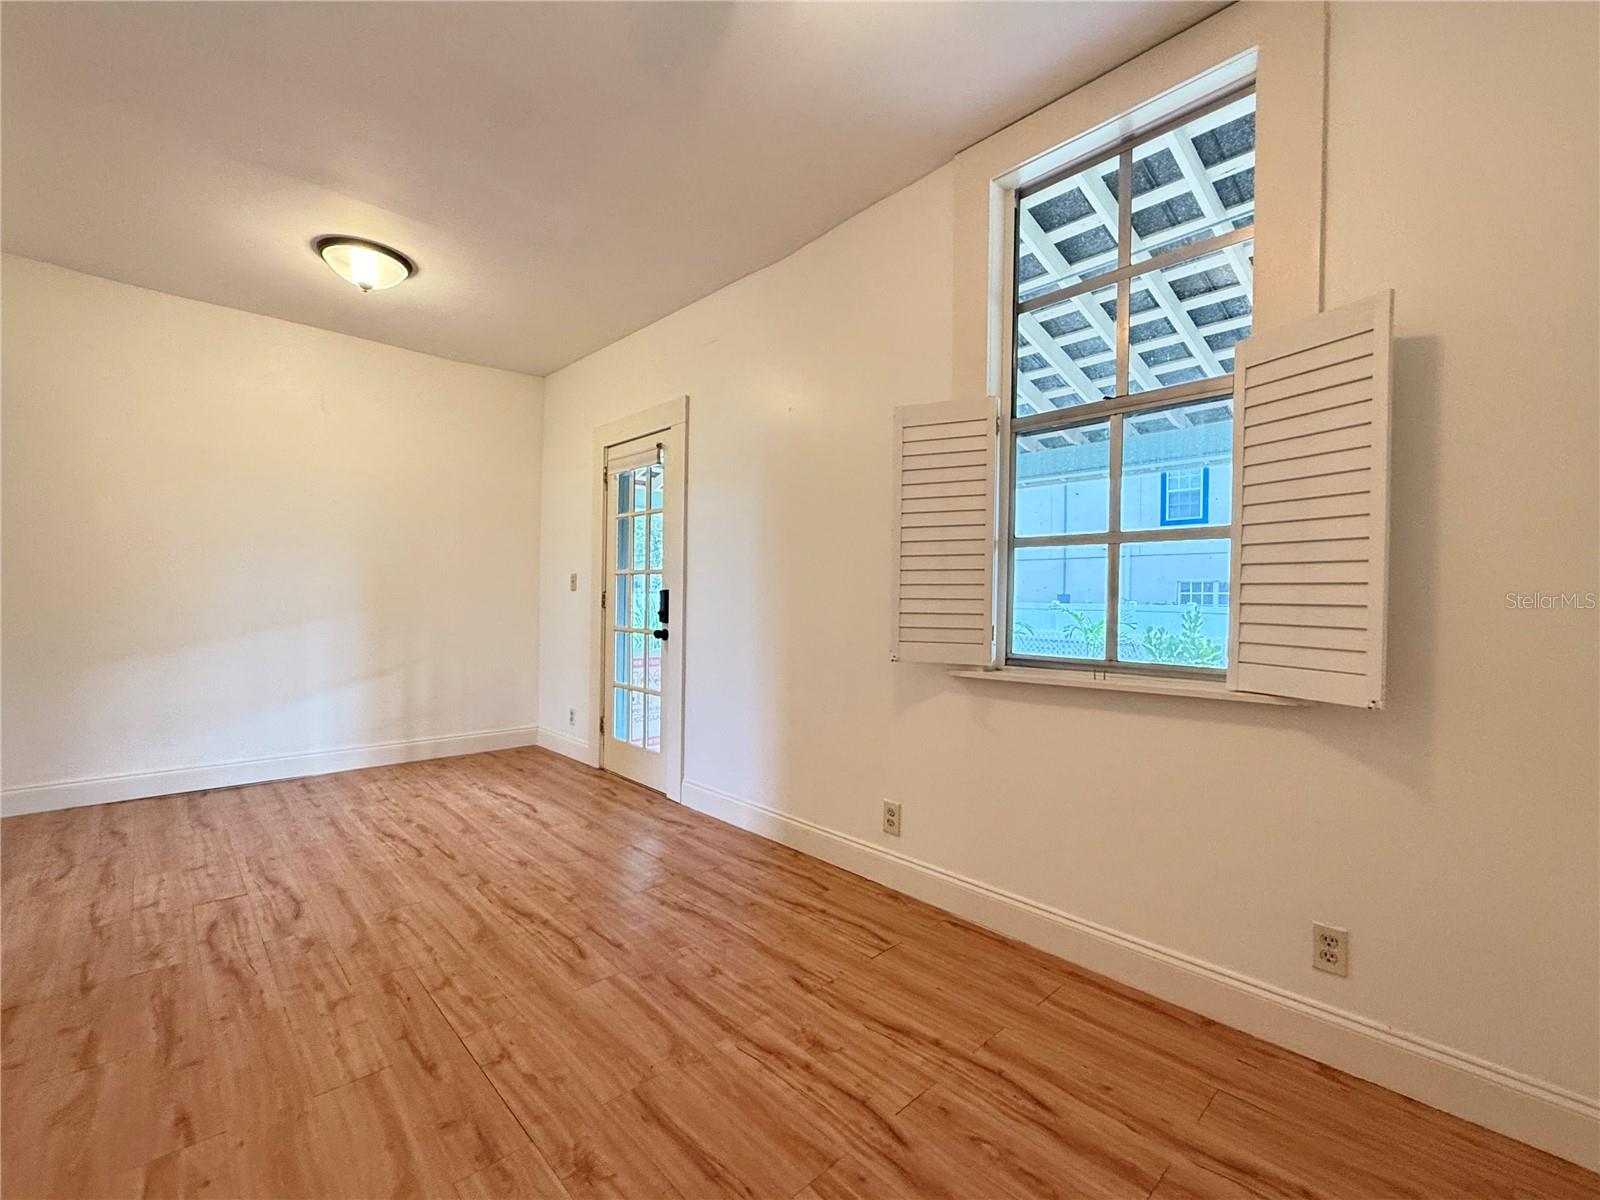
Empty room with wood-look flooring, a shuttered window, and a glass-paneled door.
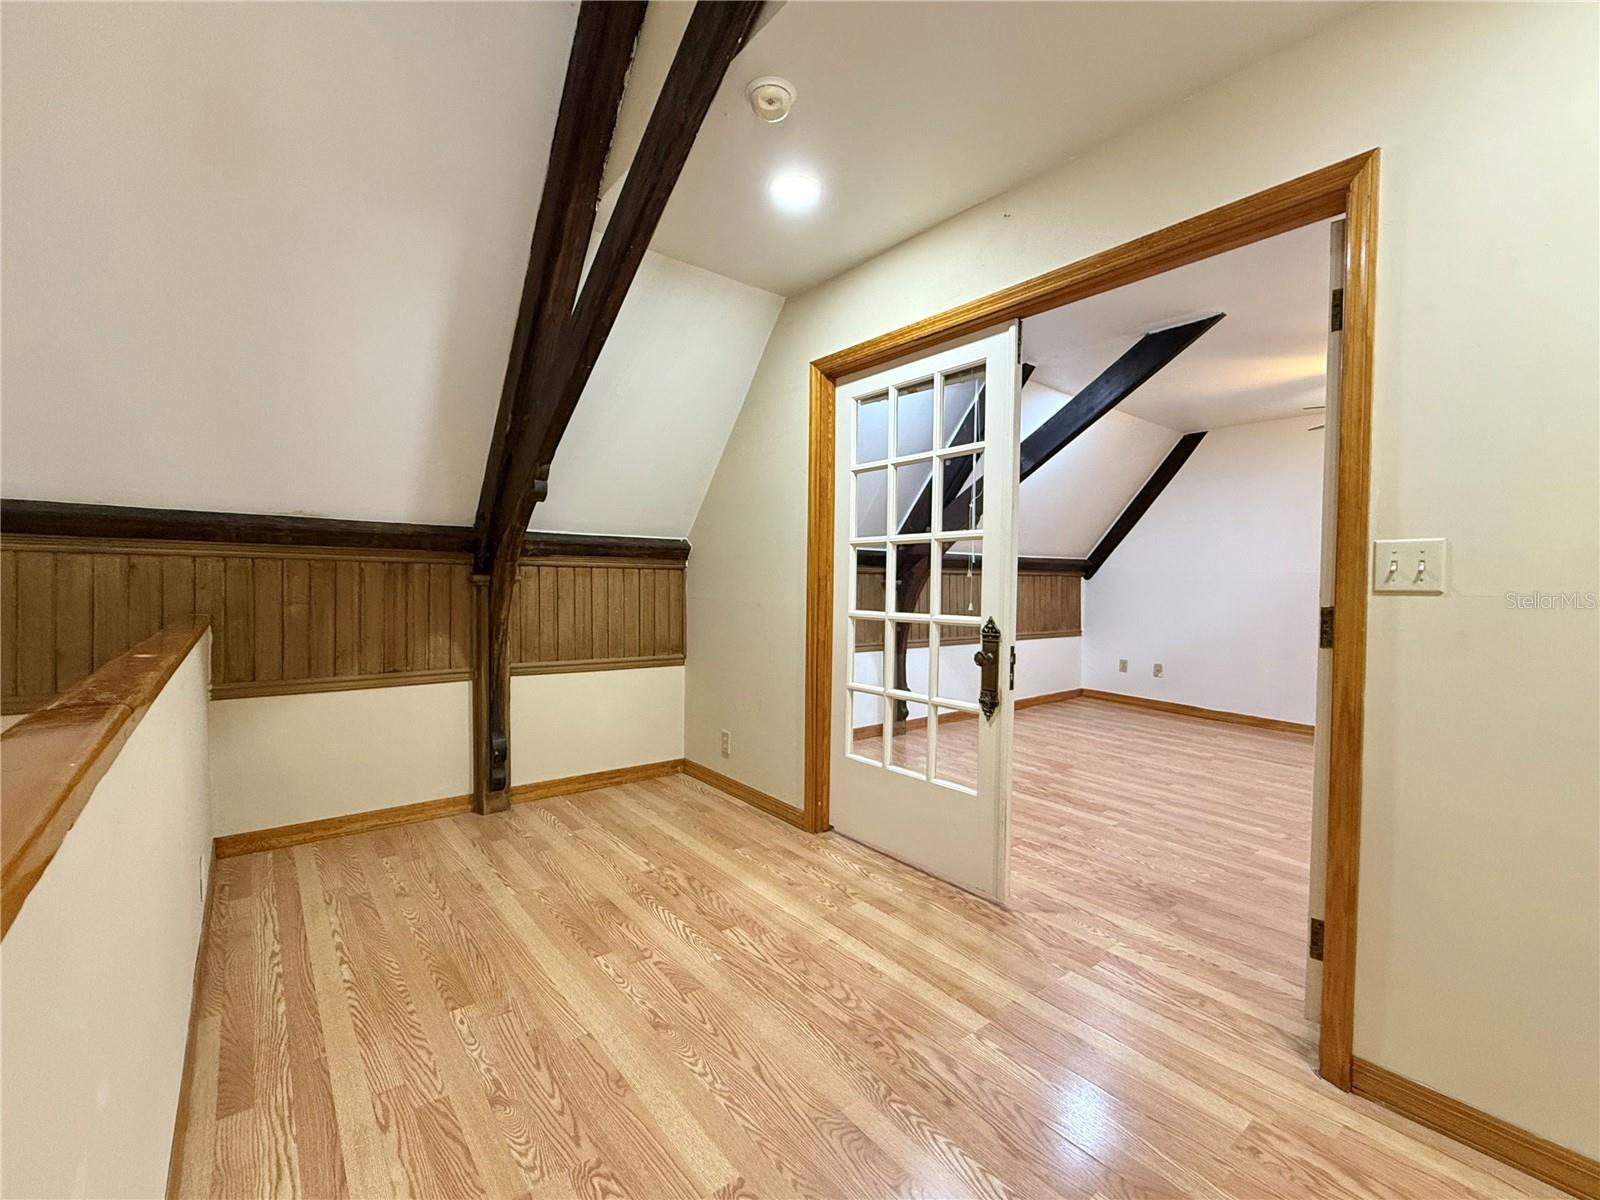
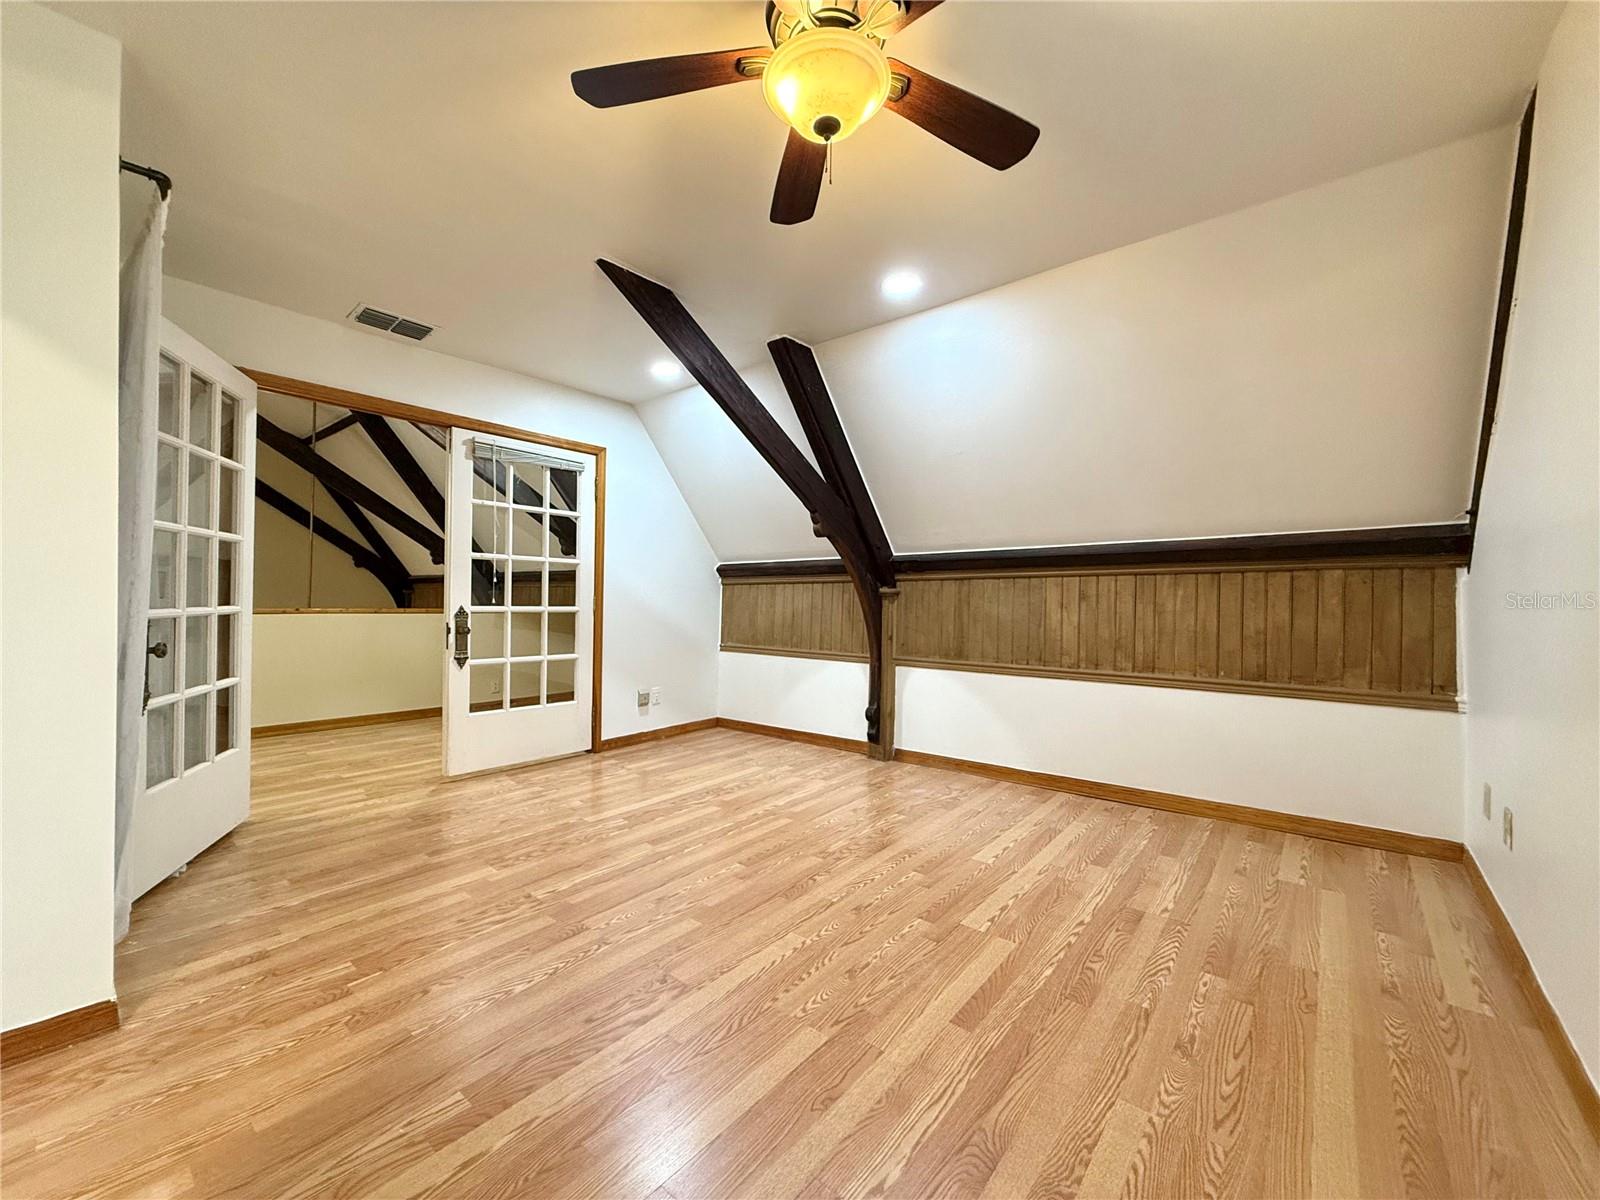
Empty loft room with exposed dark beams, wood floors, and a glass-paneled door.
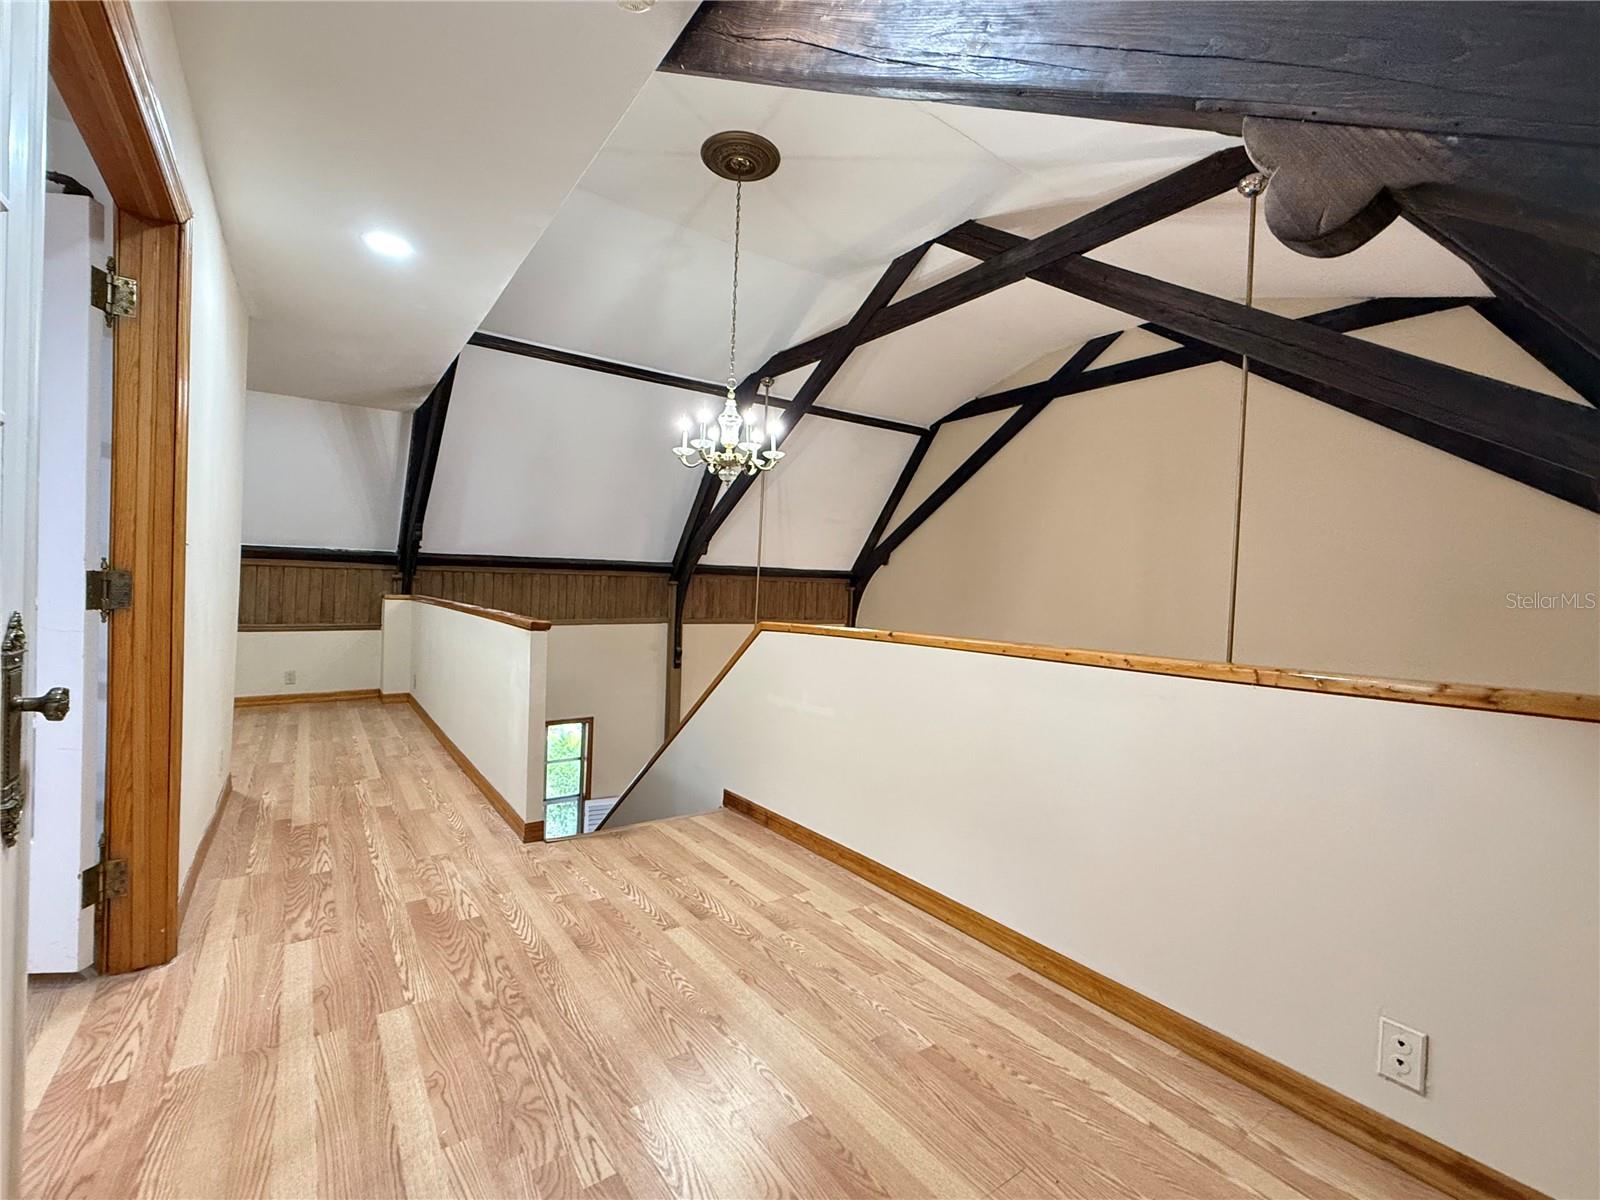
Loft landing with dark exposed ceiling beams, light wood flooring, and a chandelier.
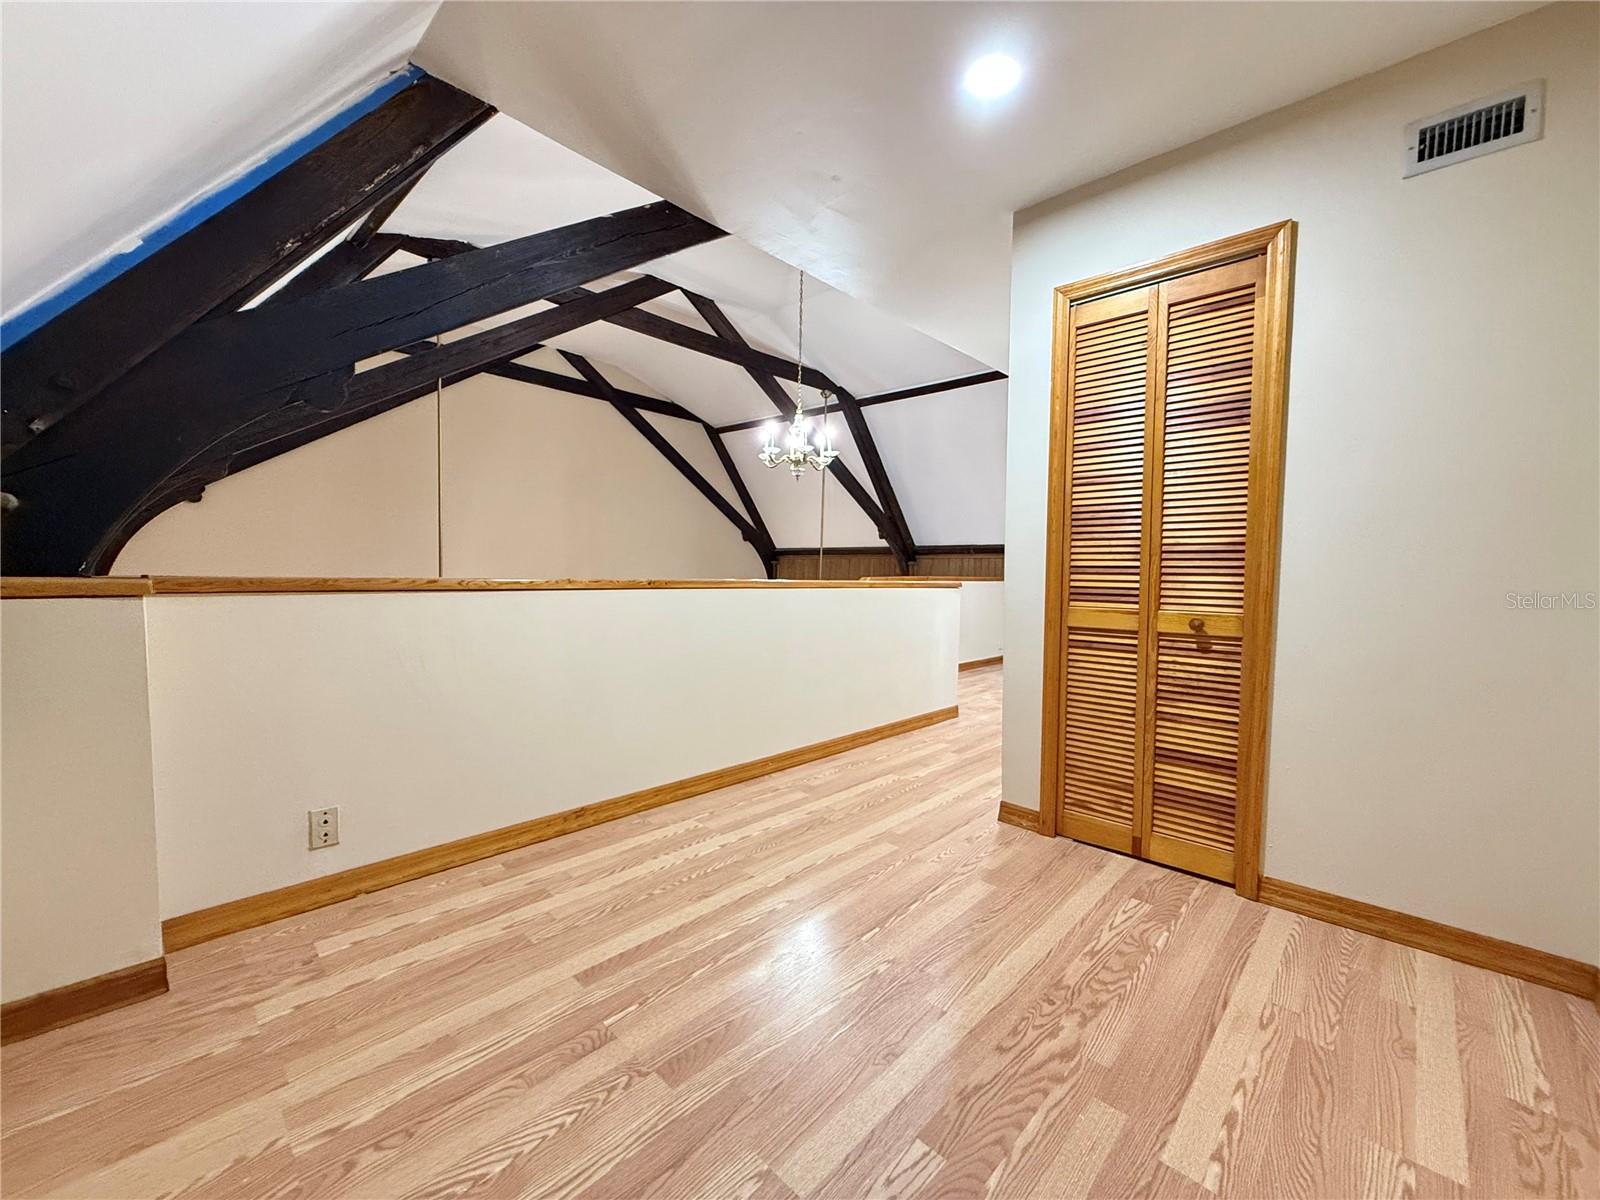
Open loft landing with exposed dark timber beams, light wood floors, and a louvered closet.
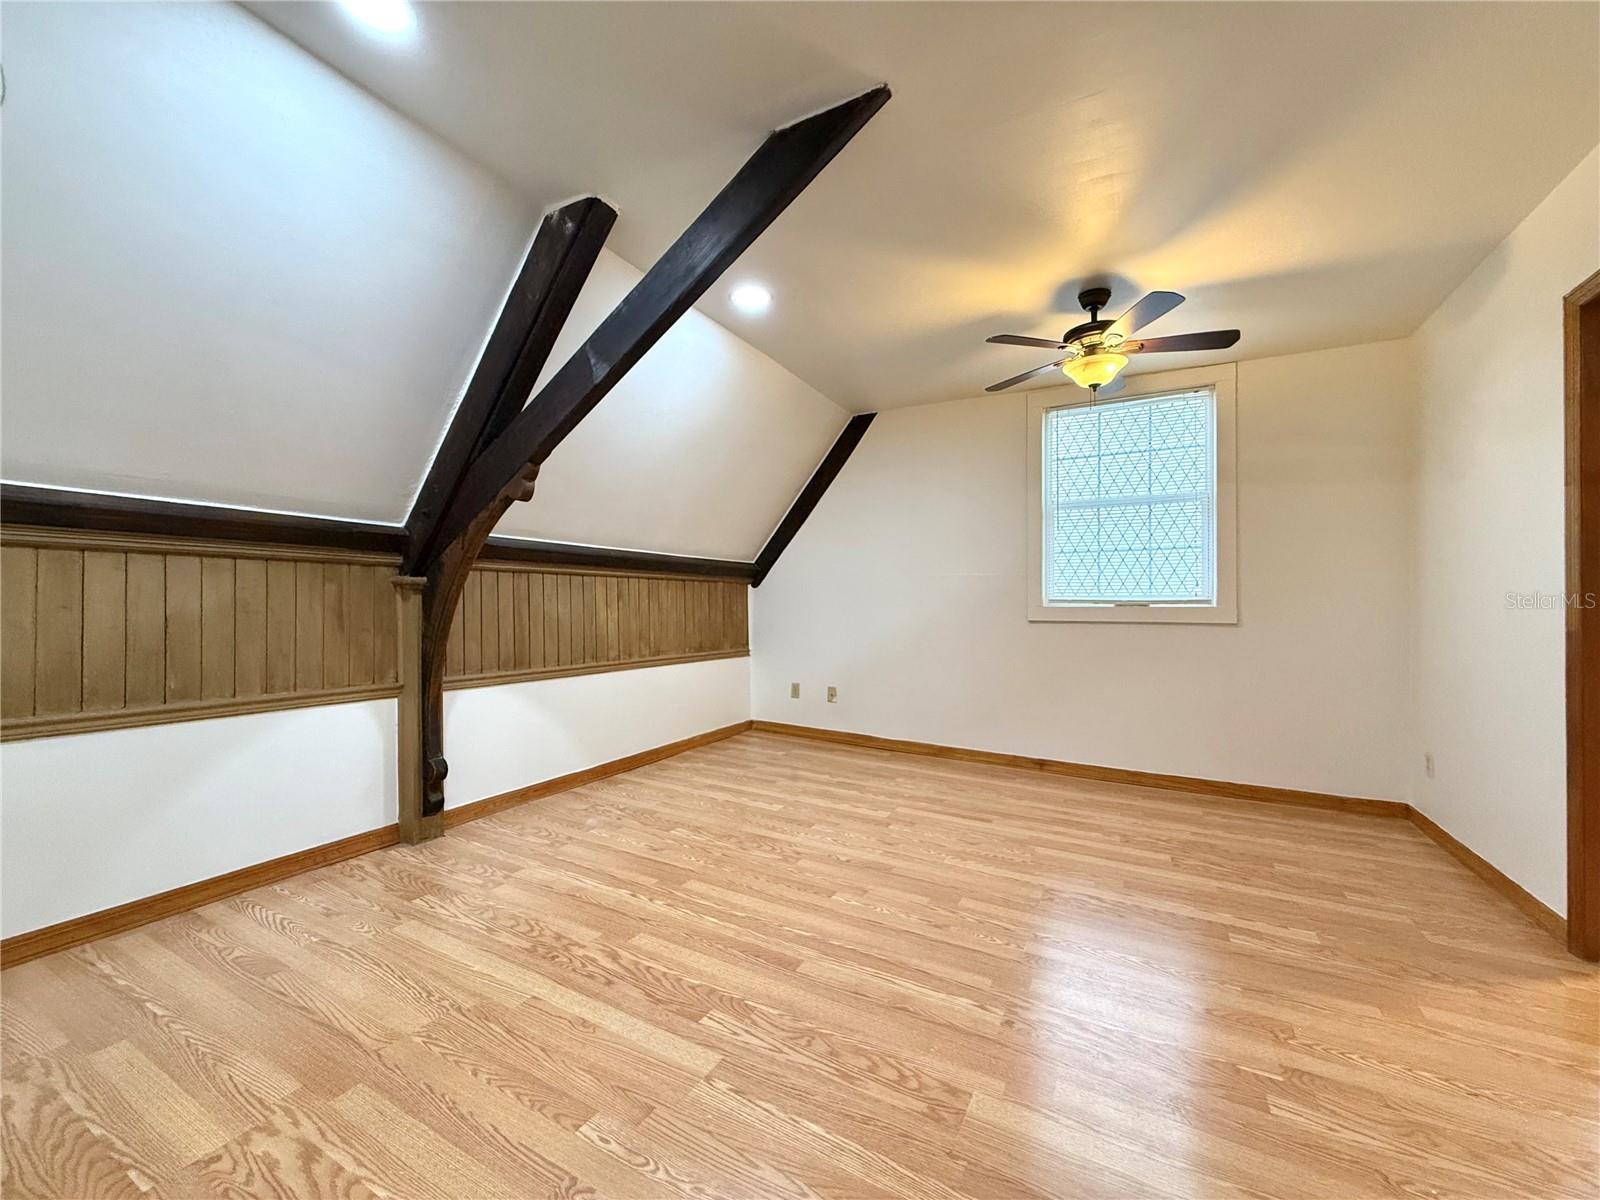
Empty room with sloped ceilings, exposed dark beams, wood paneling, and hardwood floors.
Empty room with hardwood floors, exposed dark beams, sloped ceiling, and French doors.
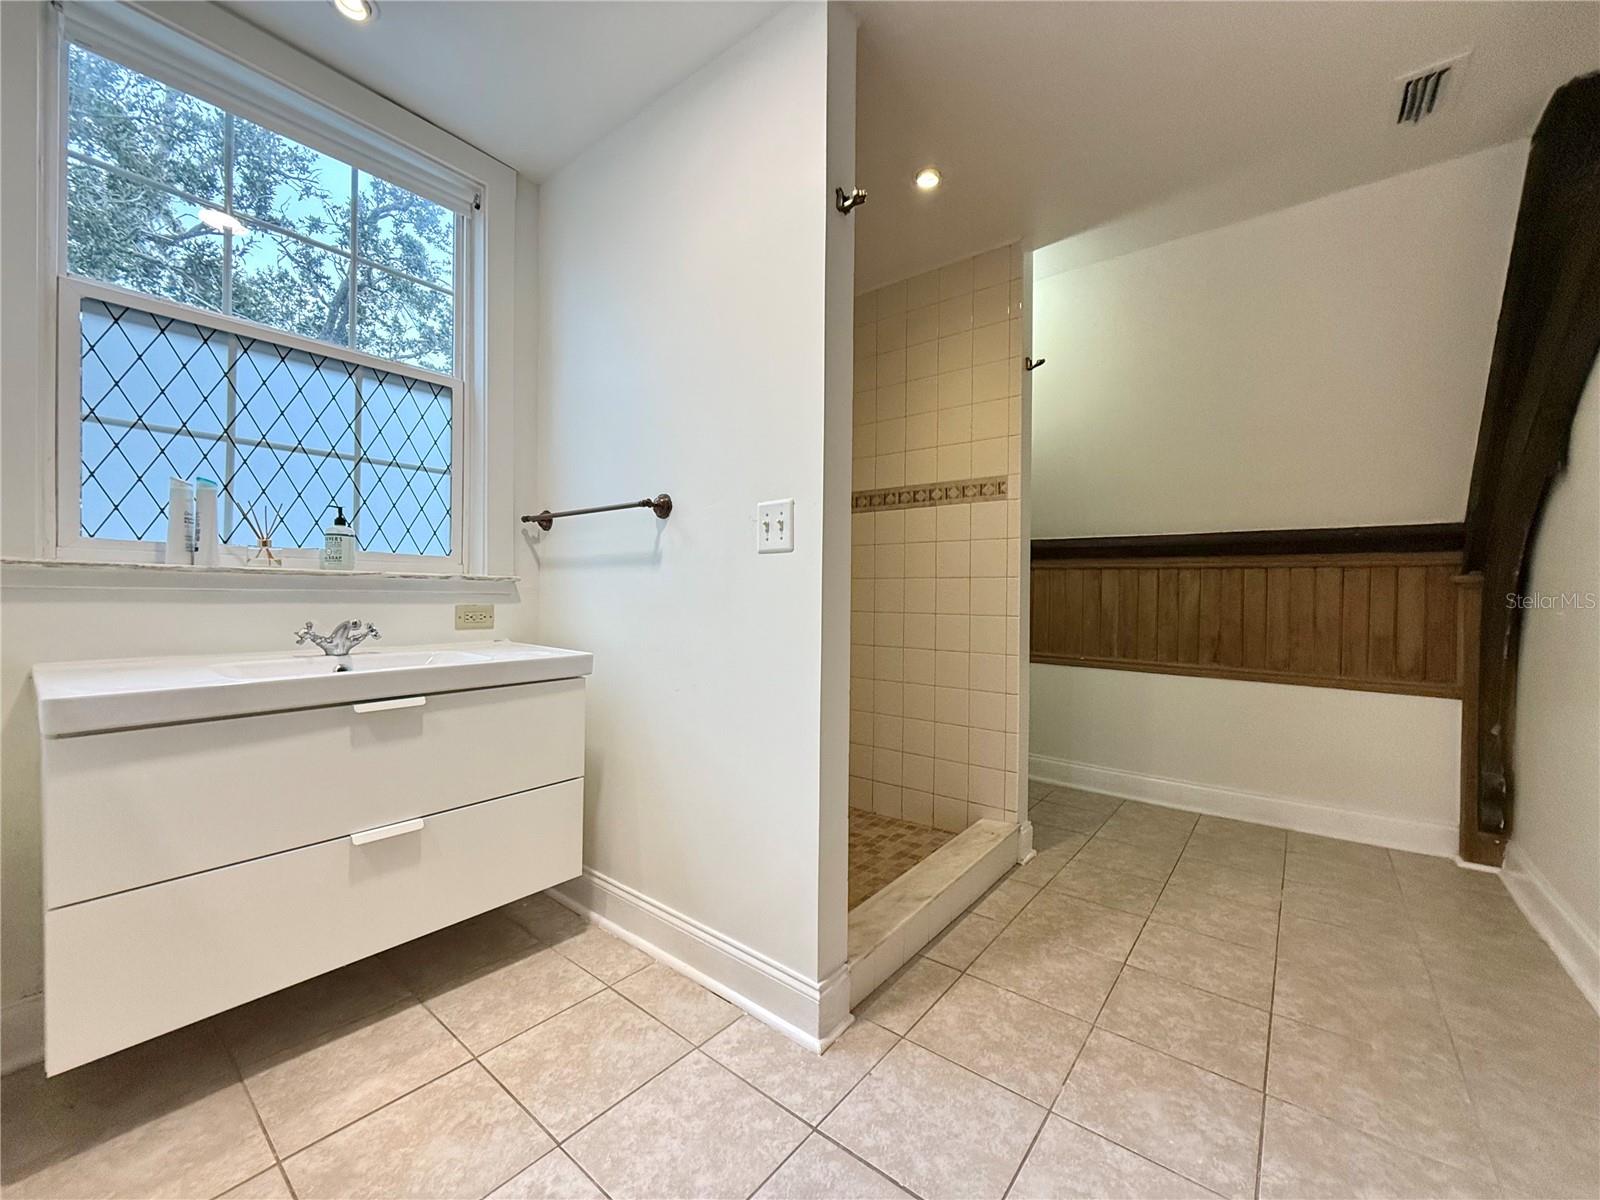
Bathroom with a white floating vanity, tiled walk-in shower, and wood wainscoting.
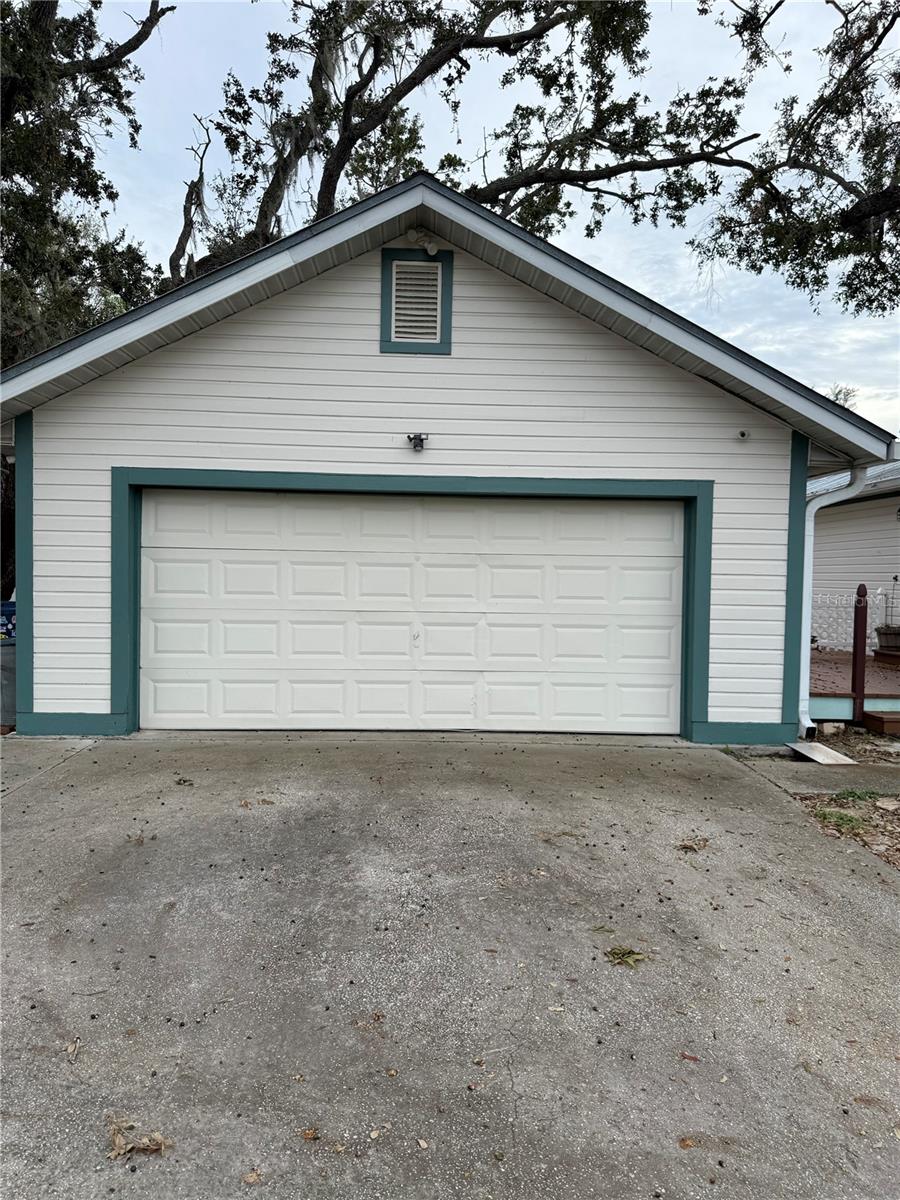
Detached garage with white siding, teal trim, and a wide driveway beneath mature trees.
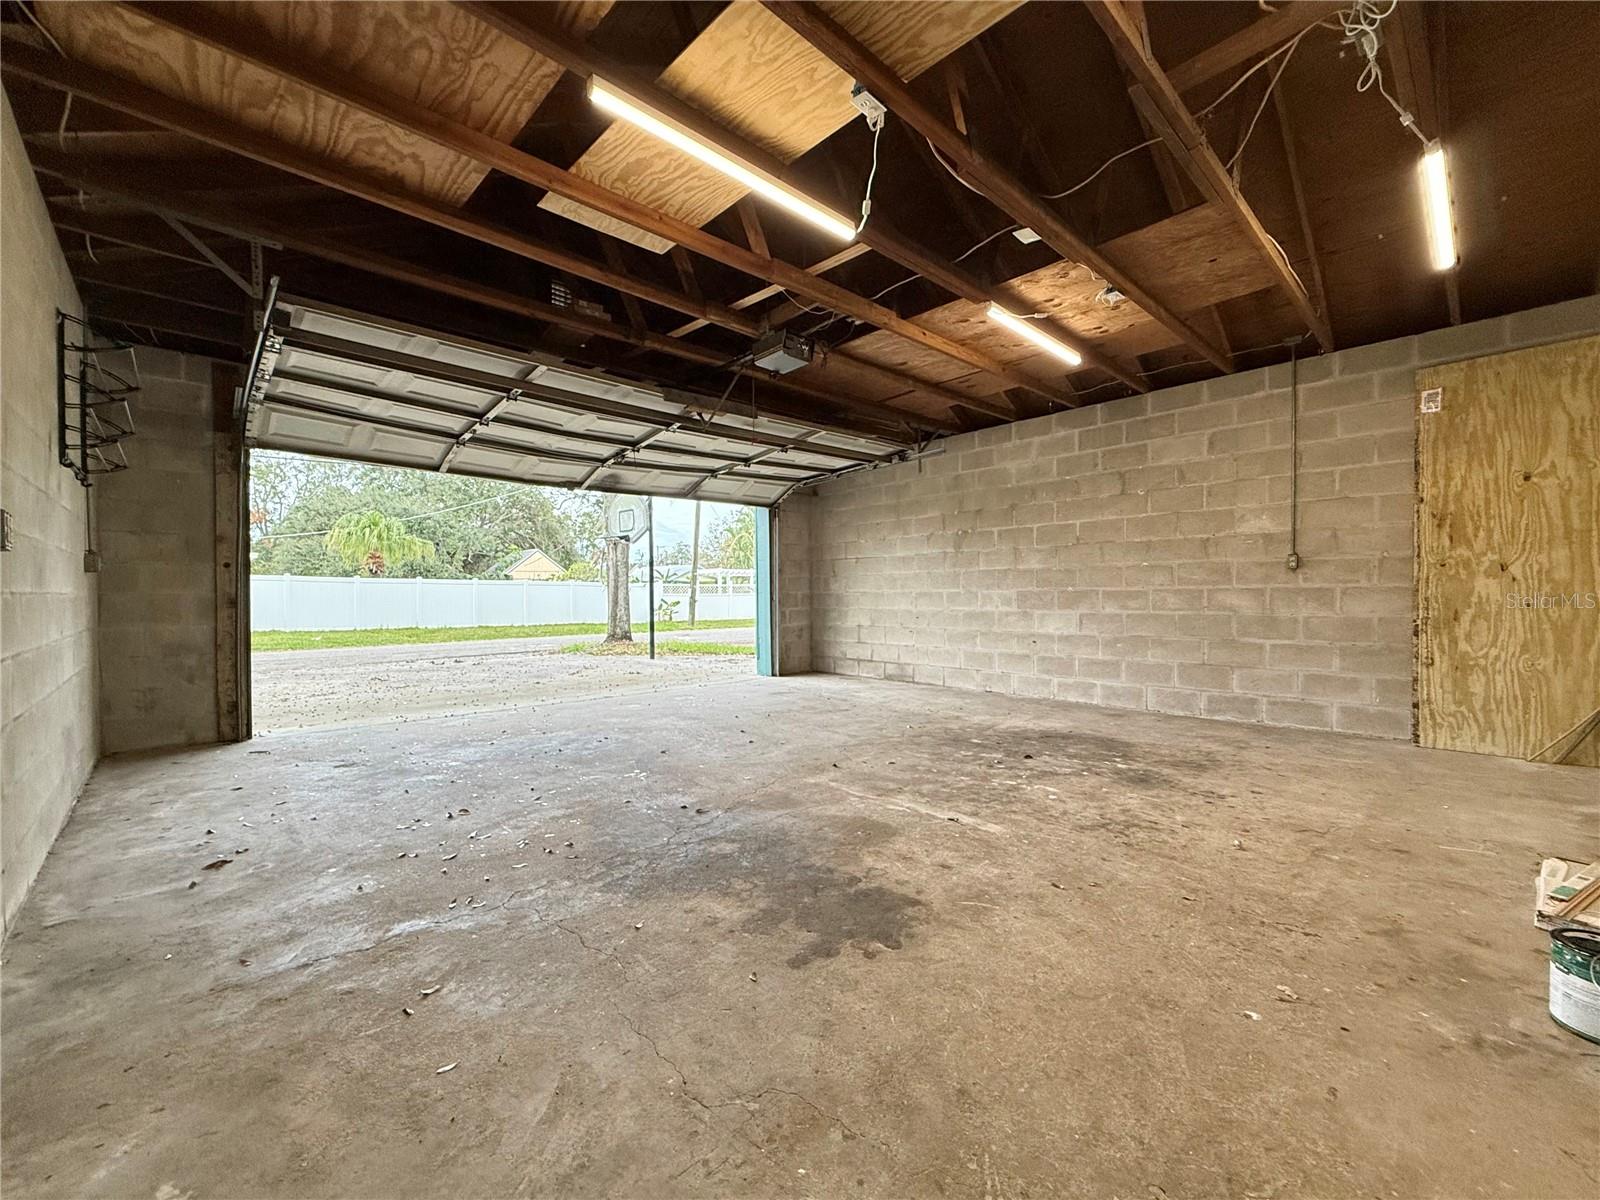
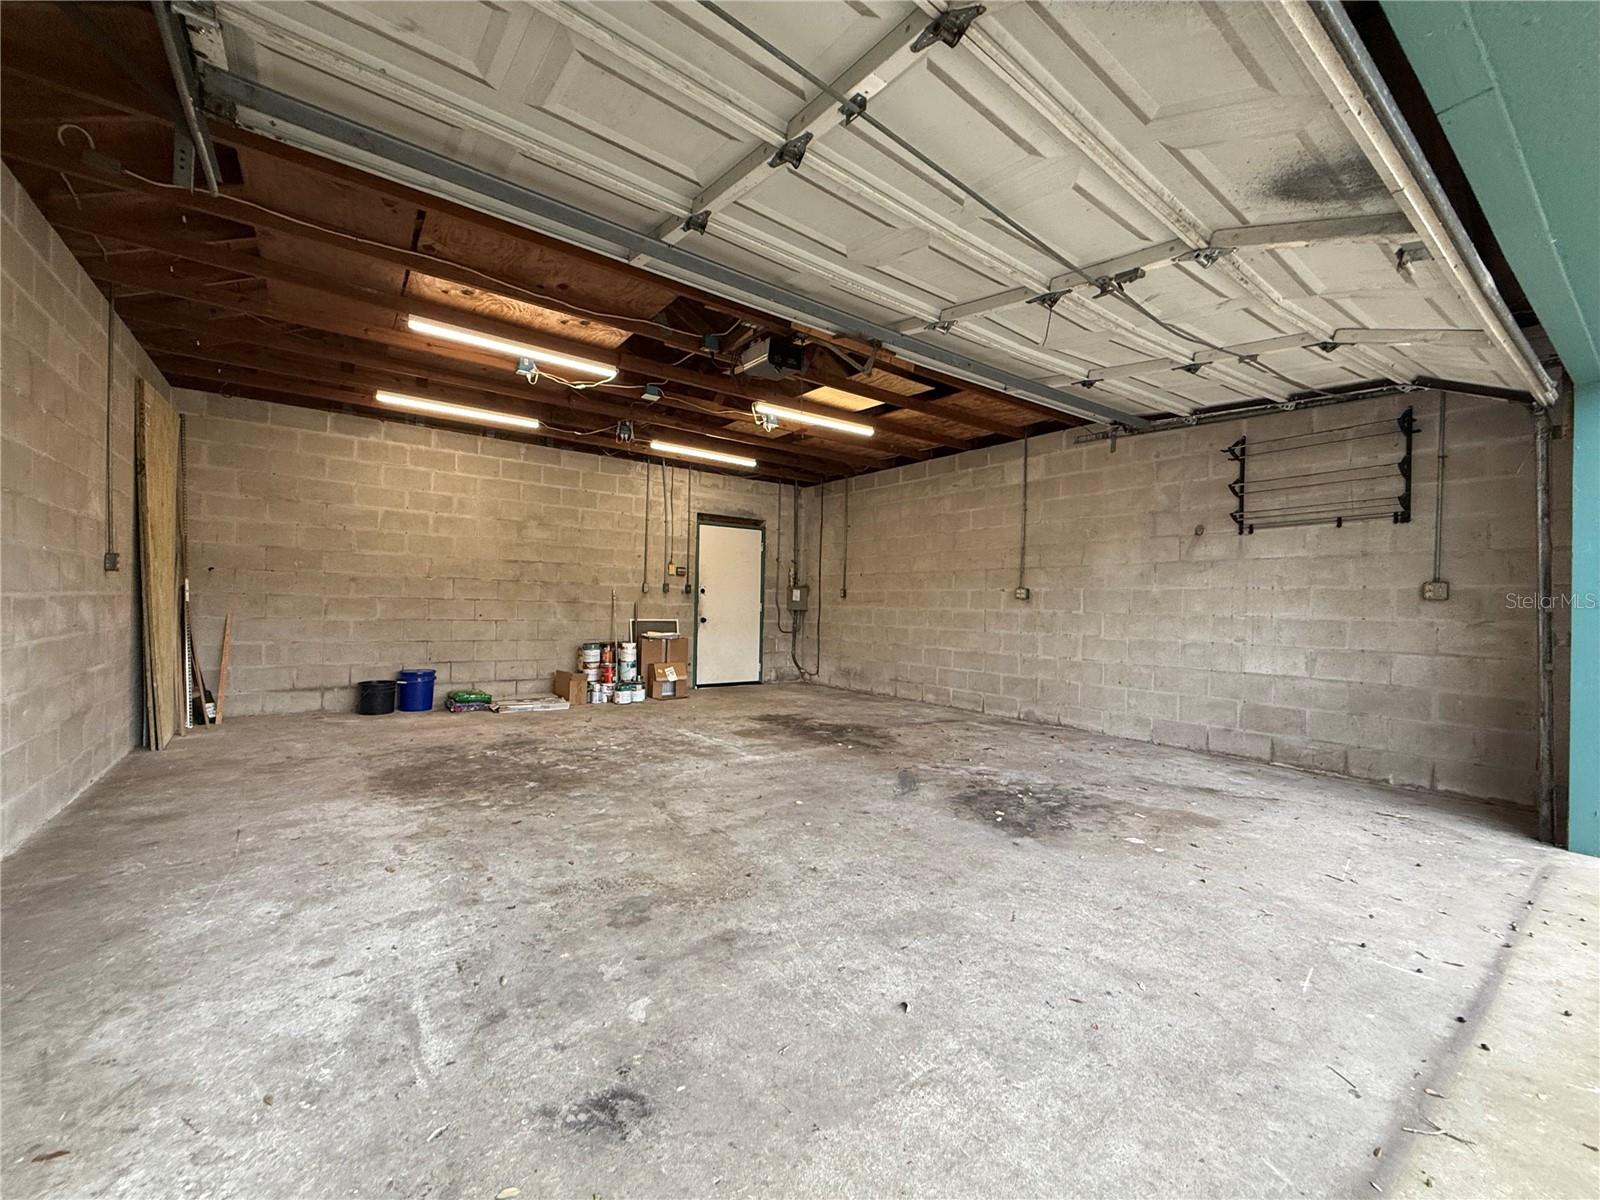
Empty garage with exposed roof framing, concrete block walls, and an open overhead door.
Garage with an open overhead door, exposed beams, concrete-block walls, and a bare concrete floor.
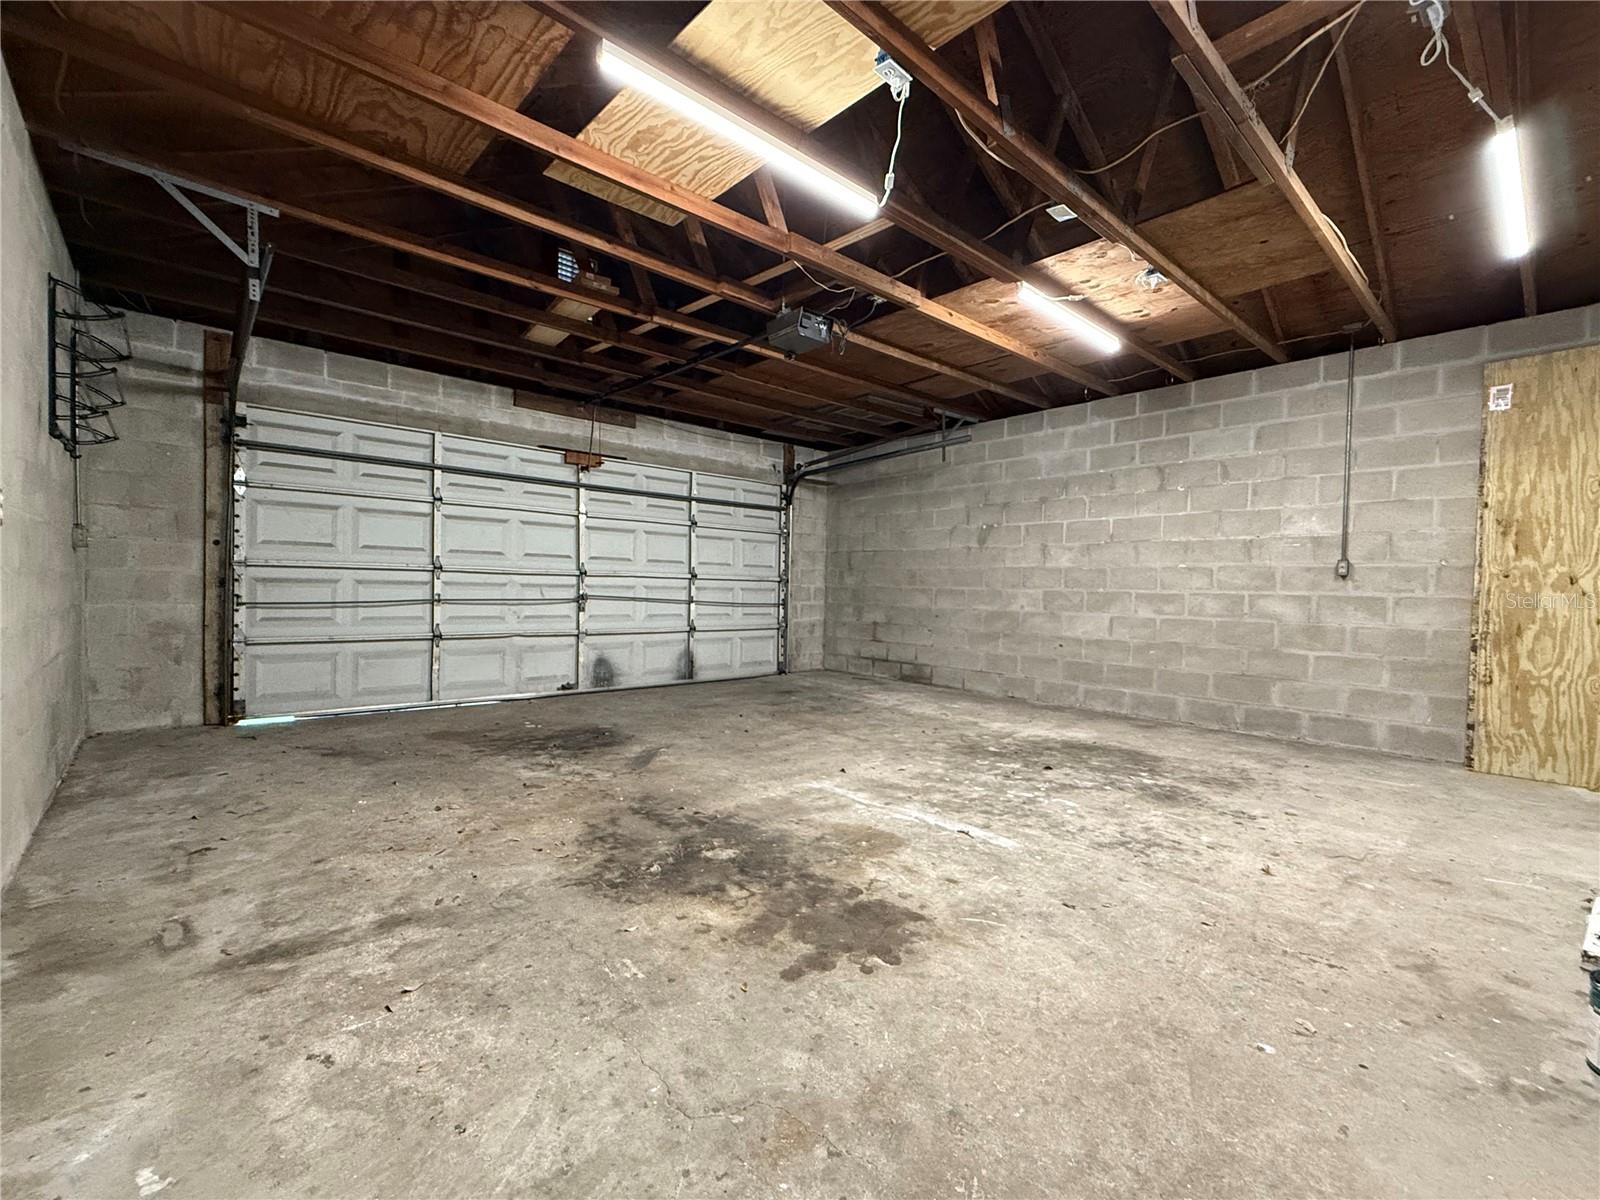
Empty garage with a concrete floor, block walls, exposed rafters, and a paneled garage door.
VIEW PHOTOS
Courtesy of COLDWELL BANKER REALTY, Skyler Warden  Listing Contact: 813-286-6563 
$3,300/mo

7002 SHAMROCK RD S

2 Beds 2 Baths 1,665 Sq.Ft. 10,000 Sq.Ft.

Description

Tenant occupied until 11/17 - Tenants require 24 hour notice to show! Now available for rent in the highly desirable South Tampa area, this distinctive 2-bedroom, 2-bath home offers a rare blend of classic charm and modern comfort. Inside, you'll find a bright and spacious living area highlighted by soaring ceilings, abundant natural light, and beautiful real wood flooring that adds warmth and character throughout the home. The updated kitchen features quartz countertops, stainless steel appliances, and a sleek cooktop, providing a stylish and functional space for everyday cooking or entertaining. Step outside to enjoy a large fenced backyard, perfect for relaxing, entertaining, or spending time outdoors. A generous covered porch offers a shaded retreat year-round, while the inviting front porch adds to the home's welcoming curb appeal. Additional conveniences include a spacious two-car garage, extra driveway parking for guests, a dedicated laundry area, ample storage, and pest control service included for added peace of mind. This pet-friendly rental welcomes well-trained pets with a deposit, making it a great option for tenants with furry companions. Situated in a quiet South Tampa neighborhood, the home offers a peaceful residential feel while still being close to shopping, dining, and major roadways. Don't miss the opportunity to lease this one-of-a-kind South Tampa home--schedule your showing today.

Share Property

Location

7002 SHAMROCK RD S, TAMPA, FL 33616

Status

For Lease
White house with teal trim and attached garage beneath large oak trees.

Schedule a Showing

I would love to show you this beautiful property. Please select your preferred date and time below. I will be in touch shortly to confirm your appointment.

Schedule a Showing

I would love to show you this beautiful property. Please select your preferred date and time below. I will be in touch shortly to confirm your appointment.
Thank you for your interest in 7002 SHAMROCK RD S, TAMPA, FL 33616. We are reviewing your request and will be in touch shortly!
Skyler Warden

Skyler Warden

TITLE

Realtor®, Residential and Commercial Agent

South Tampa

My favorite things about South Tampa!

Property Amenities

Interior
Laundry room Laundry Closet
Appliances Cooktop, Dishwasher, Disposal, Dryer, Electric Water Heater, Microwave, Range, Refrigerator, Washer
Flooring Tile, Wood
Total Bedrooms: 2
Full Bathrooms: 2
Other Interior Features Built-in Features, Cathedral Ceiling(s), Ceiling Fans(s), High Ceilings, Stone Counters, Vaulted Ceiling(s)
Area & Lot
Total area 2,485 Sq.Ft.
Lot Area 10,000 Sq.Ft.
Living area 1,665 Sq.Ft.
MLS® ID TB8563049
Year Built 1931
High School Robinson-HB
Middle School Madison-HB
Elementary School West Shore-HB
Type Residential
Status For Lease
Exterior
Stories 2
Air conditioning Central Air
Heat type Central
Water Source Public
Sewer Public Sewer
Other Exterior Features Lighting, Private Mailbox
Utilities BB/HS Internet Available, Cable Available, Electricity Connected, Public, Sewer Connected, Water Connected
Finance
Lease Price $3,300/mo

Work With Skyler

Get assistance in determining current property value, crafting a competitive offer, writing and negotiating a contract, and much more. Contact me today.

Follow Skyler On Instagram