Leave a Message

Thank you for your message. We will be in touch with you shortly.

3906 W BAY VISTA AVE
VIEW PHOTOS
Courtesy of COLDWELL BANKER REALTY, Skyler Warden  Listing Contact: 813-286-6563 
$525,000

3906 W BAY VISTA AVE

3 Beds 2 Baths 1,442 Sq.Ft. 9,044 Sq.Ft.

Description

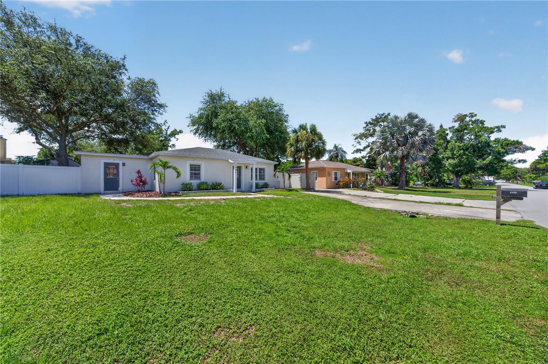
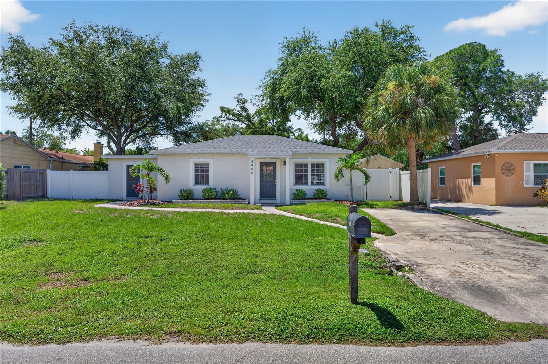
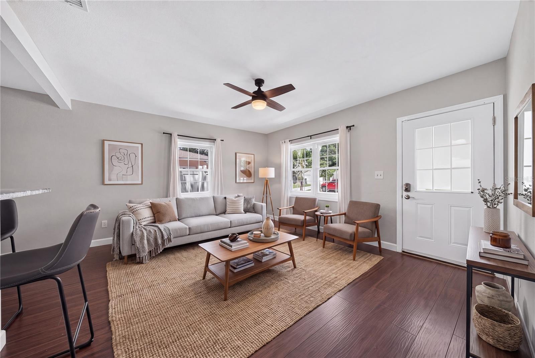
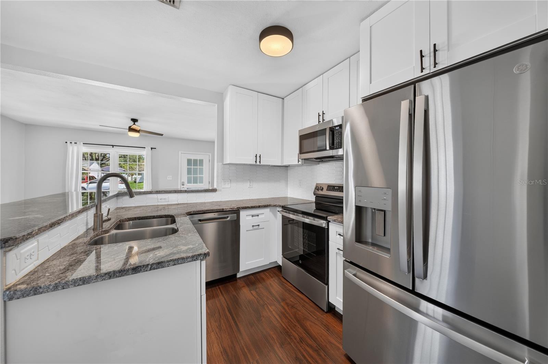
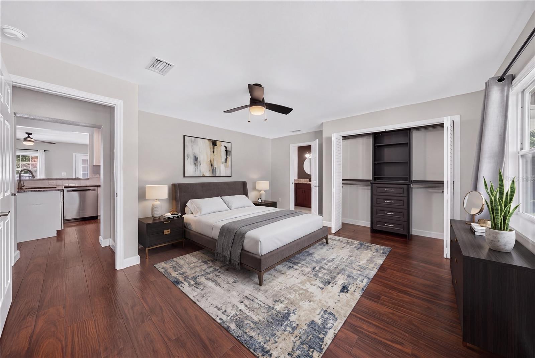
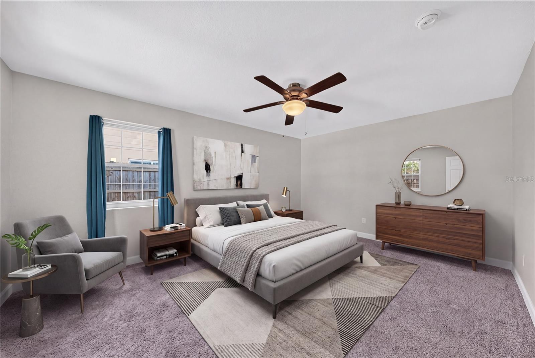
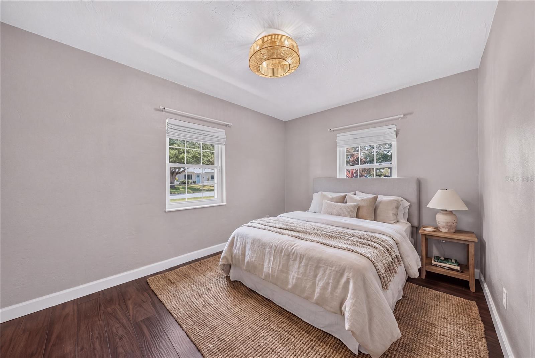
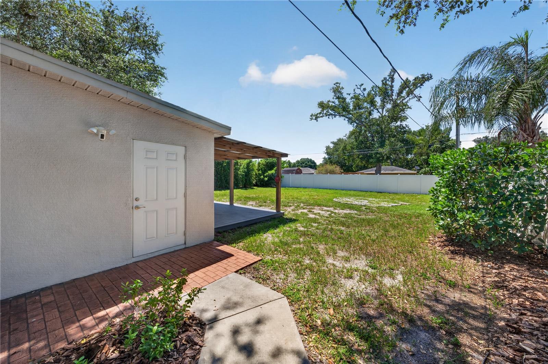
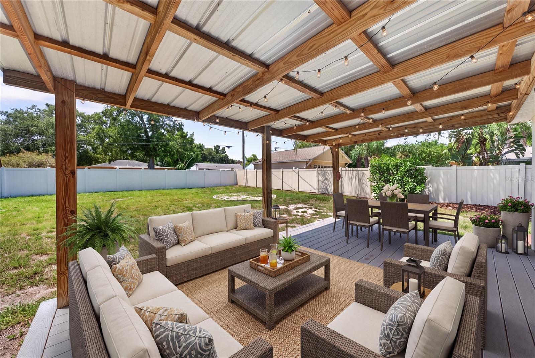
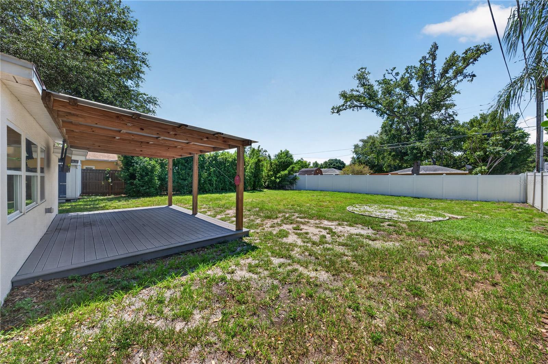
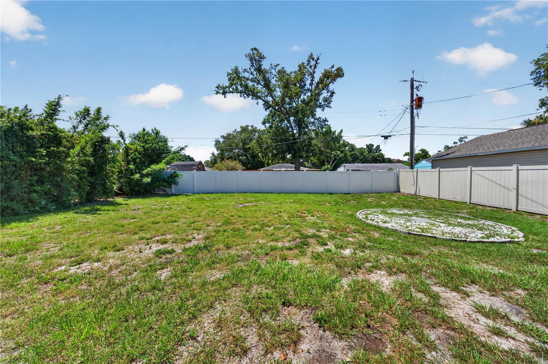
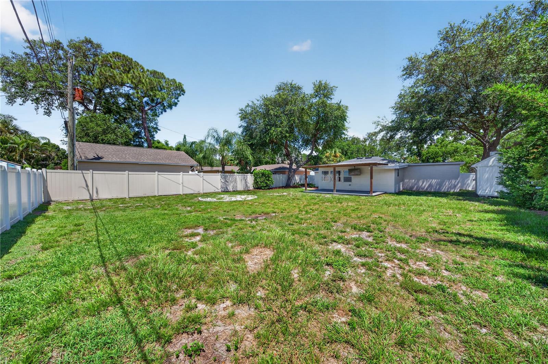
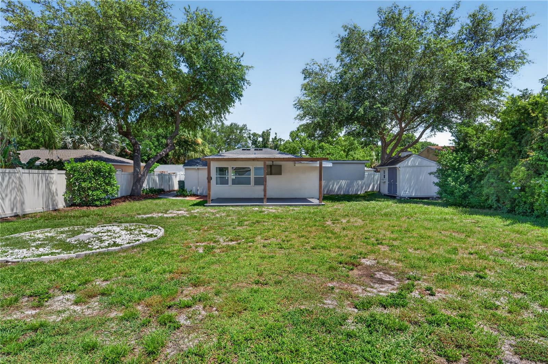
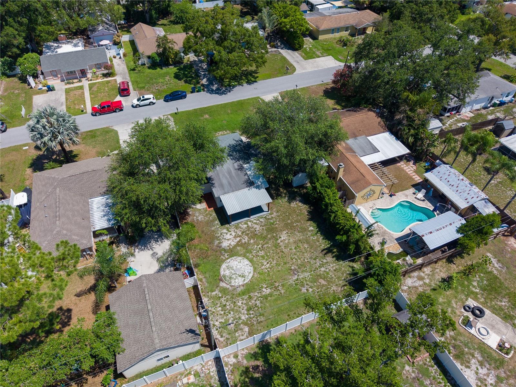
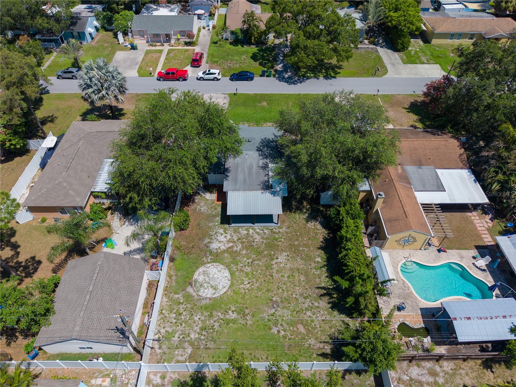
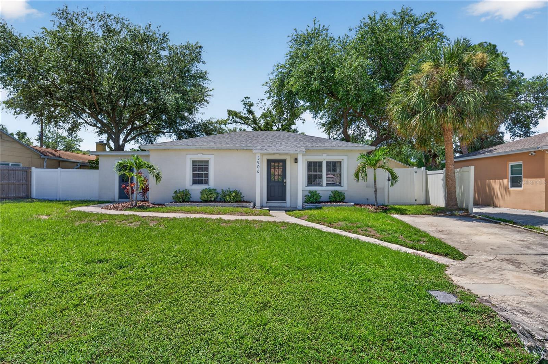
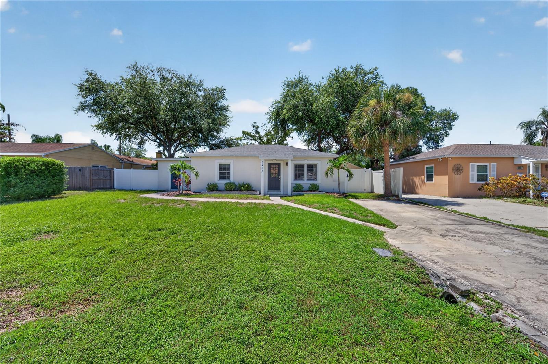
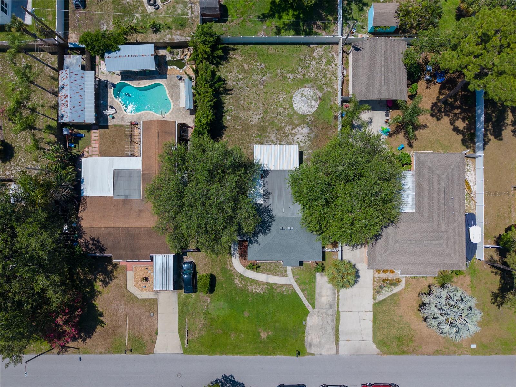
Virtually Staged. This Renovated and move-in-ready 3-bedroom, 2-bathroom home in the heart of South Tampa's Fairlawn Estates is one you won't want to miss. Situated on a deep 68x133 lot in the desirable X flood zone, Never flooded and is NOT in a flood zone! The property features fresh landscaping, exterior paint, and a fully fenced backyard that offers exceptional outdoor living and future potential.

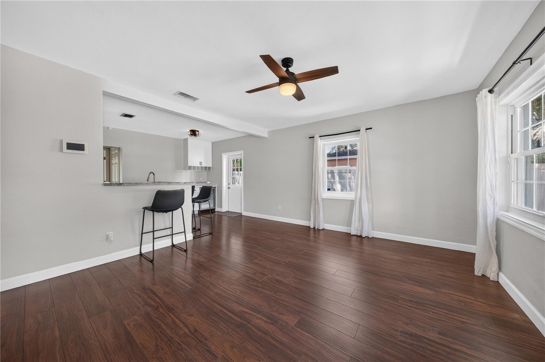
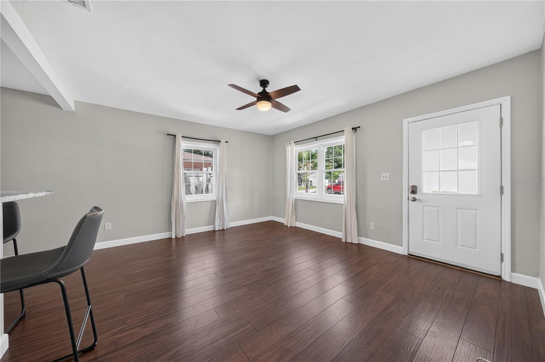
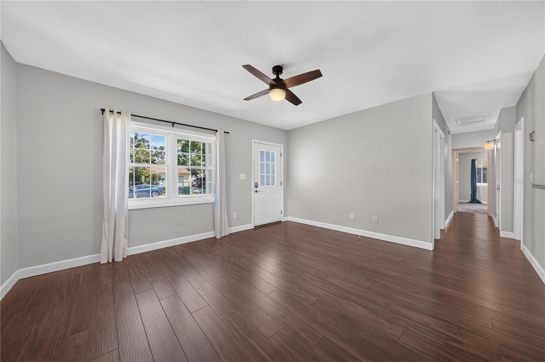
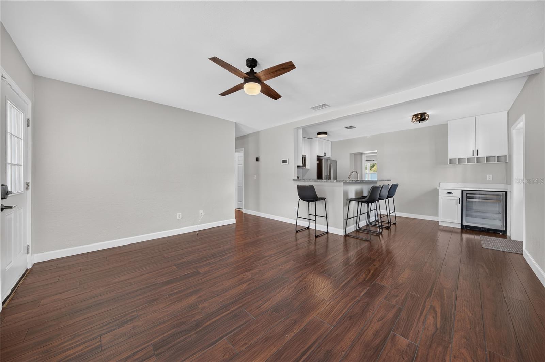
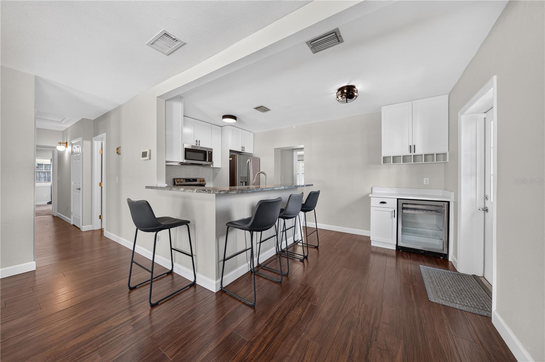
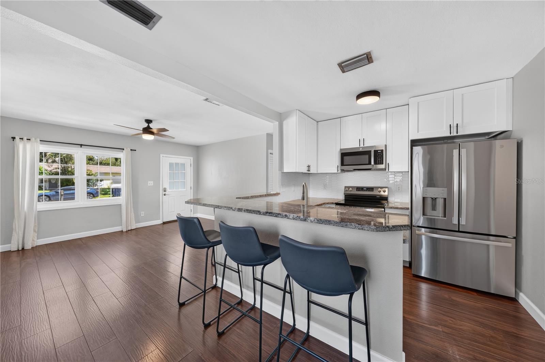
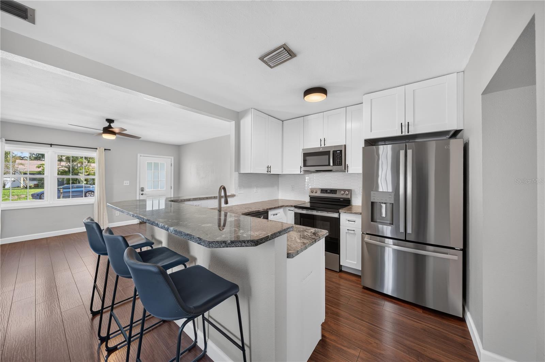
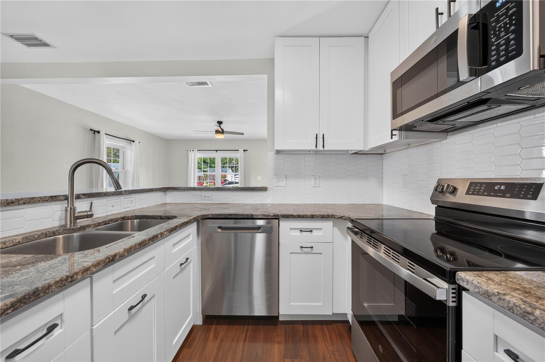
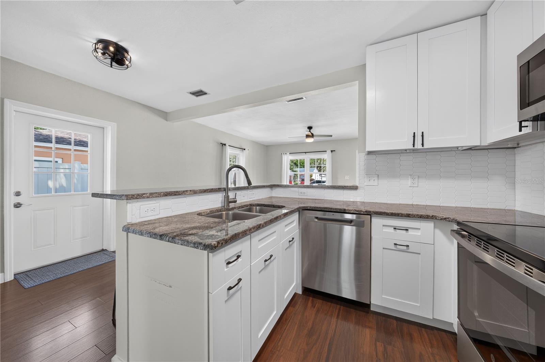
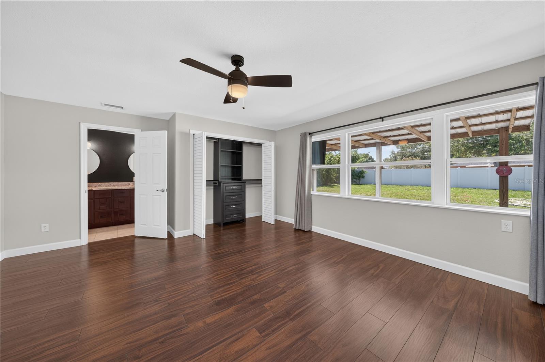
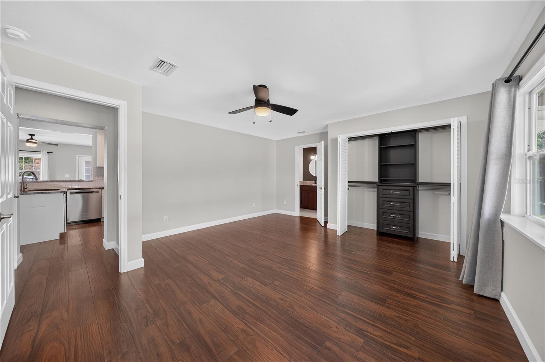
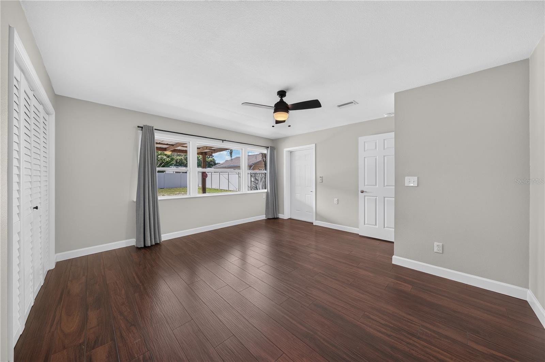
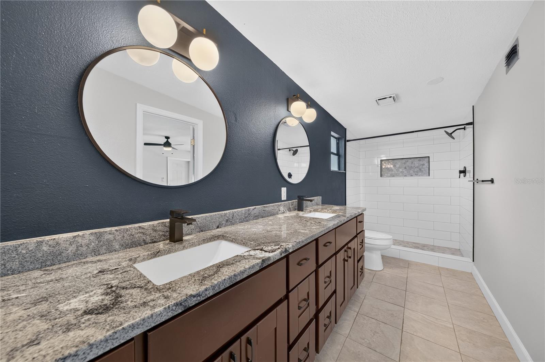
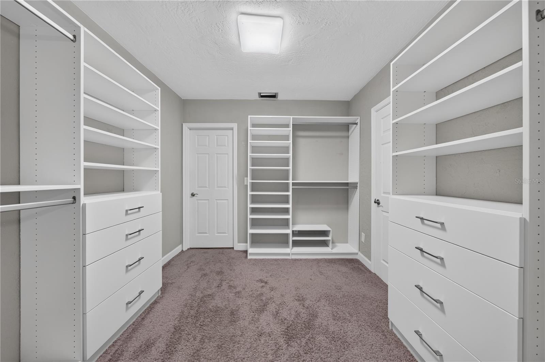
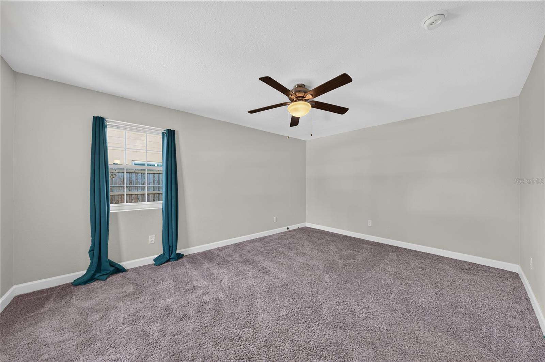
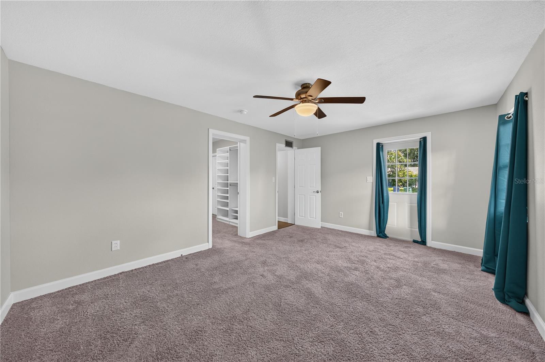
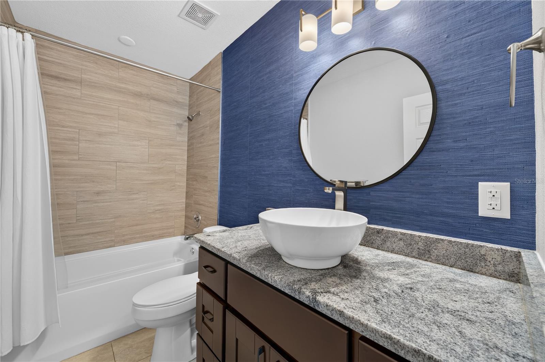
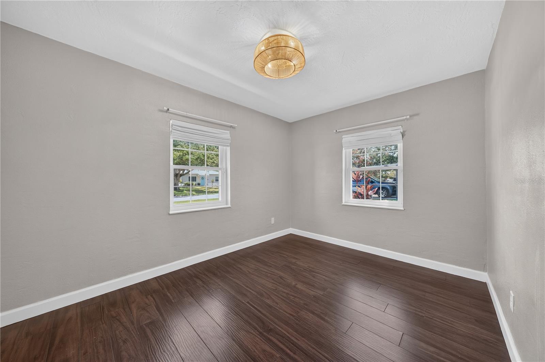
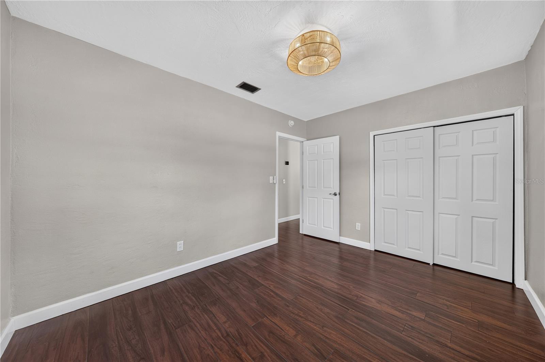
Step inside to an inviting living room that flows seamlessly into the updated kitchen, complete with wood cabinetry, stainless steel appliances, a wine fridge, coffee bar, generous counter space, and bar seating. The spacious primary suite overlooks the expansive backyard and includes an extremely generous closet with built-ins plus a separate 50+ sq ft walk-in closet, along with a large master bath featuring a dual-sink vanity and shower. The two guest bedrooms are generously sized and share a beautifully updated guest bathroom with floor to ceiling tile, single vanity sink, and more. Throughout the home you'll find updated flooring, fresh paint, double-pane windows, fixtures, and additional closet built-ins--plus a surprising amount of storage rarely found in South Tampa homes.
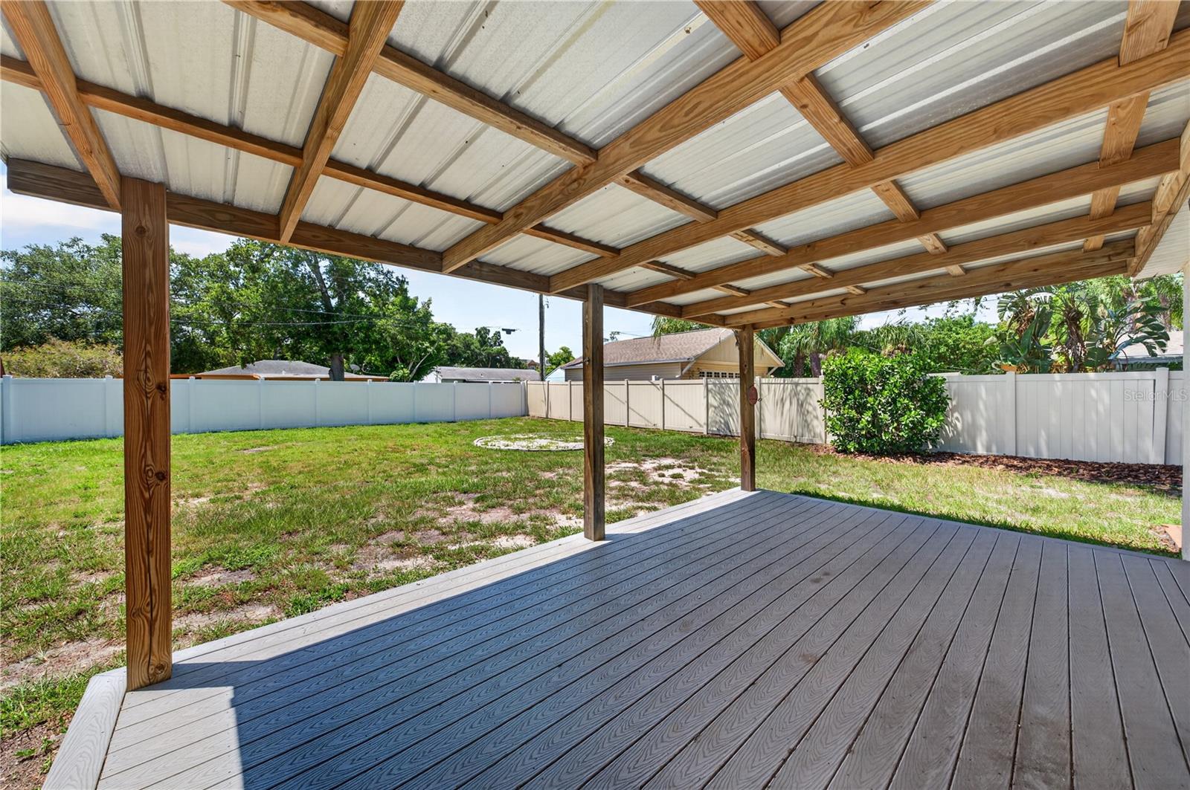
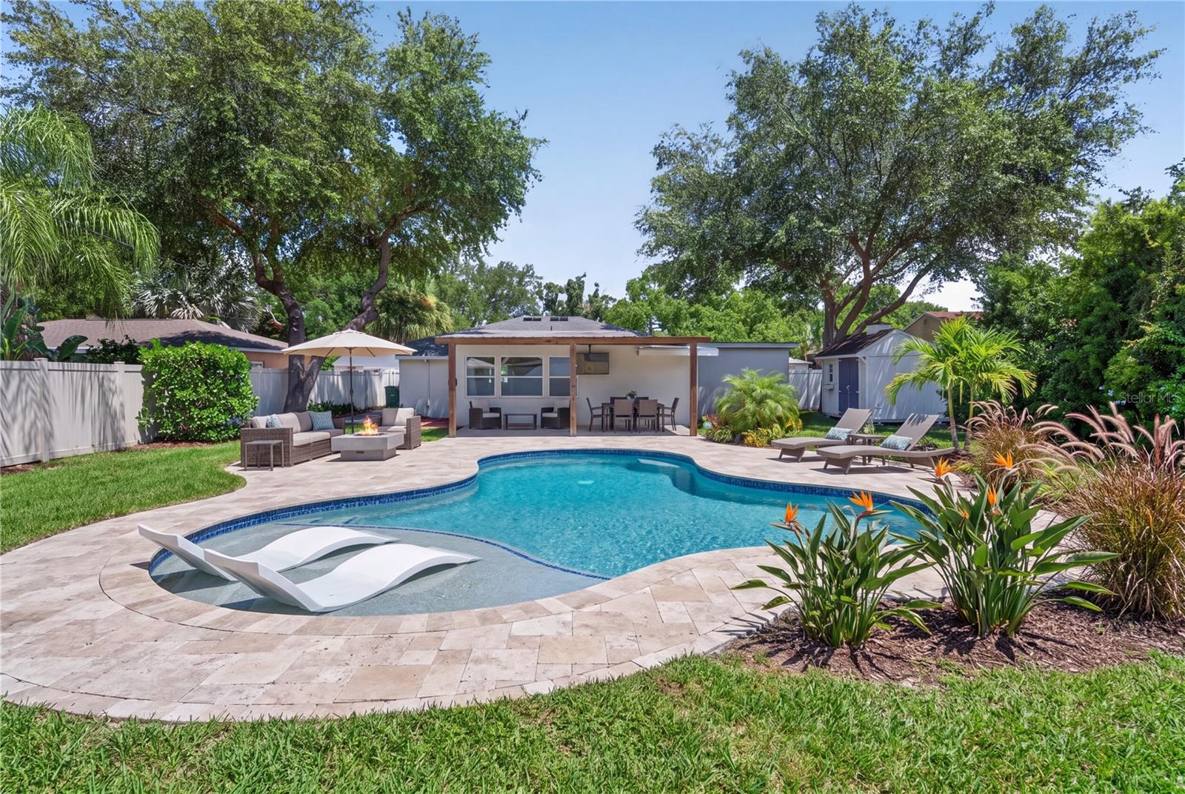
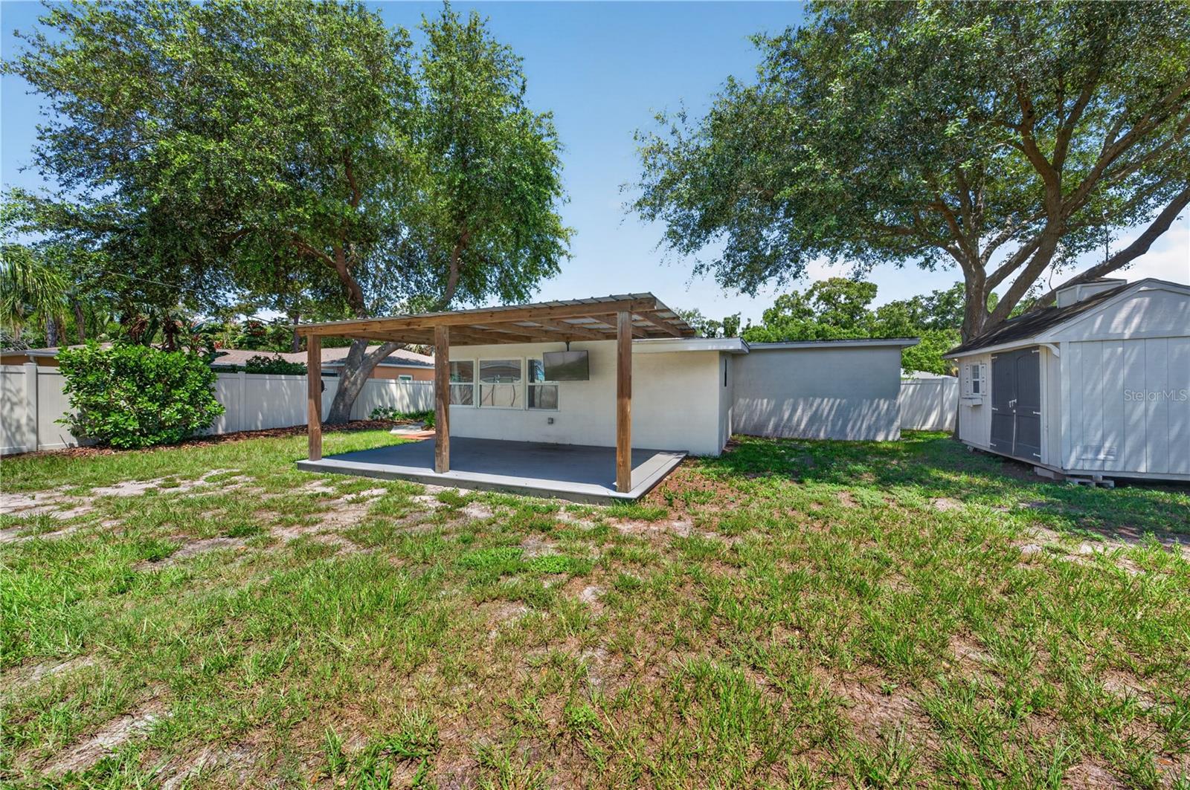
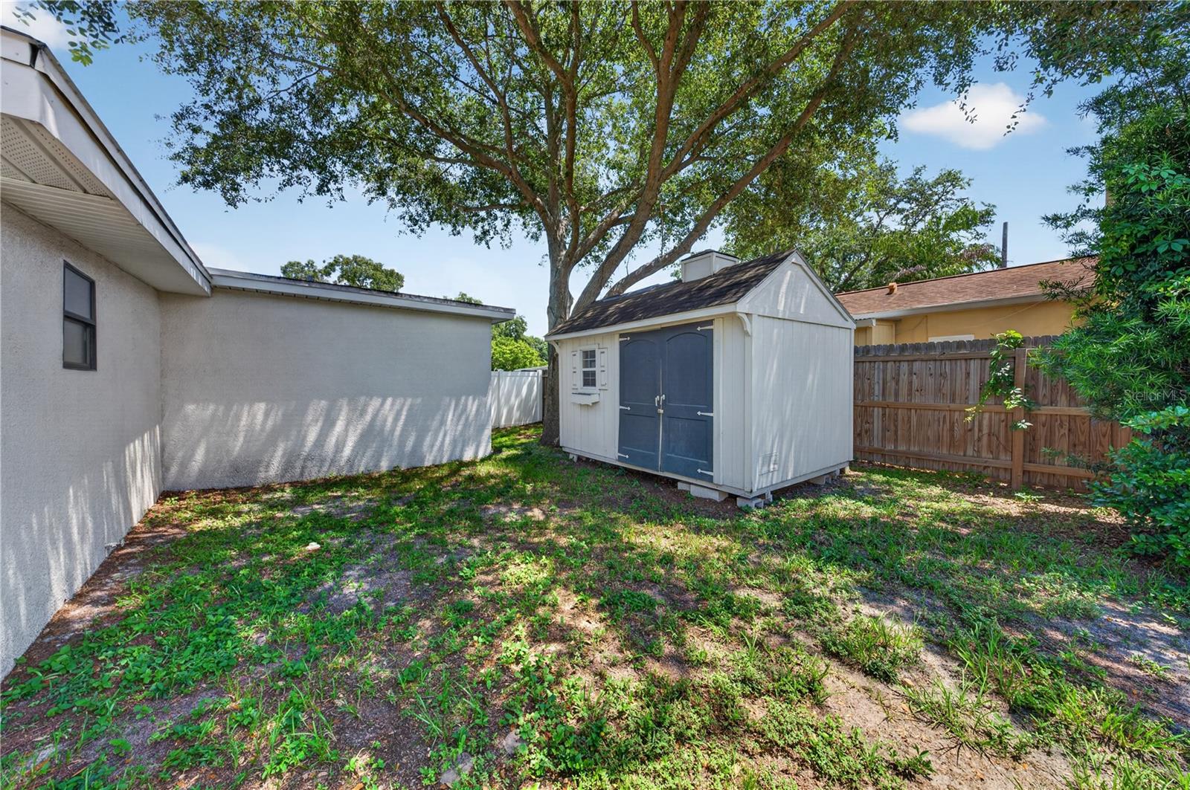
Out back, enjoy the covered Trex deck with outdoor TV and lighting (both convey), plus a storage shed for extra convenience. The deep, private lot provides ample room for a future pool, putting green, ADU, detached garage, or whatever you envision.

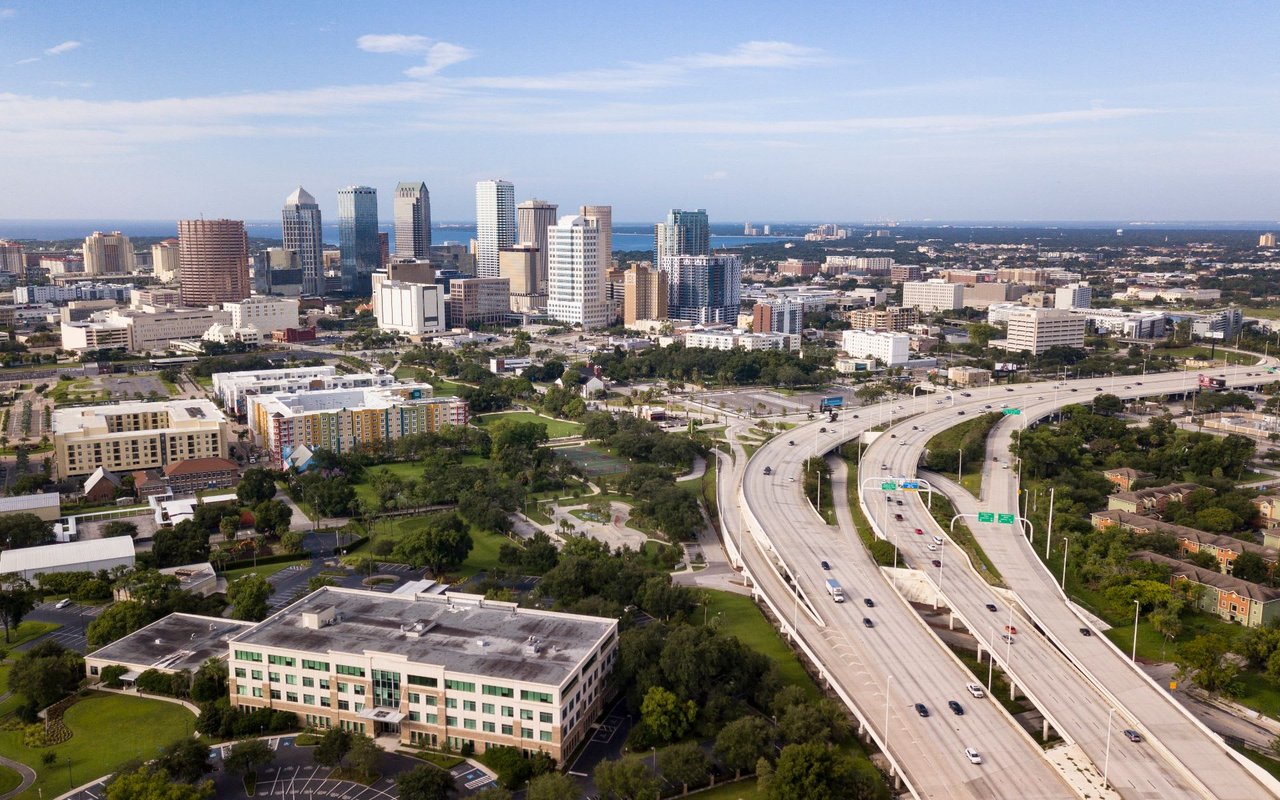
Families will appreciate the outstanding local school options, including highly regarded charter schools in the Tampa area and the brand-new, top-performing Kenneth E. Adum PK-8 Magnet School just around the corner. Convenient South Tampa location is further enhanced by the upcoming redevelopment of nearby Britton Plaza, which will bring an upgraded lifestyle retail experience to the neighborhood.

Recent renovations, exceptional outdoor space, strong schools, and exciting nearby improvements--this one checks all the boxes. Schedule your showing today!
Share Property

Location

3906 W BAY VISTA AVE, TAMPA, FL 33611

Status

For Sale
image

Schedule a Showing

I would love to show you this beautiful property. Please select your preferred date and time below. I will be in touch shortly to confirm your appointment.

Schedule a Showing

I would love to show you this beautiful property. Please select your preferred date and time below. I will be in touch shortly to confirm your appointment.
Thank you for your interest in 3906 W BAY VISTA AVE, TAMPA, FL 33611. We are reviewing your request and will be in touch shortly!
Skyler Warden

Skyler Warden

TITLE

Realtor®, Residential and Commercial Agent

South Tampa

My favorite things about South Tampa!
360 Virtual Tour

Take a tour of this property

Property Amenities

Interior
Laundry room Inside, Laundry Room
Appliances Dishwasher, Disposal, Dryer, Electric Water Heater, Exhaust Fan, Freezer, Microwave, Range, Refrigerator, Washer, Wine Refrigerator
Flooring Carpet, Tile
Total Bedrooms: 3
Full Bathrooms: 2
Other Interior Features Ceiling Fans(s), Eat-in Kitchen, Open Floorplan, Primary Bedroom Main Floor, Solid Wood Cabinets, Split Bedroom, Stone Counters, Thermostat, Walk-In Closet(s)
Area & Lot
Total area 1,772 Sq.Ft.
Lot Area 9,044 Sq.Ft.
Living area 1,442 Sq.Ft.
MLS® ID TB8537853
Year Built 1951
High School Robinson-HB
Middle School Madison-HB
Elementary School Anderson-HB
Architecture Styles Ranch
Type Residential
Status For Sale
Exterior
Stories 1
Air conditioning Central Air
Heat type Central
Water Source Public
Security Features Security System, Smoke Detector(s)
Sewer Public Sewer
Other Exterior Features Awning(s), Storage
Parking Driveway, Off Street, On Street
Lot Features City Limits, Paved
Roof Shingle
Utilities Electricity Connected, Public, Sewer Connected, Water Connected
Finance
Sales Price $525,000
Real Estate Tax $7,176 yearly

Mortgage Calculator

Estimate your monthly mortgage payment, including the principal and interest, property taxes, and HOA. Adjust the values to generate a more accurate rate.
All estimates are provided for informational purposes only. Actual amounts may vary.
$0,000 Your Payment 20 15 65
$0,000 Your Payment

Work With Skyler

Get assistance in determining current property value, crafting a competitive offer, writing and negotiating a contract, and much more. Contact me today.

Follow Skyler On Instagram