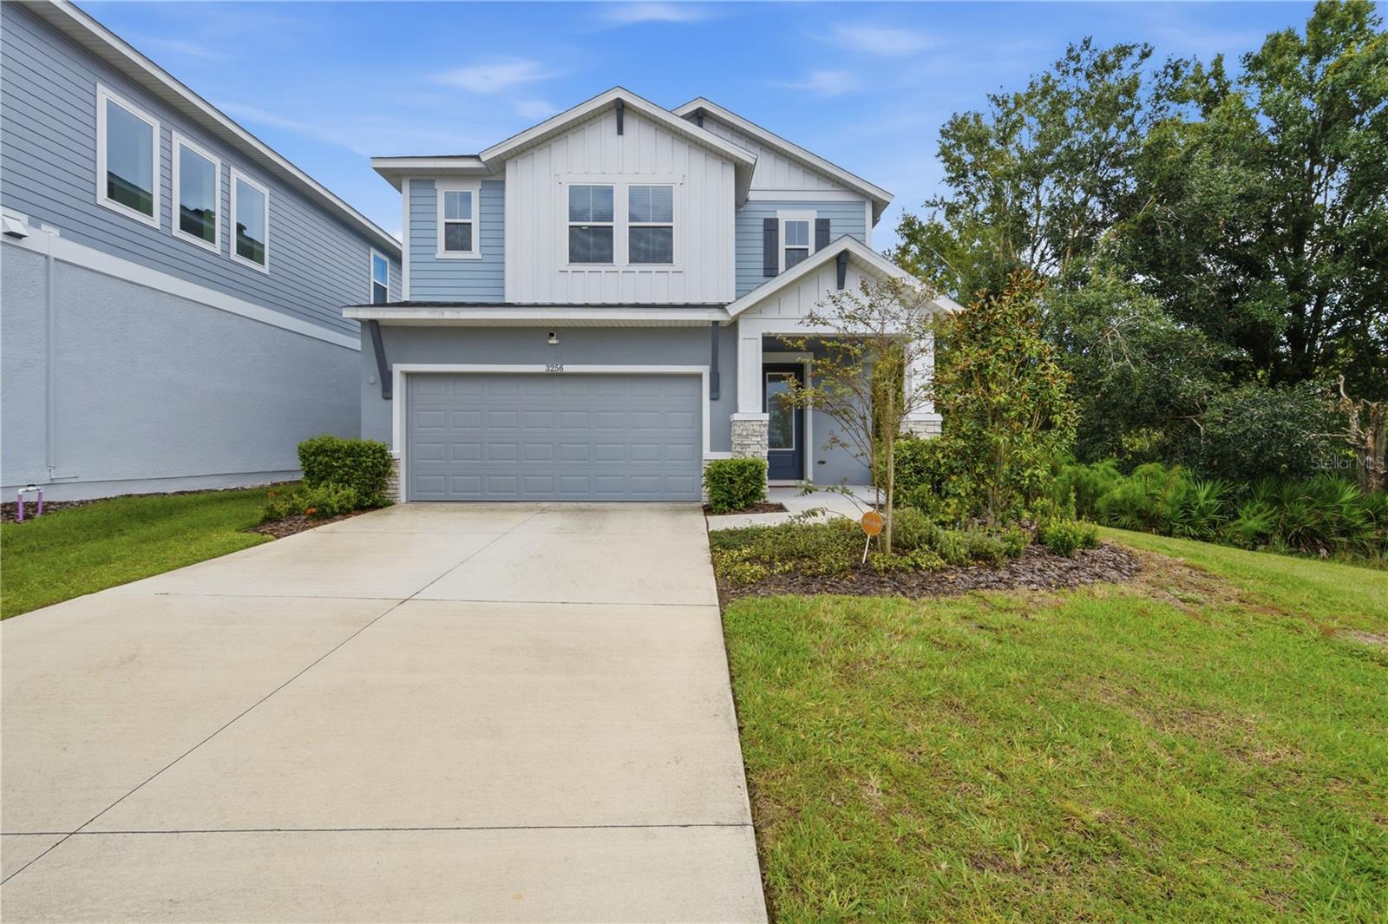
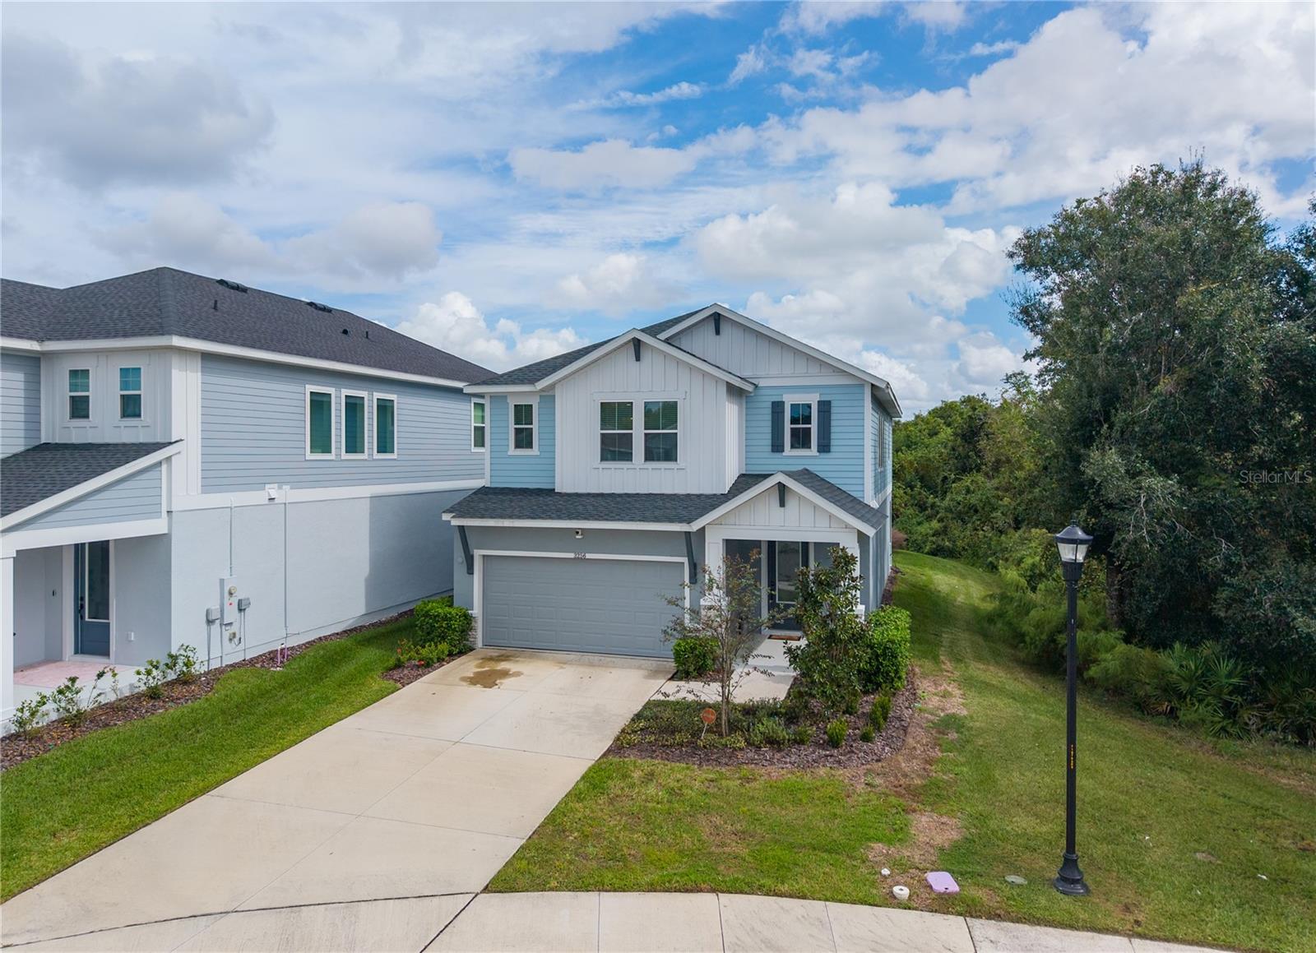
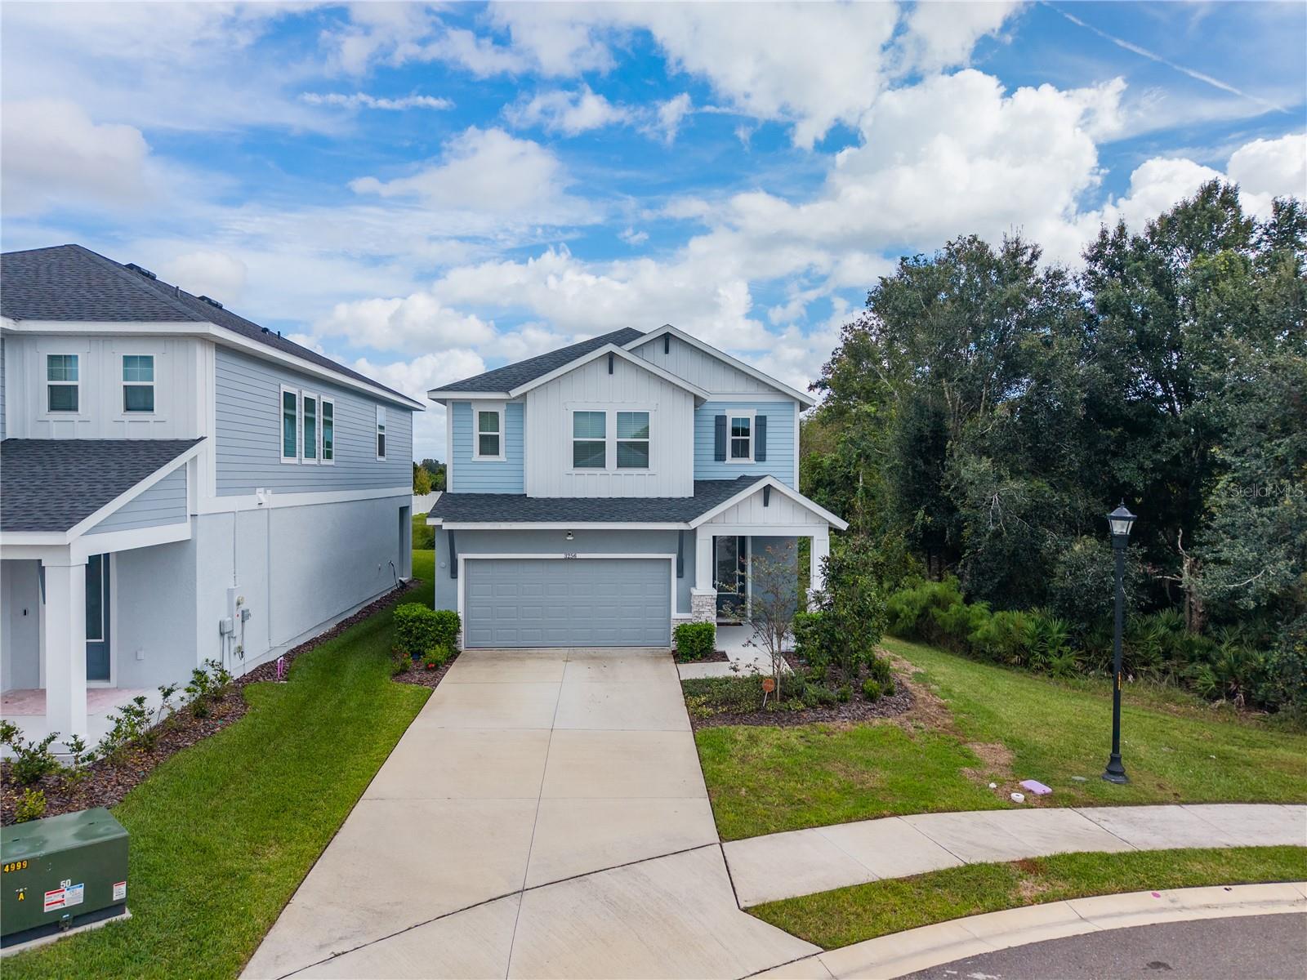
Two-story blue-and-white home with a double garage, covered entry, and landscaped front yard.
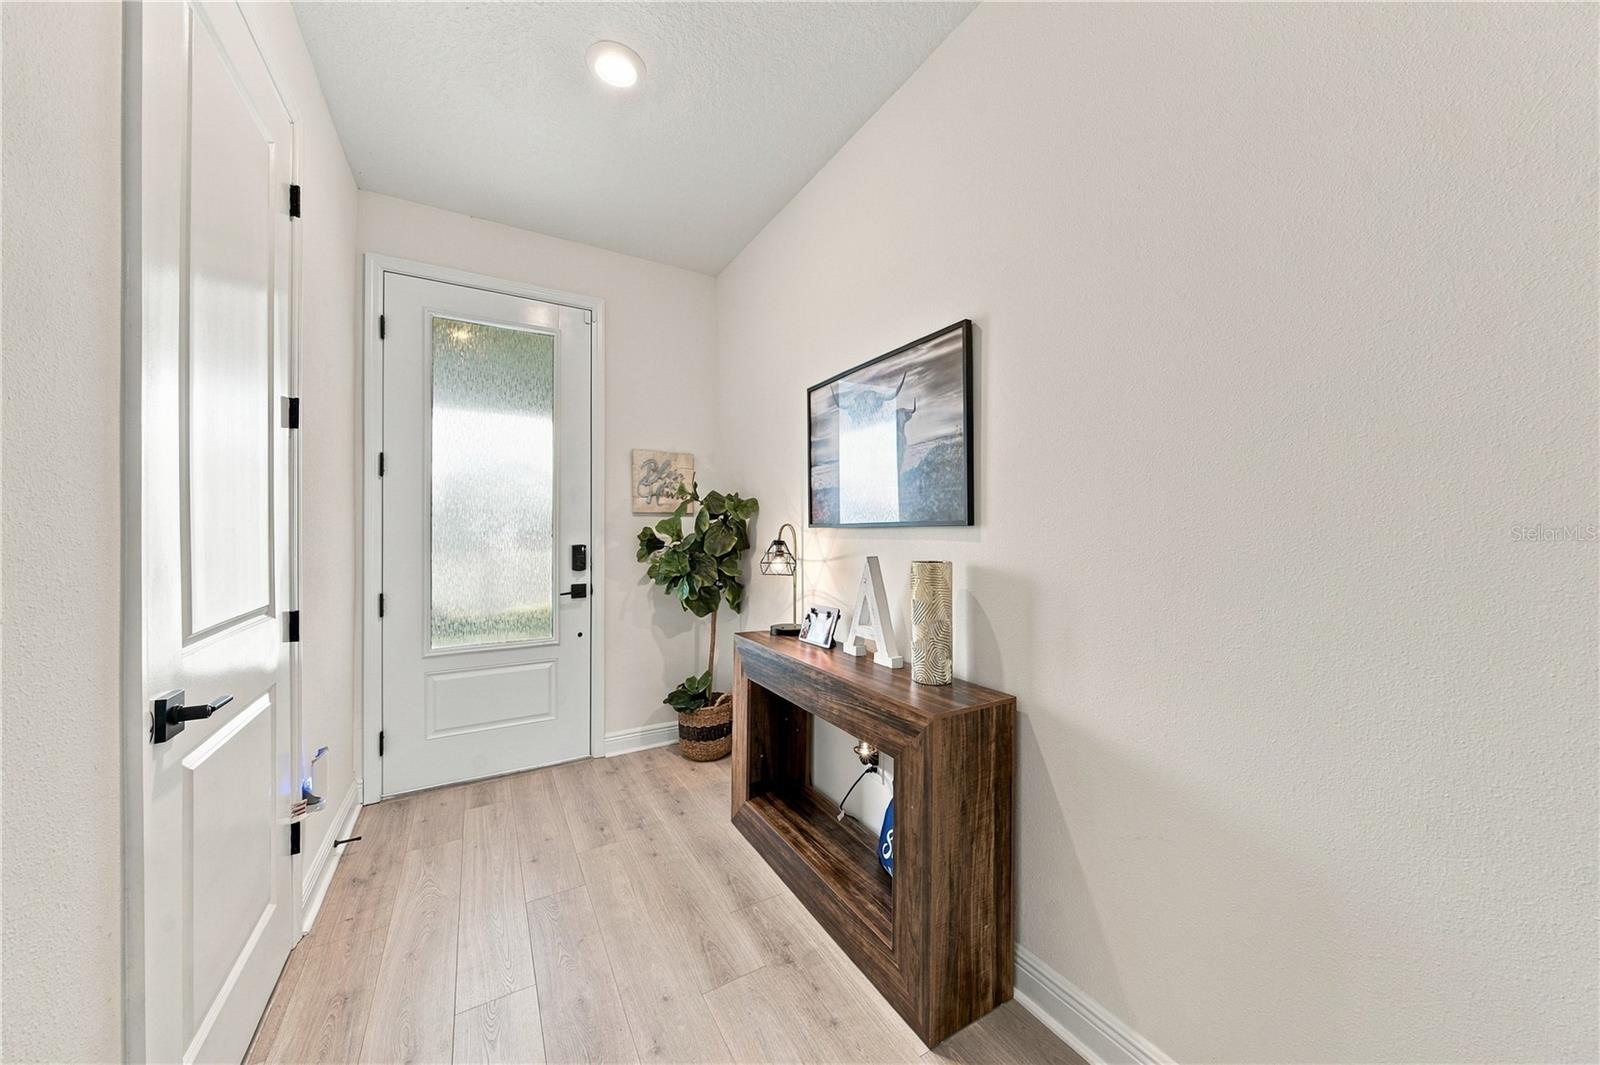
Entry foyer with a frosted-glass front door, wood console table, and potted plant.
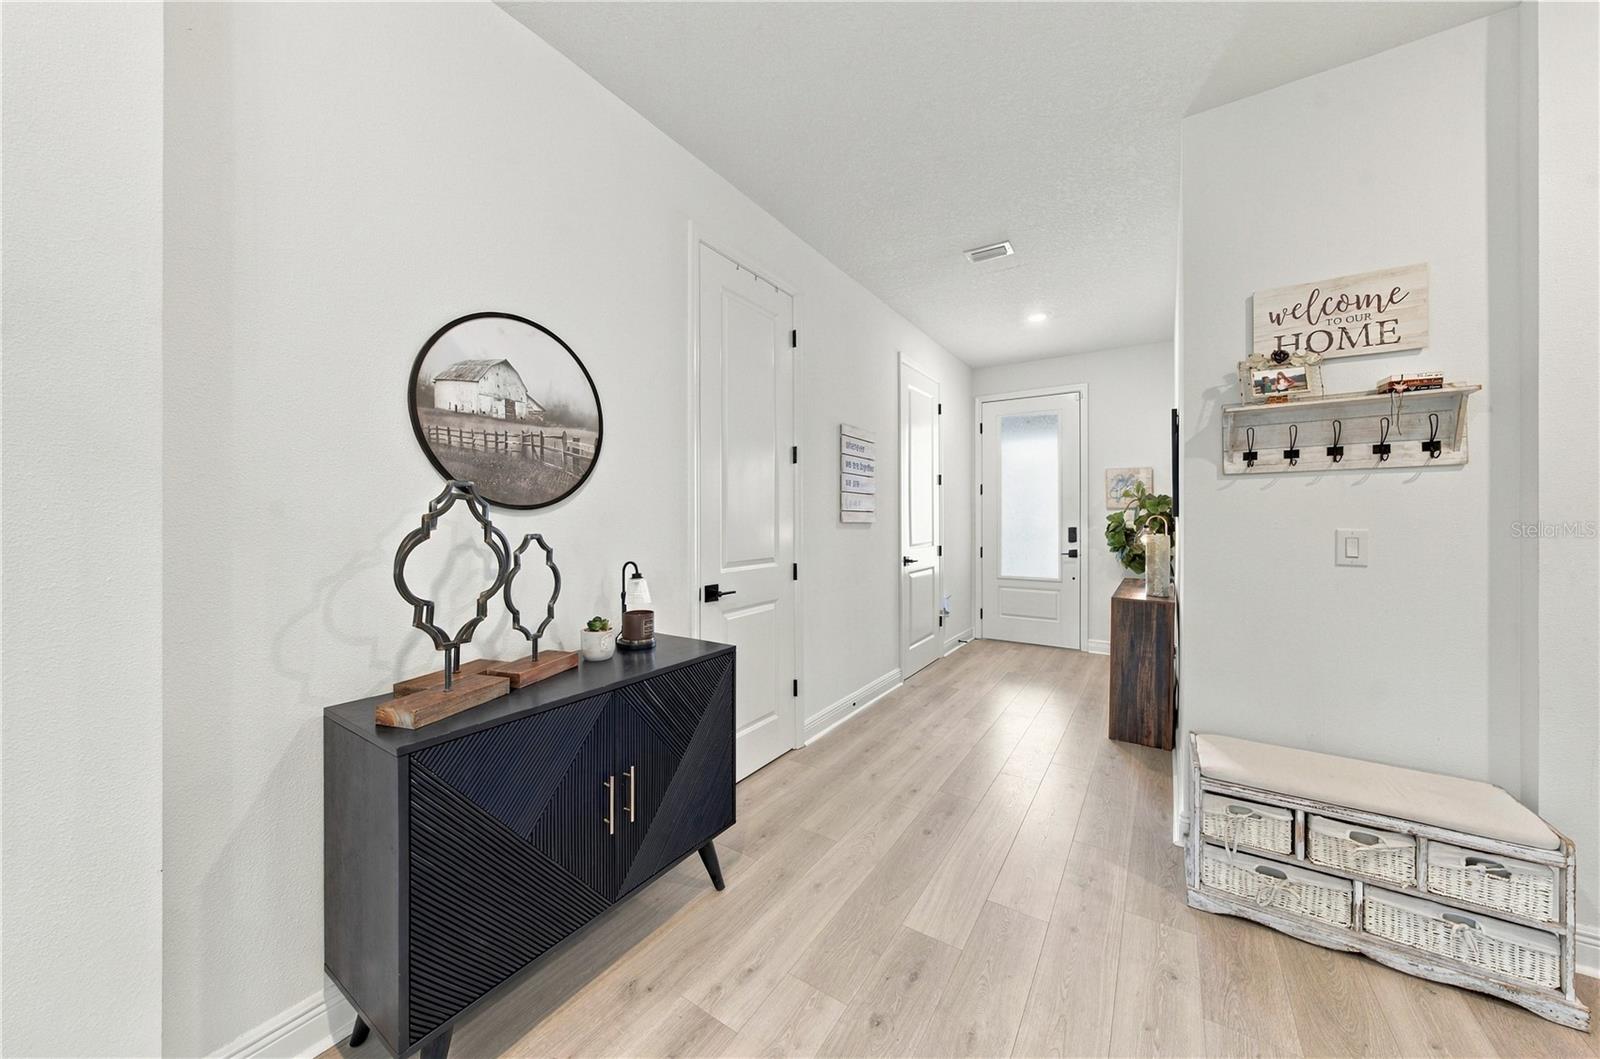
Entryway with light wood flooring, a dark console, and a bench with woven baskets.
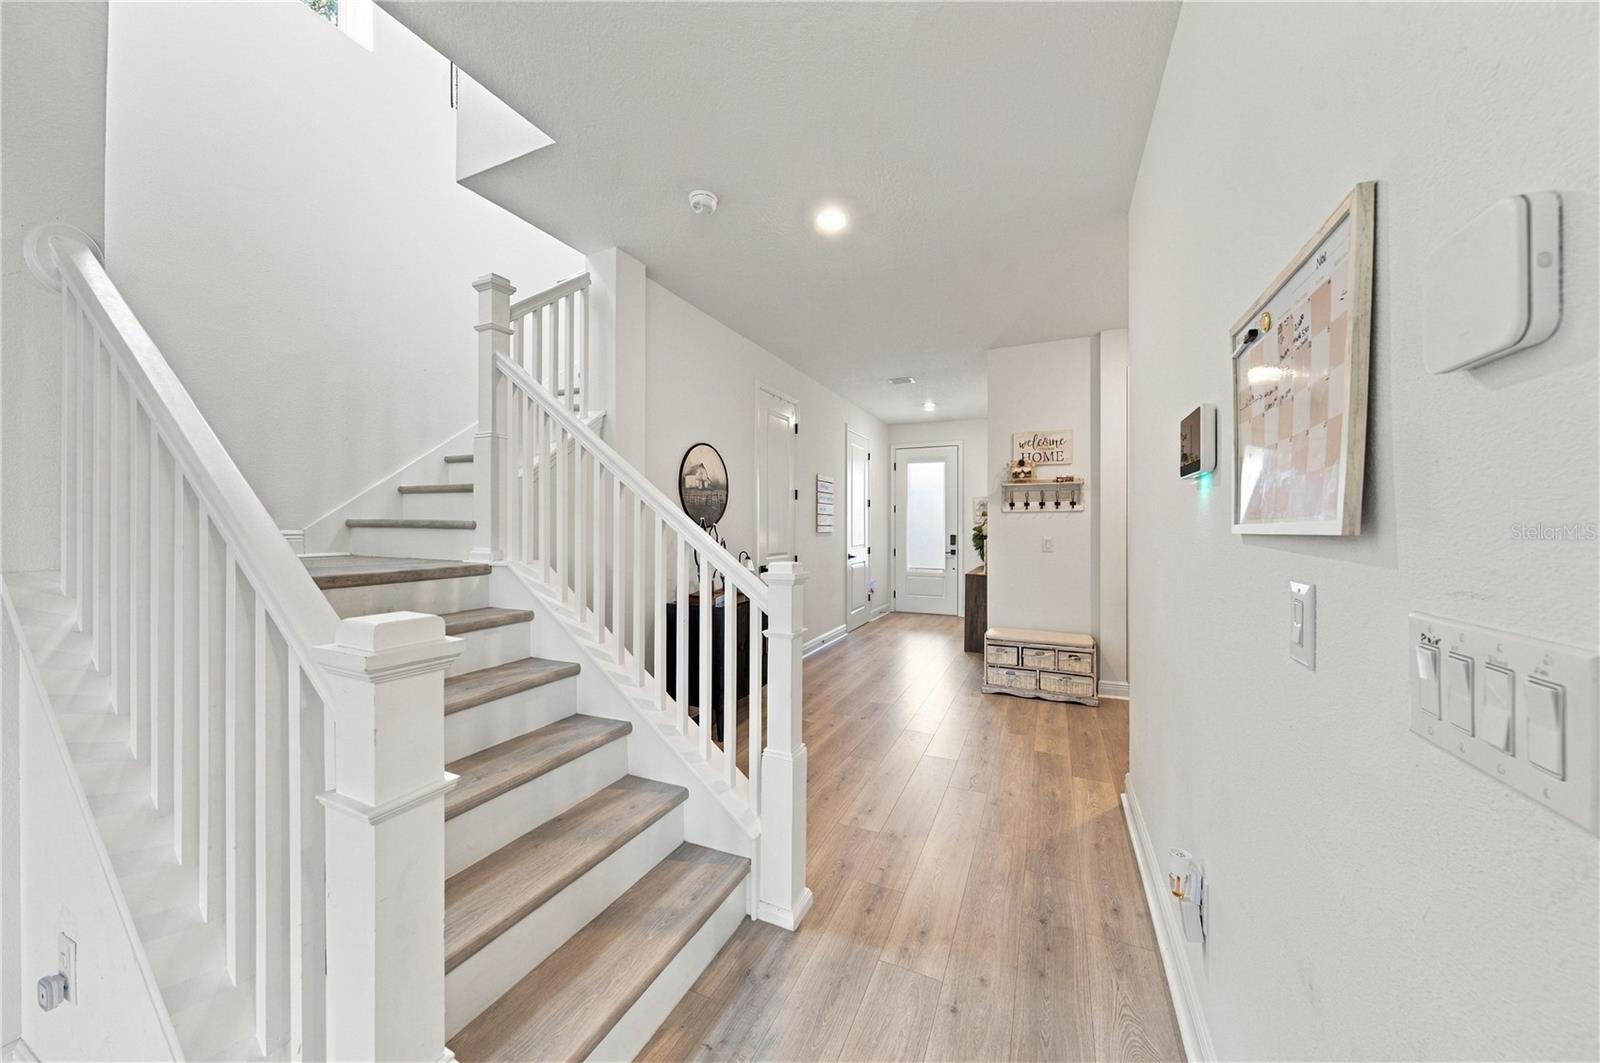
Entry hallway with a white-railed staircase and warm wood flooring.
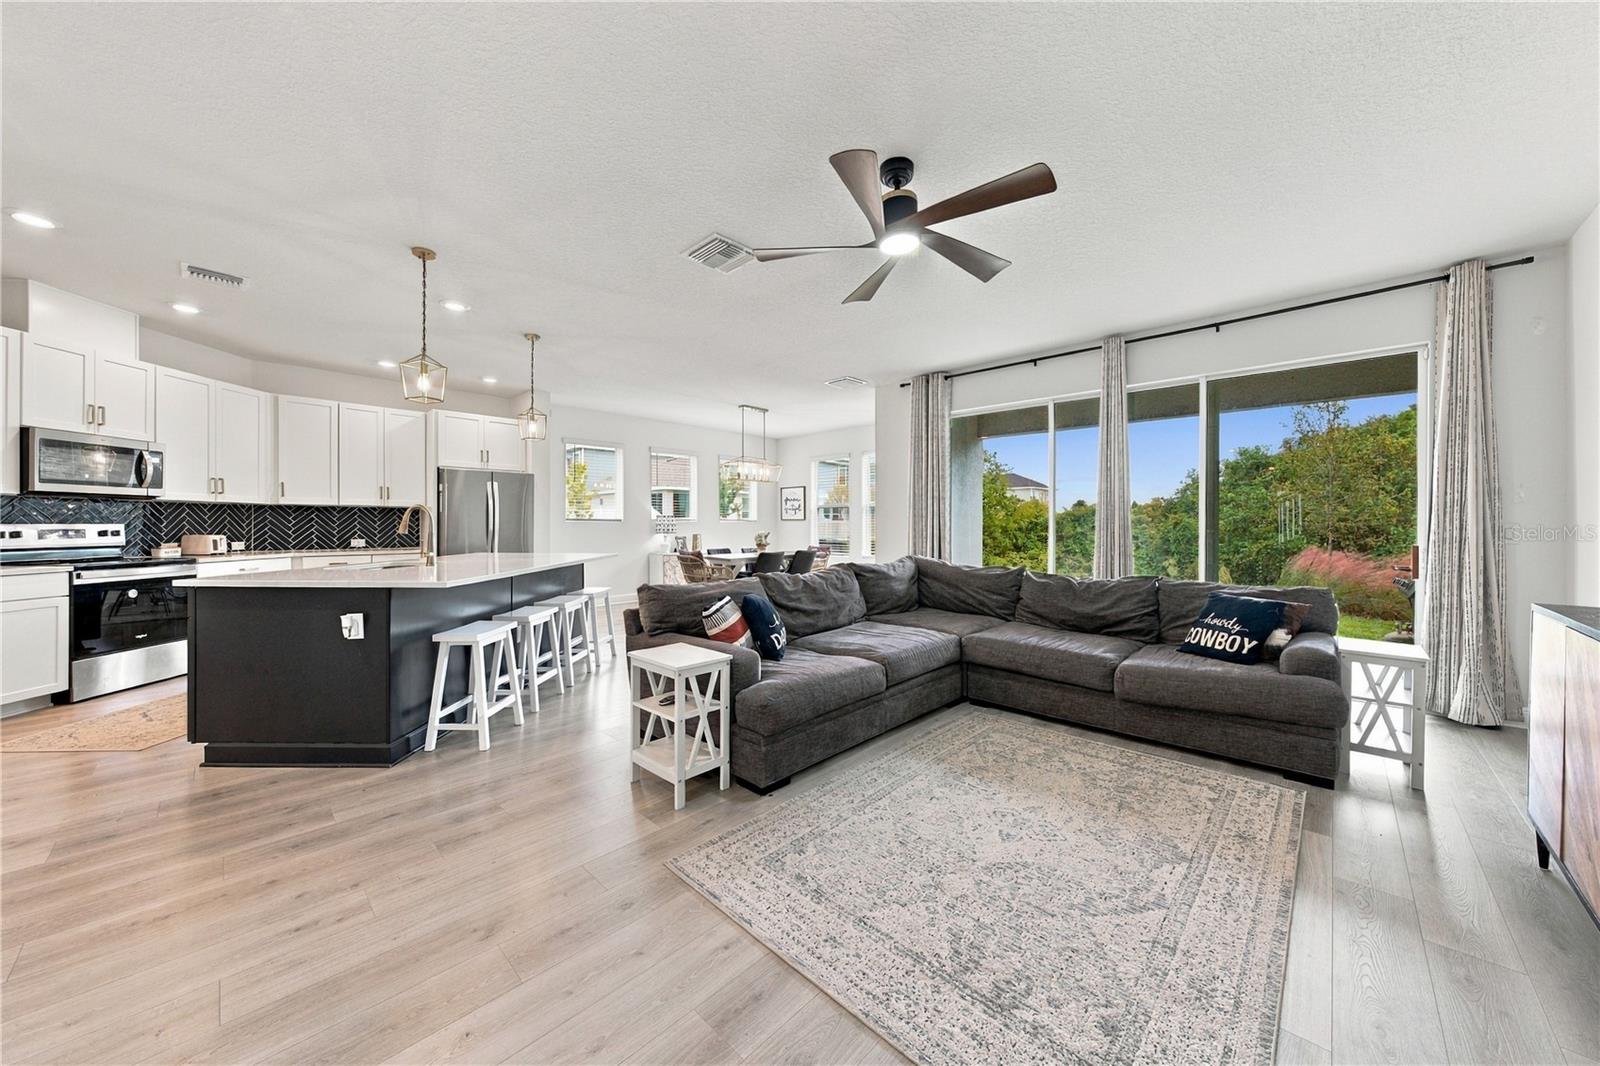
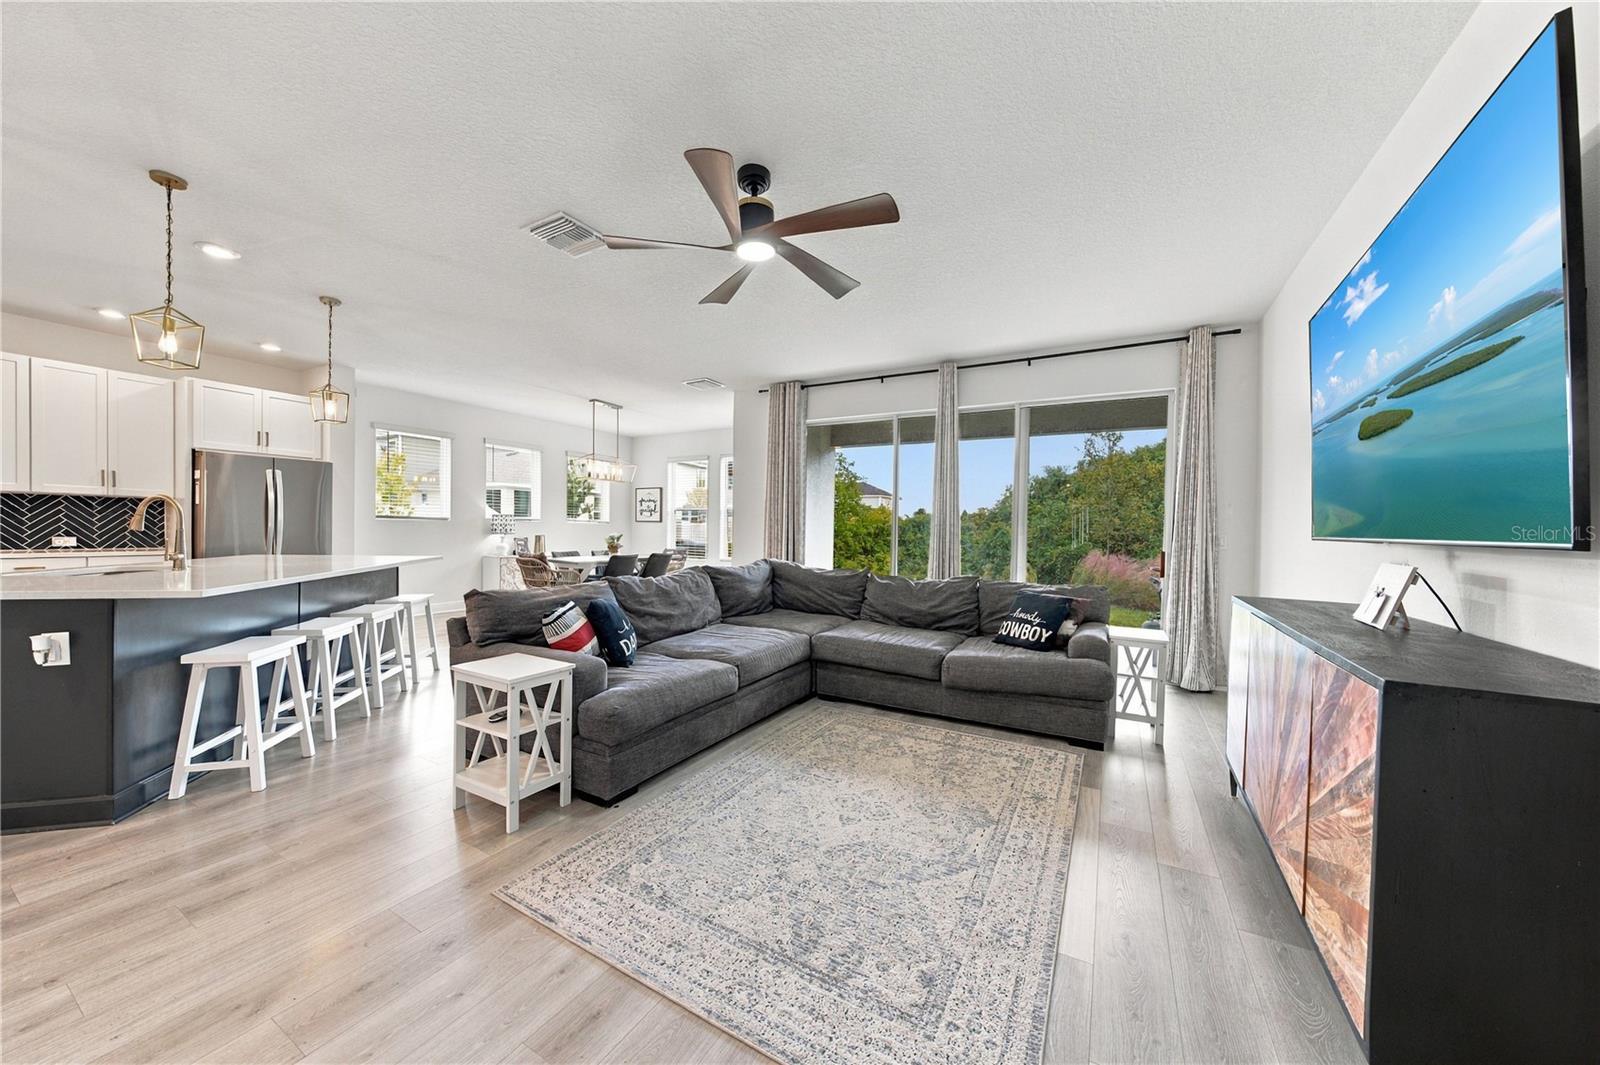
Open-plan living room and kitchen with a gray sectional, white cabinetry, and large windows.
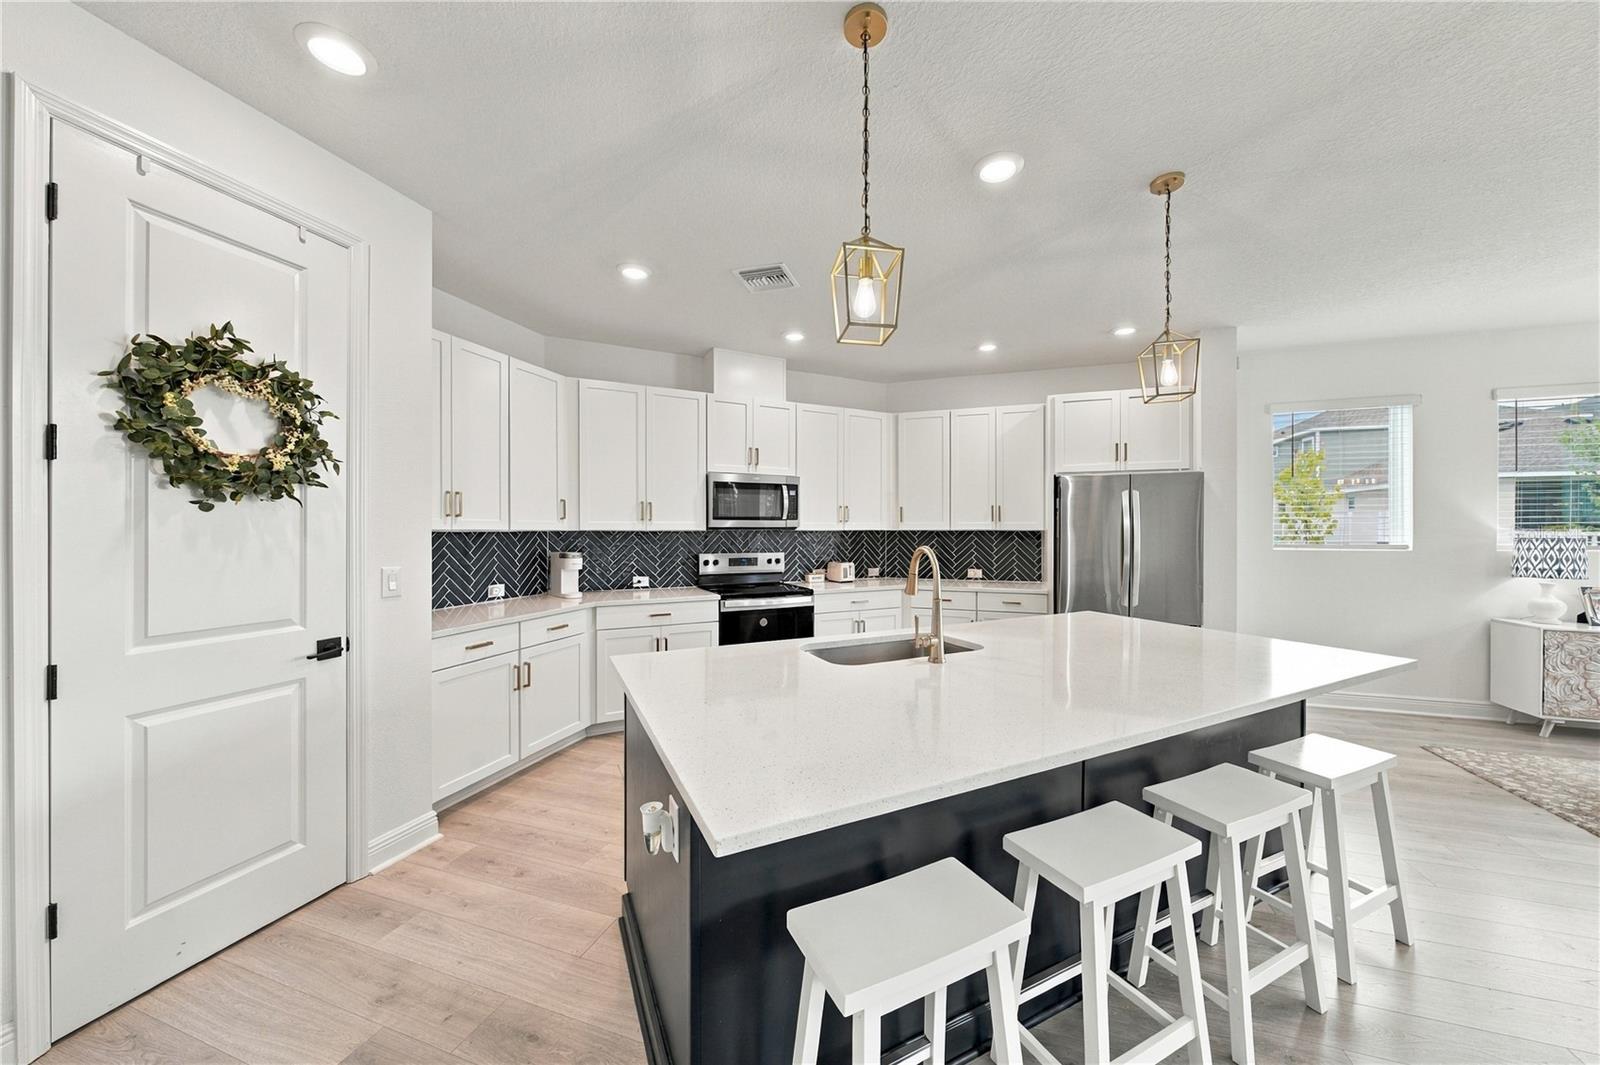
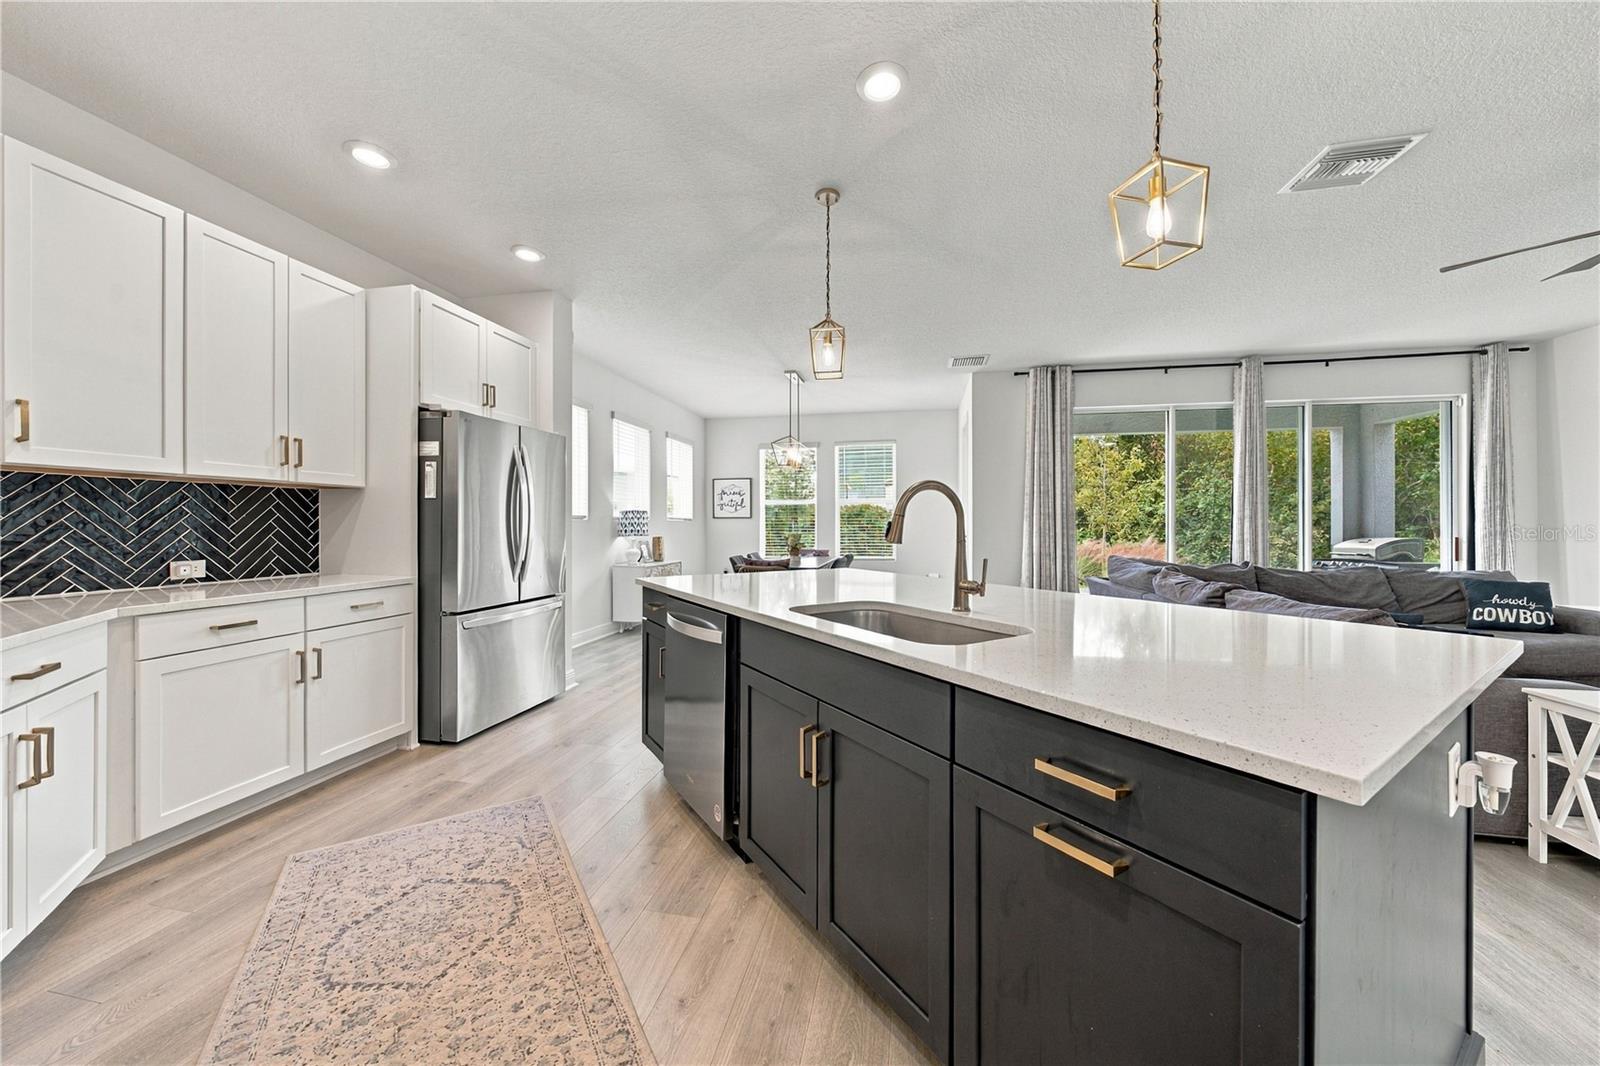
Bright kitchen with white cabinets, black herringbone backsplash, and a large island with seating.
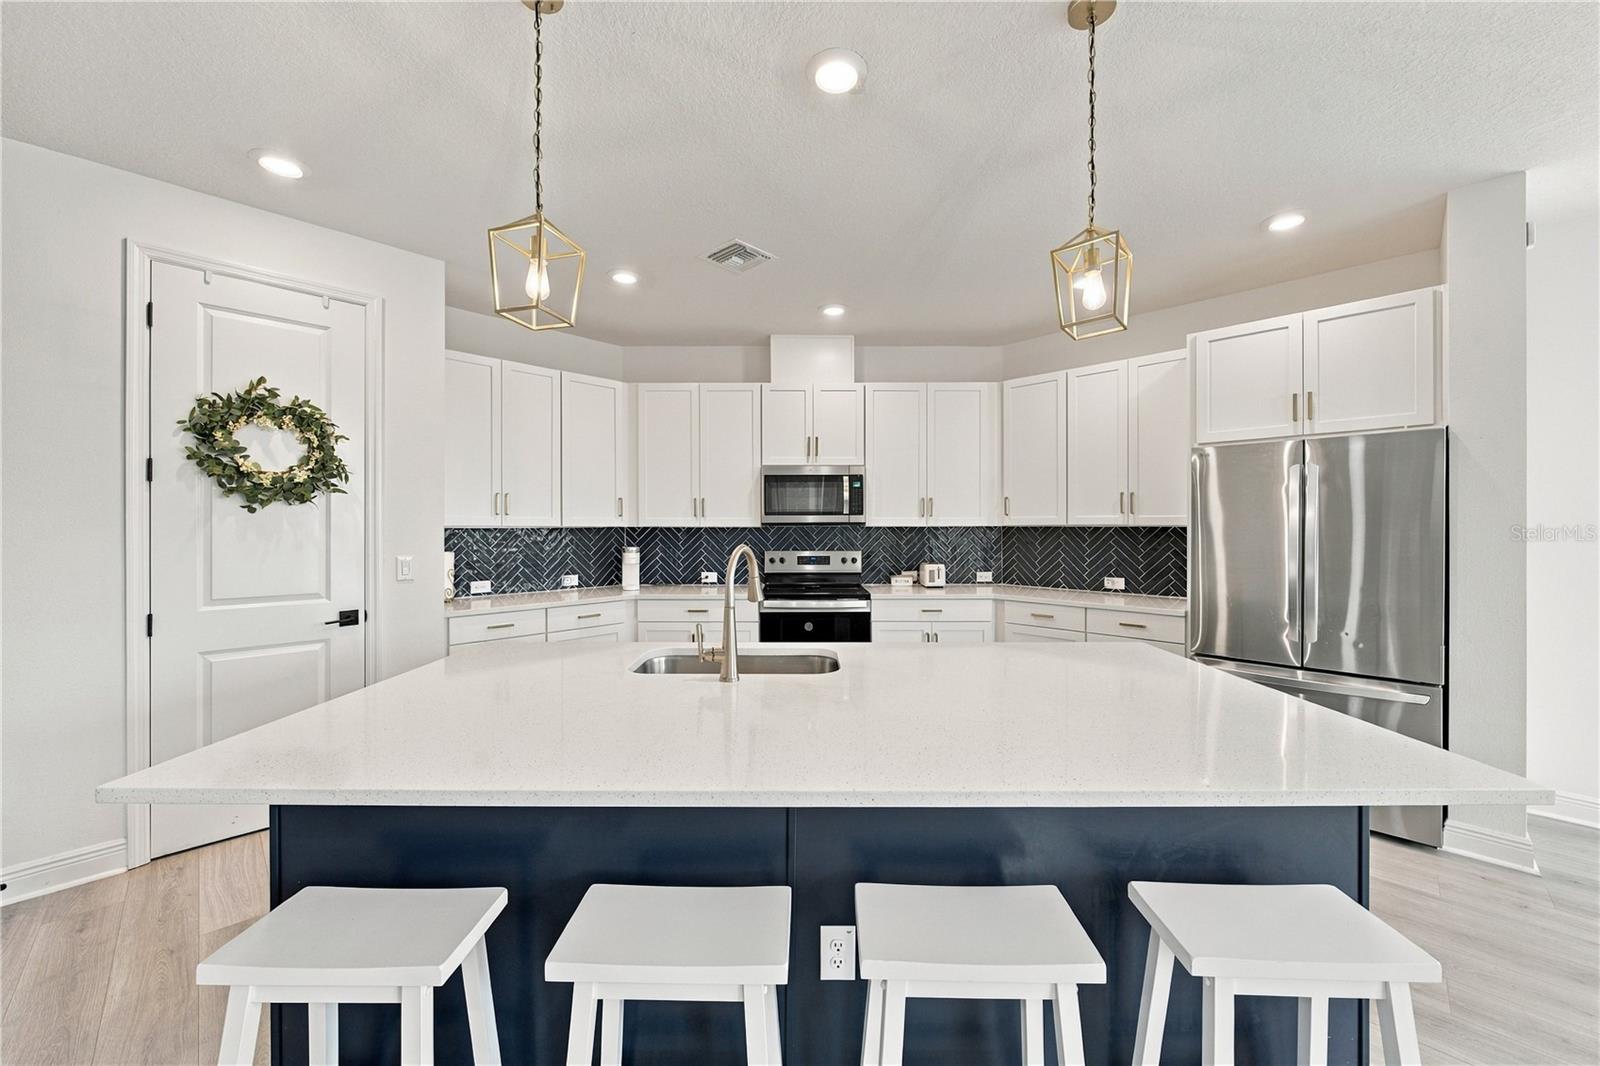
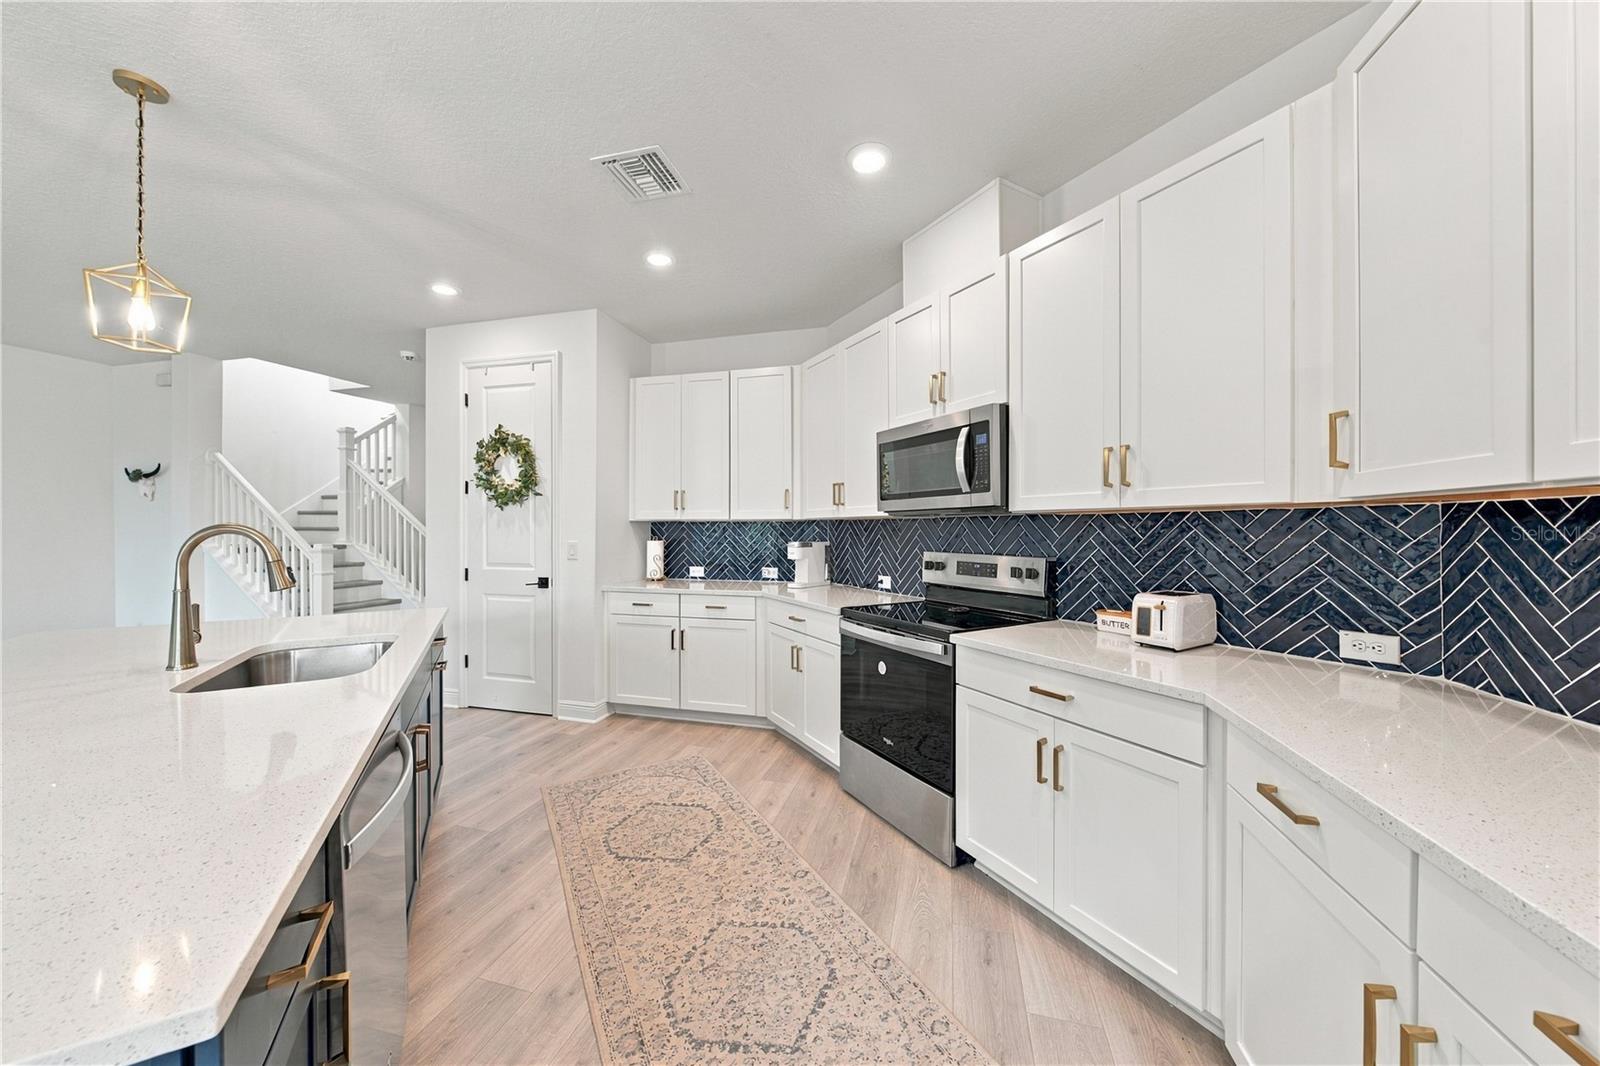
Kitchen with a large navy island, white cabinetry, dark herringbone backsplash, and stainless steel appliances.
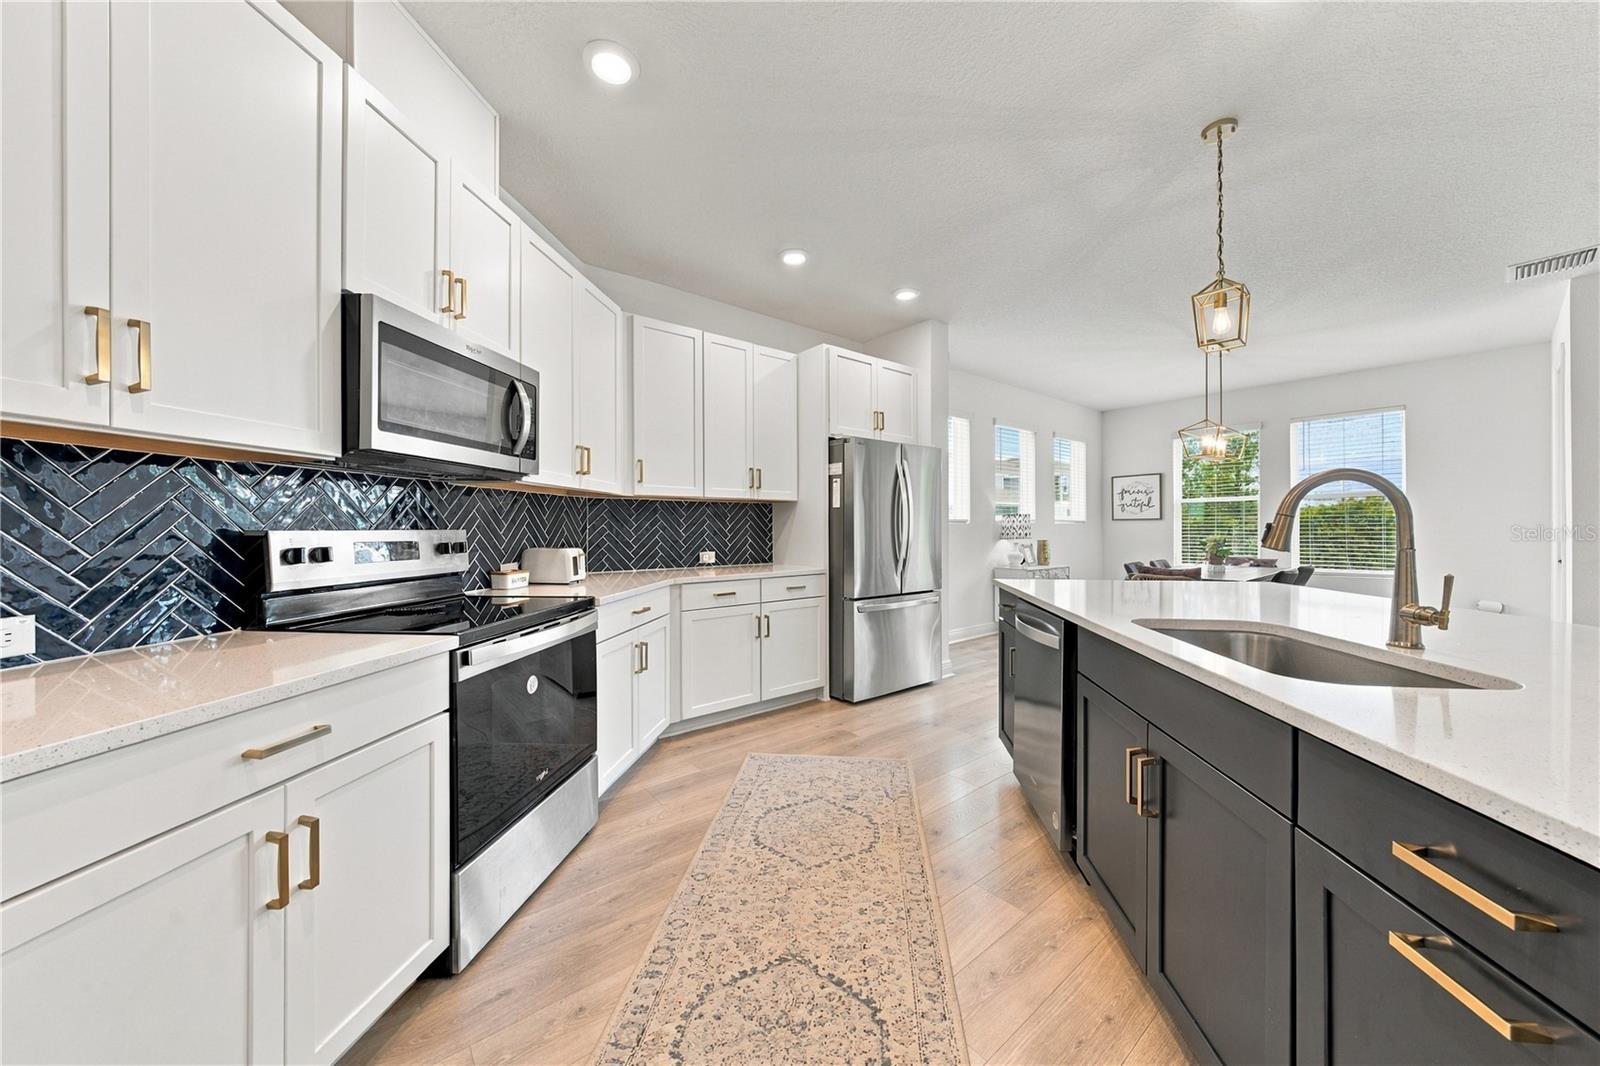
Bright kitchen with white cabinets, glossy black herringbone backsplash, and a dark island with a brass faucet.
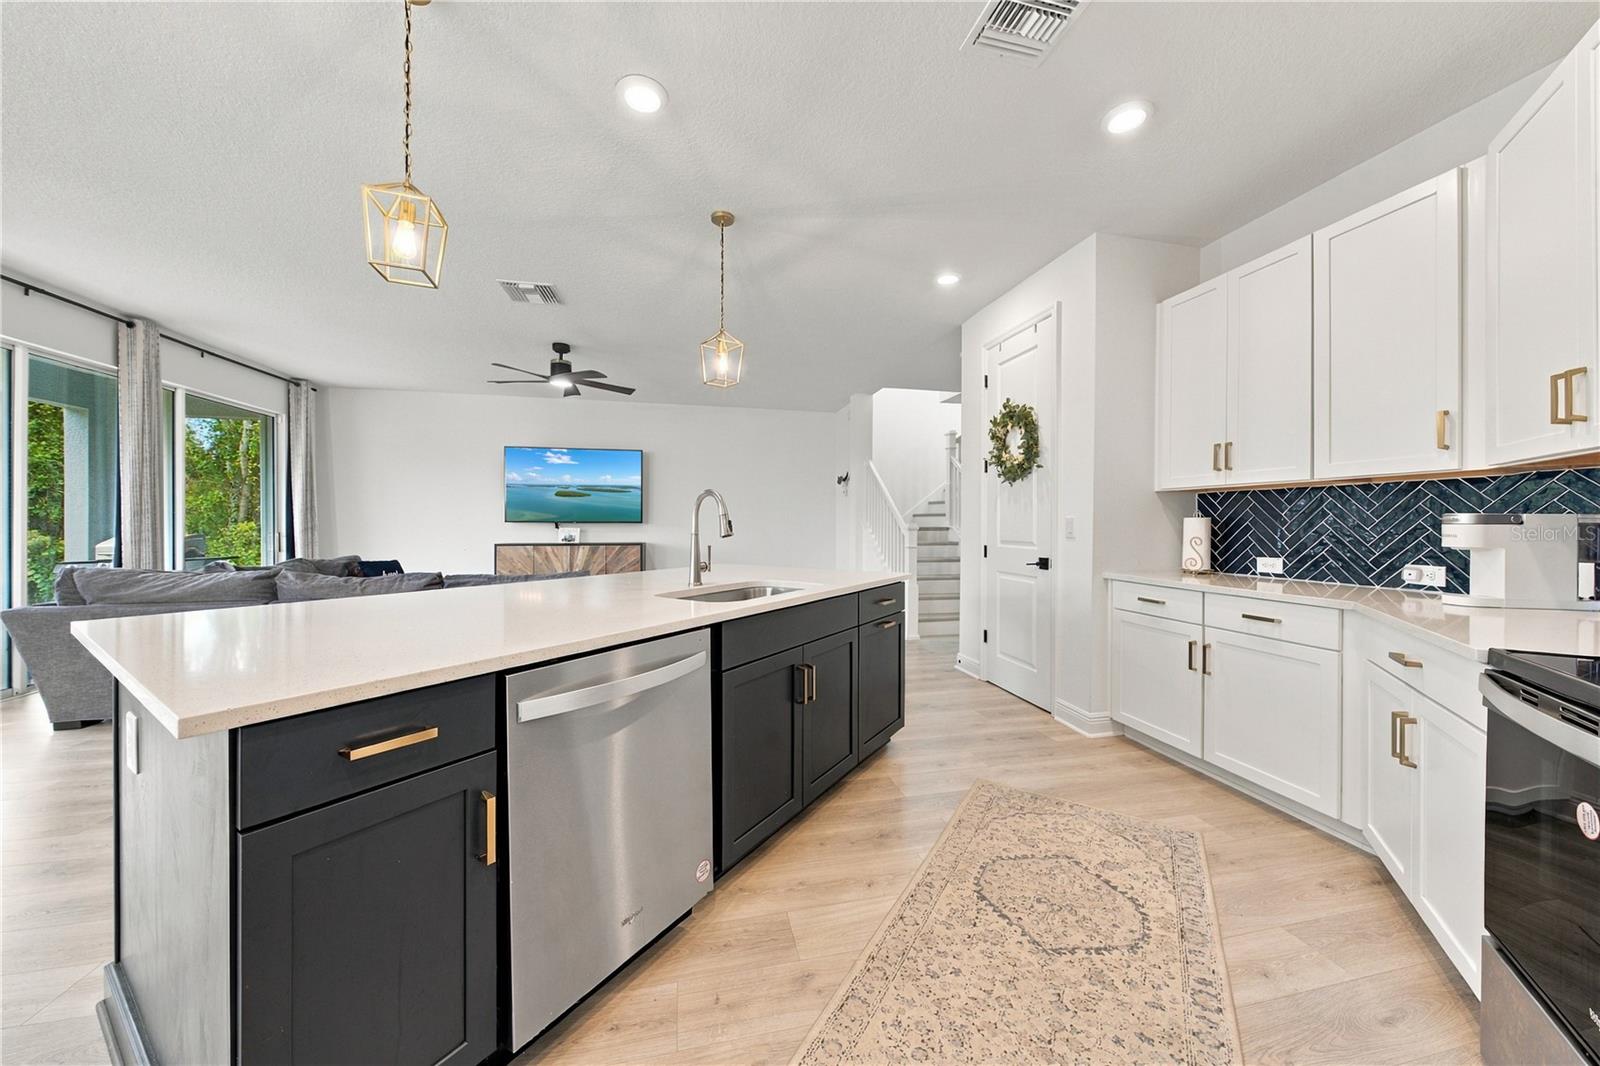
Open kitchen with charcoal island, white cabinetry, and sliding doors to a furnished living area.
Bright kitchen with white cabinets, navy herringbone backsplash, and stainless steel appliances.
Open kitchen with a large dark island, white cabinets, and a blue tile backsplash.
Open living room with gray sectional, kitchen island, and sliding doors to the yard.
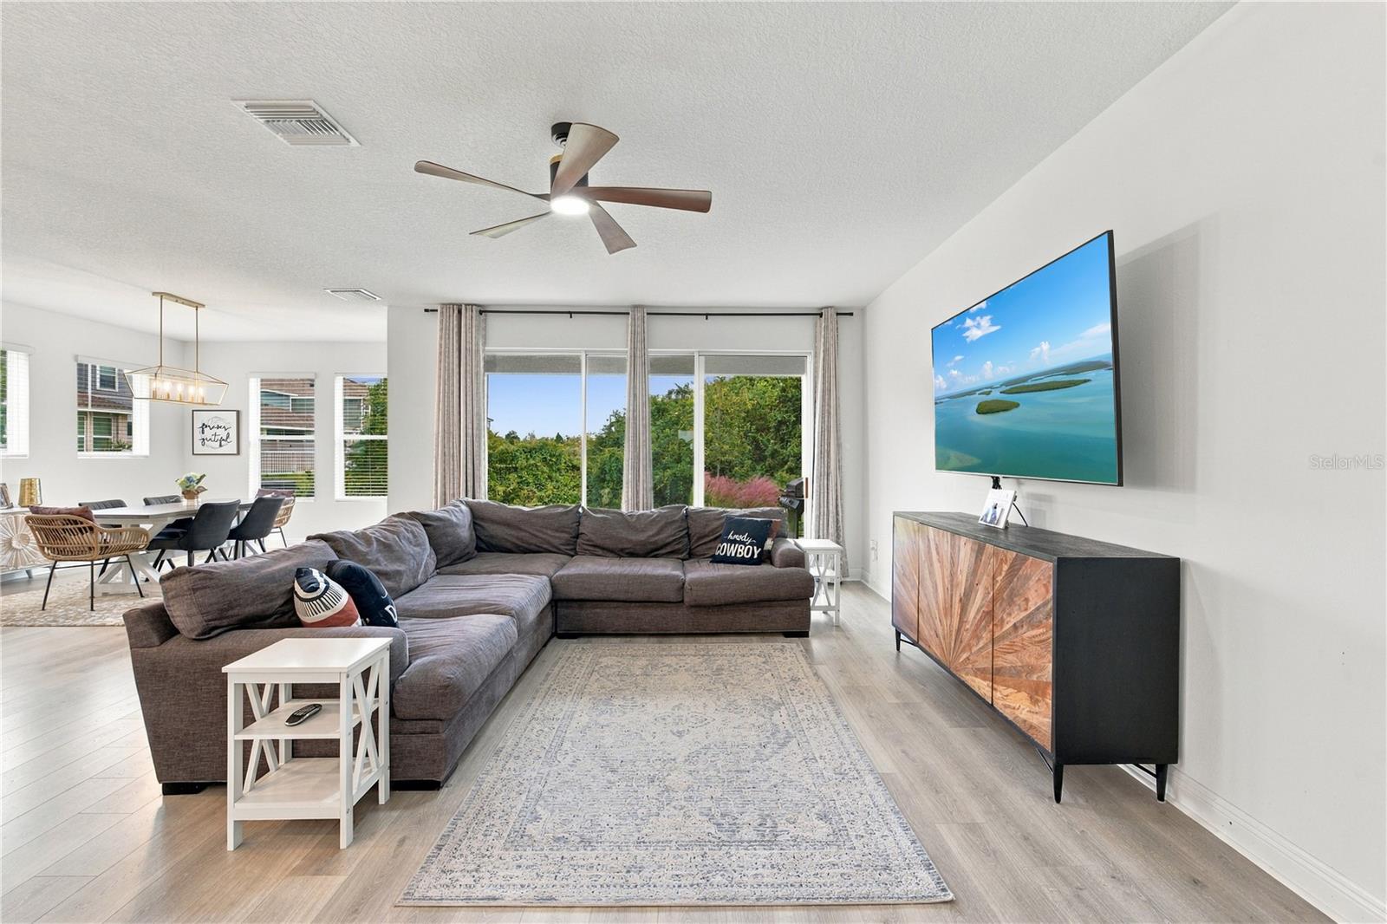
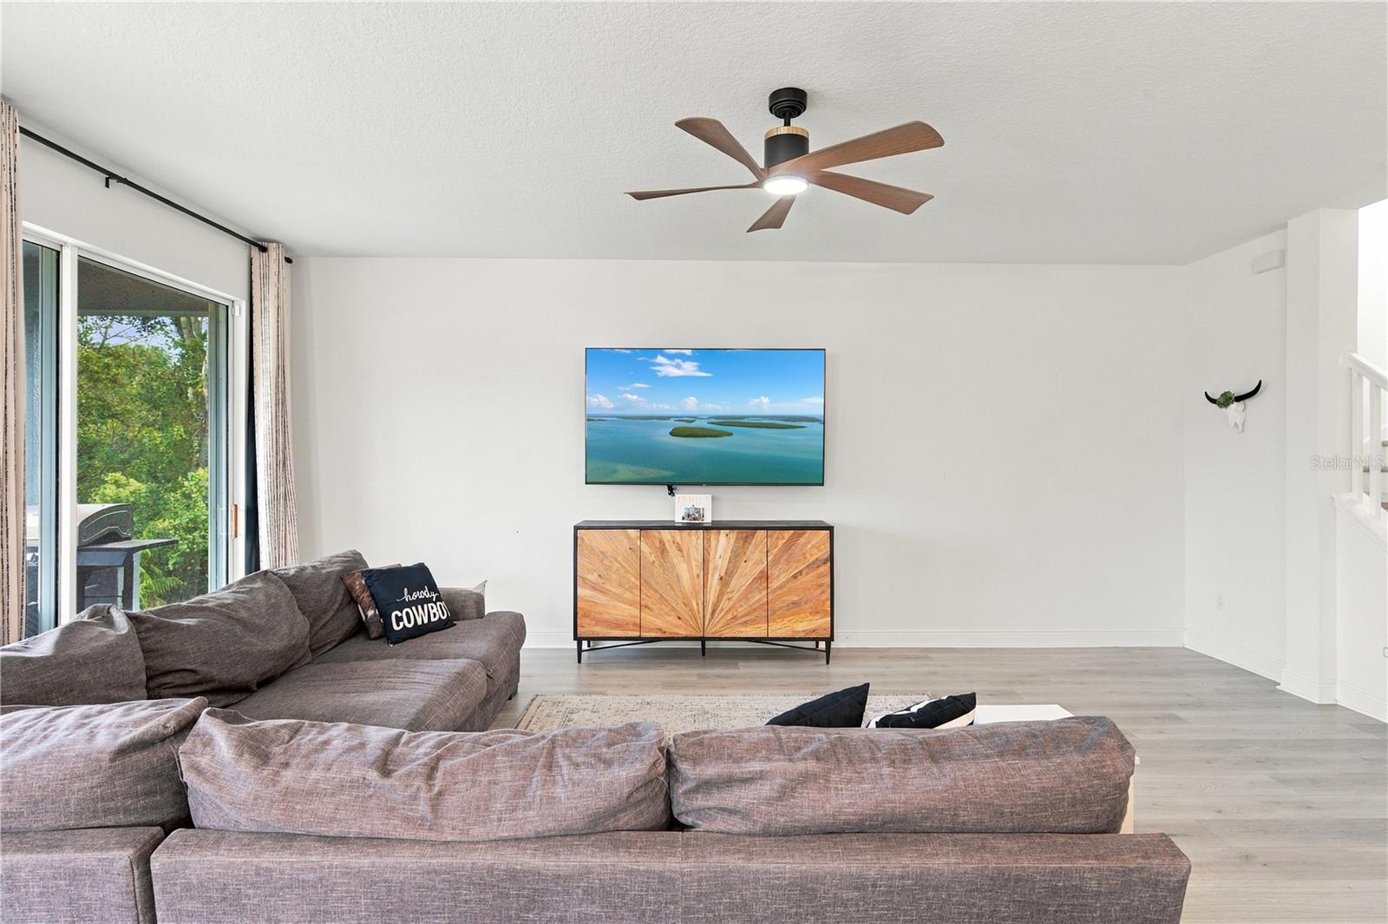
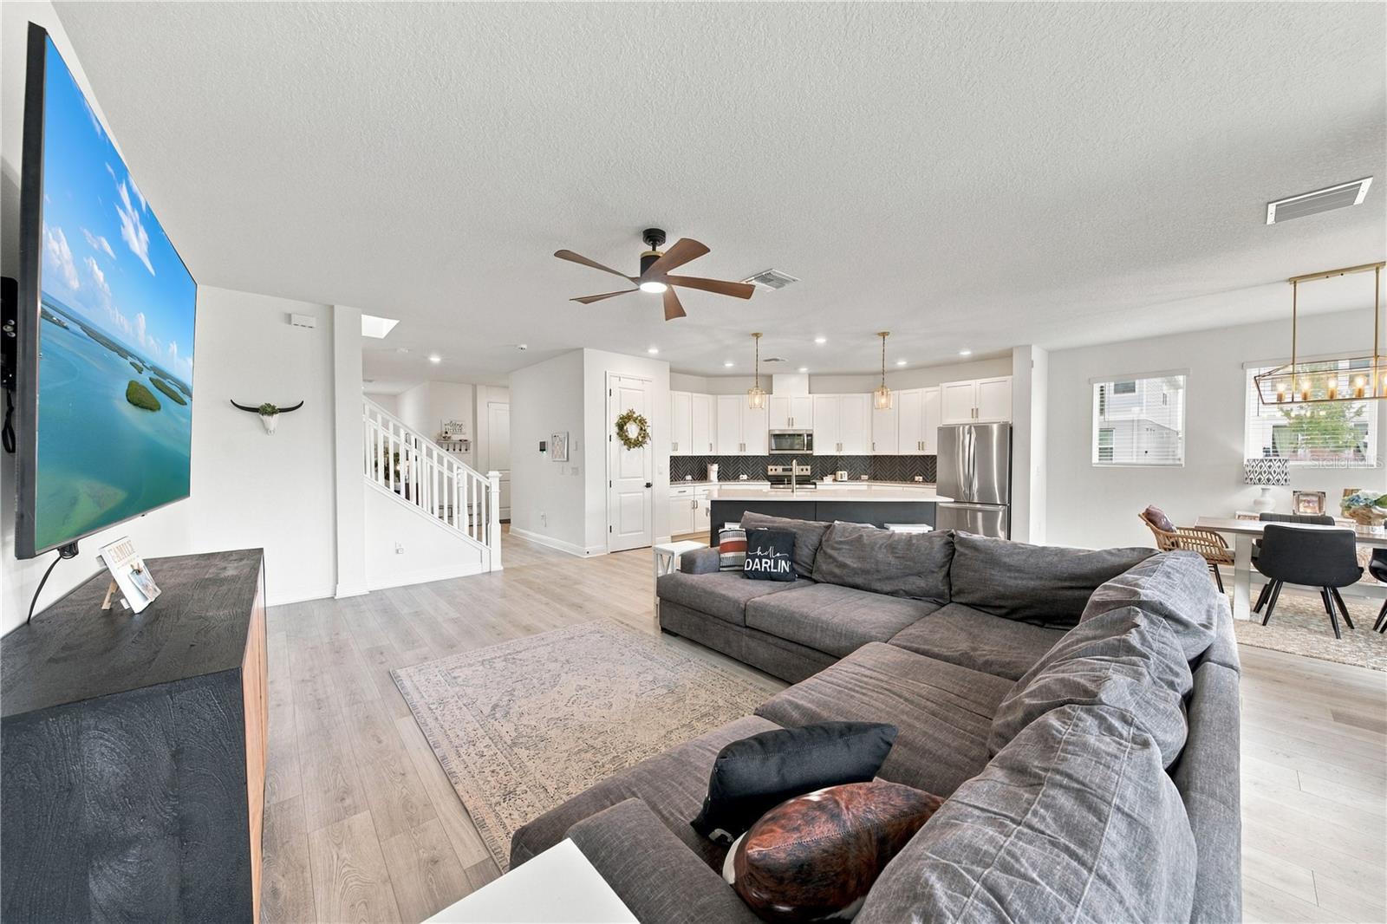
Open living room with a gray sectional, wall-mounted TV, and sliding glass doors to greenery.
Furnished living room with a gray sectional, wood-front media console, and sliding glass doors.
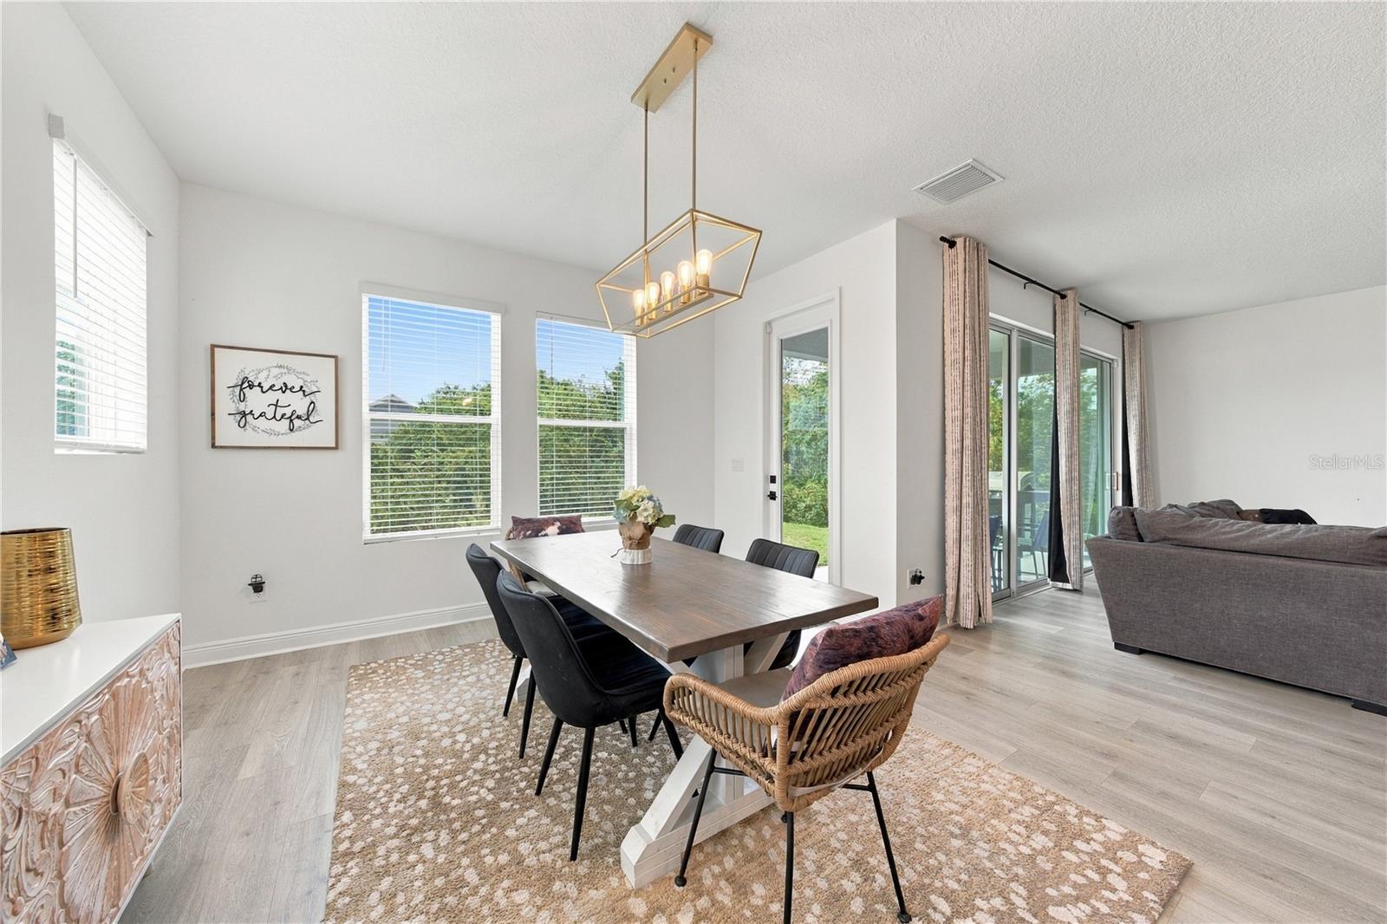
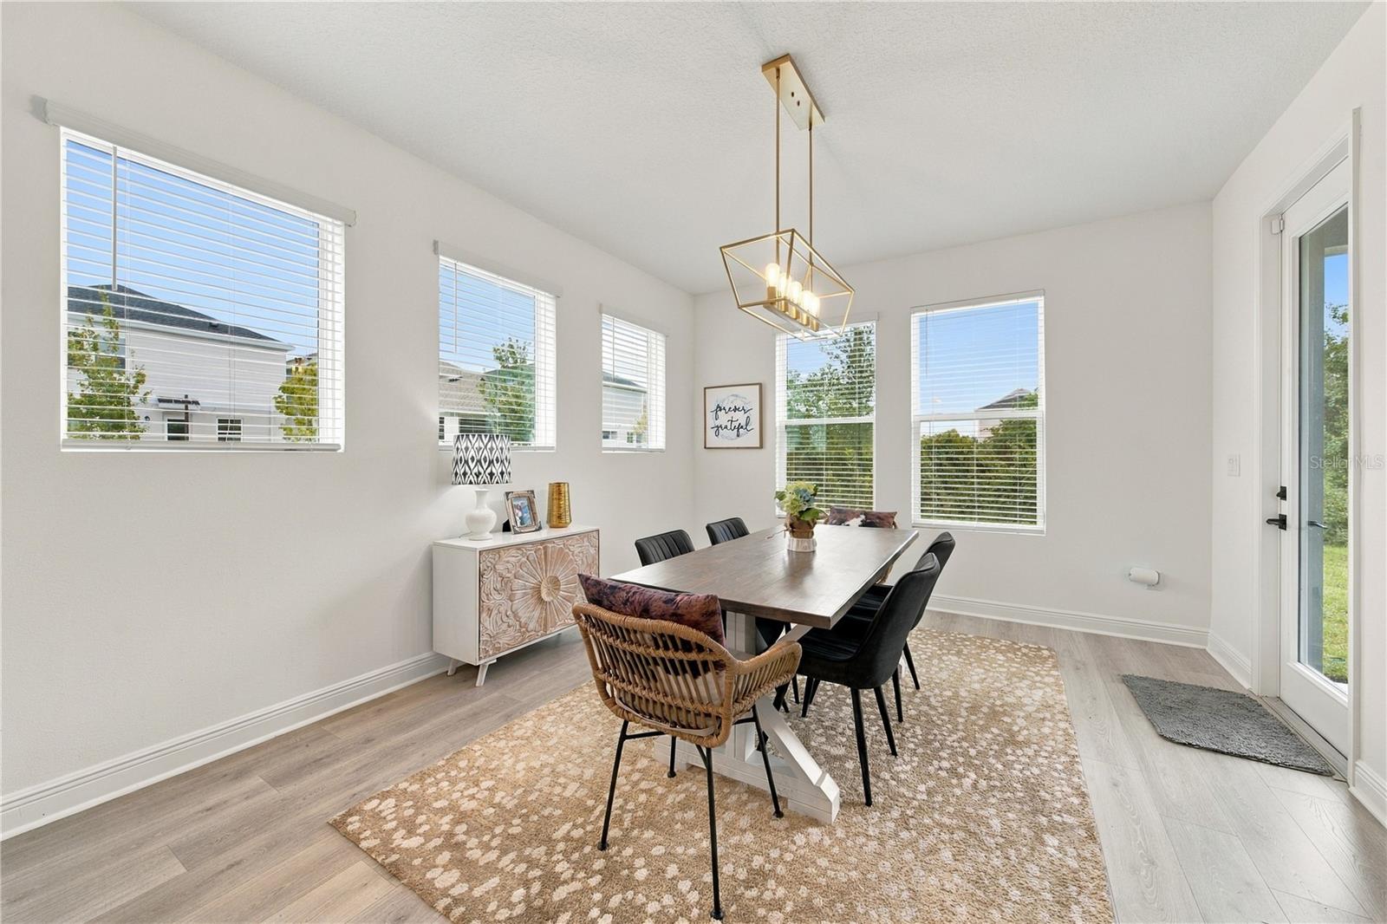
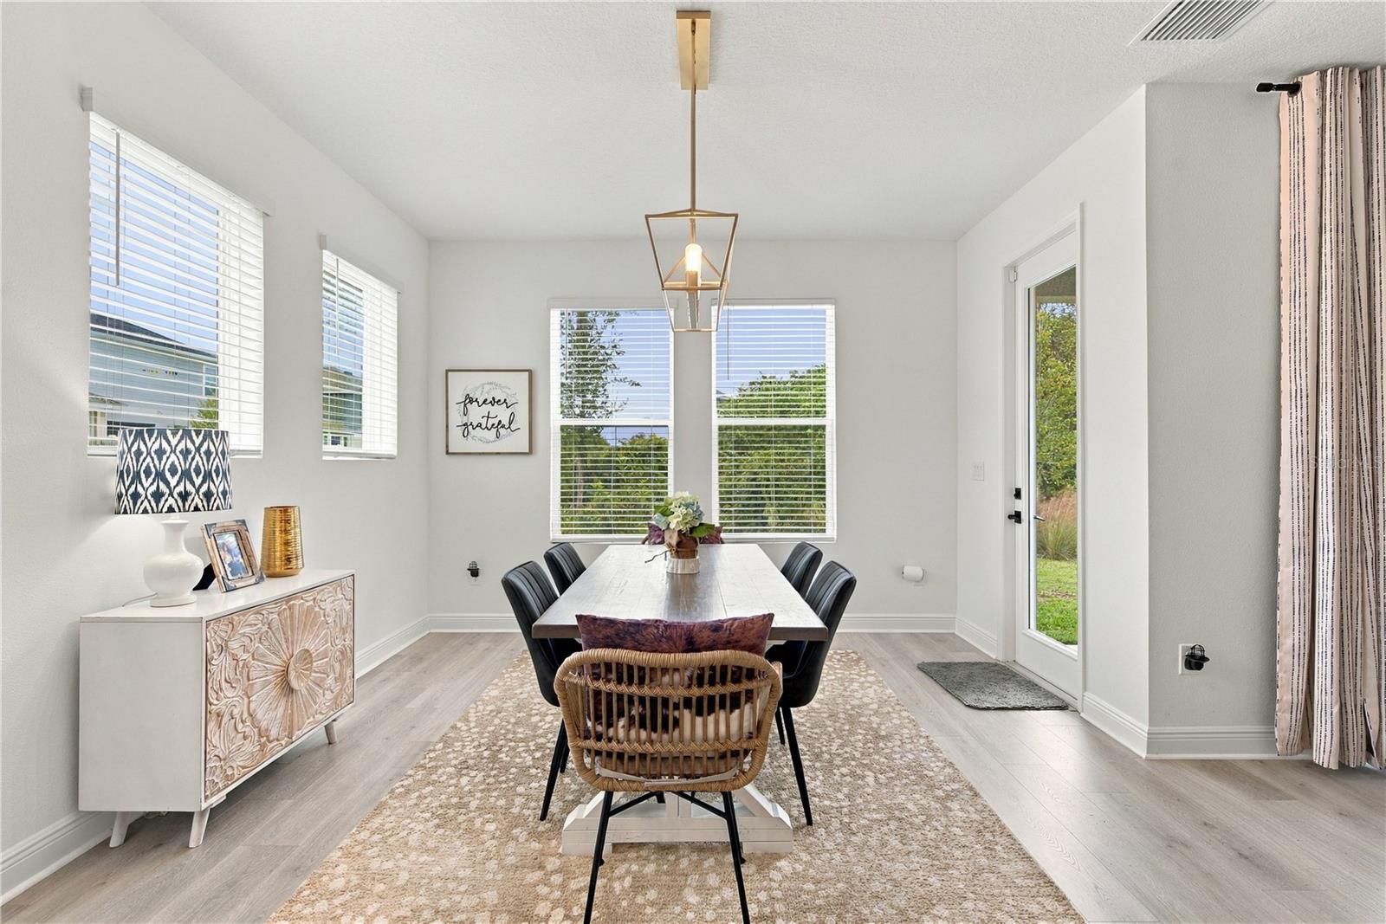
Dining area with a long wood table, gold chandelier, and sliding glass doors opening to a green yard.
Dining area with a wood table, woven chairs, gold chandelier, and adjoining white kitchen.
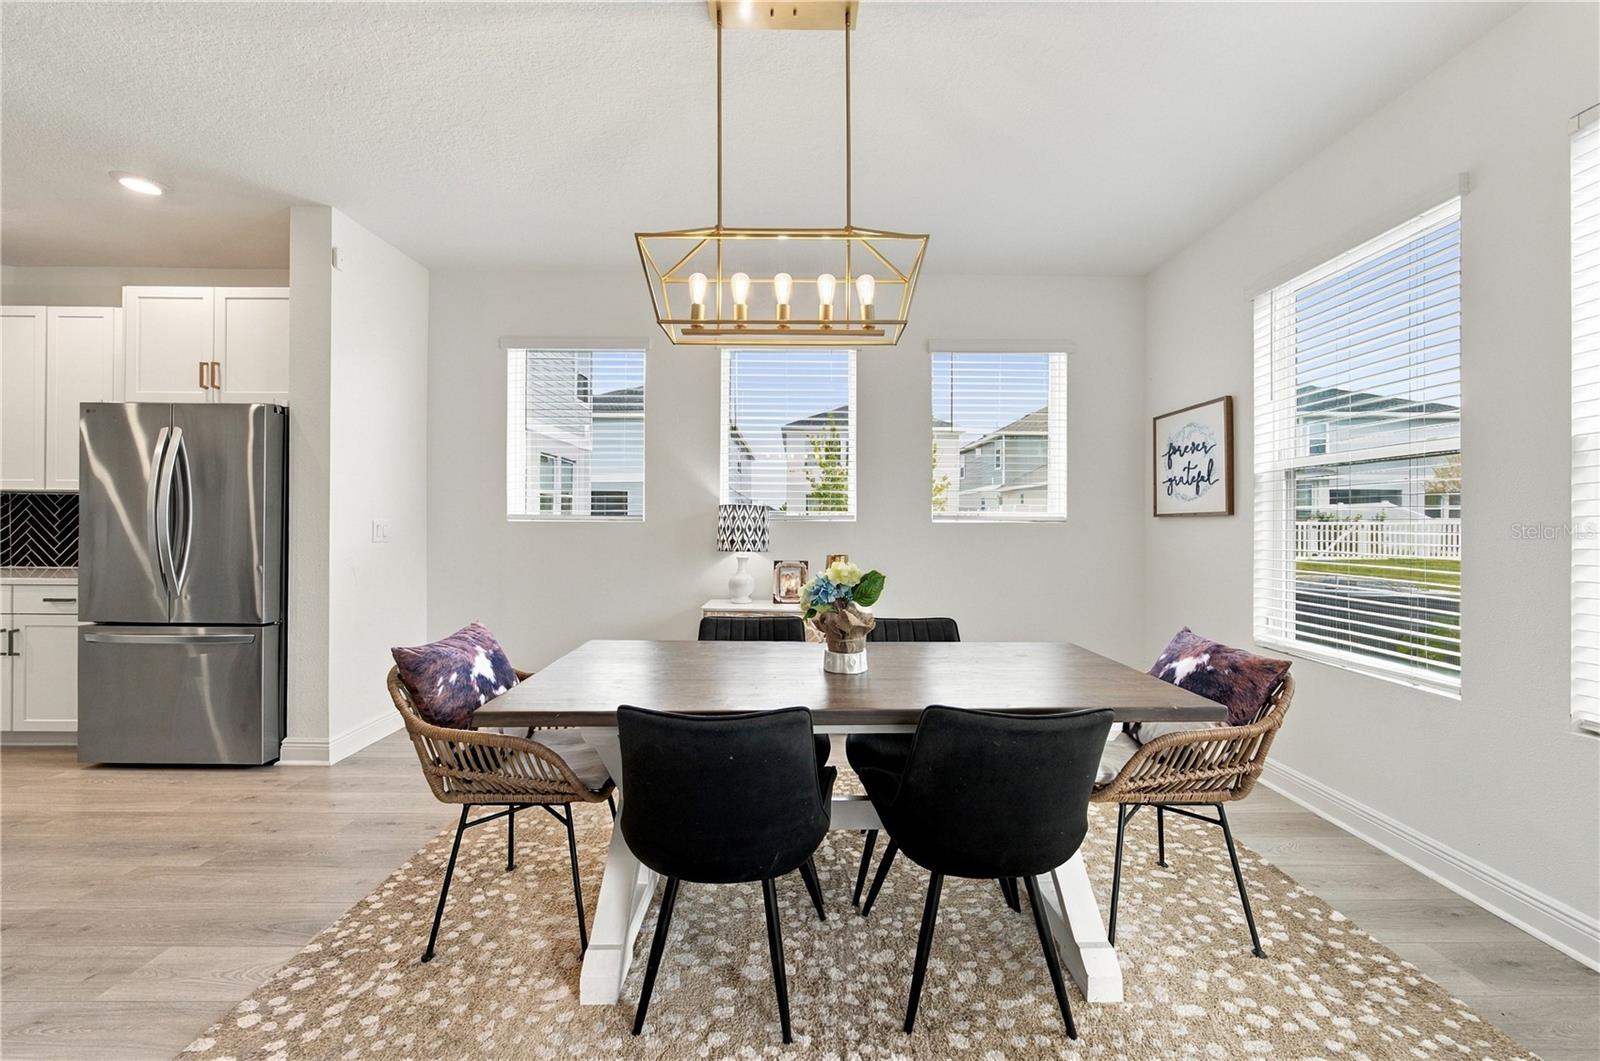
Staged dining room with a long table, patterned rug, multiple windows, and a geometric pendant light.
Dining room with a long table, woven chairs, large windows, and a glass door to the yard.
Open-plan living room with a gray sectional sofa, white kitchen, and dining area.
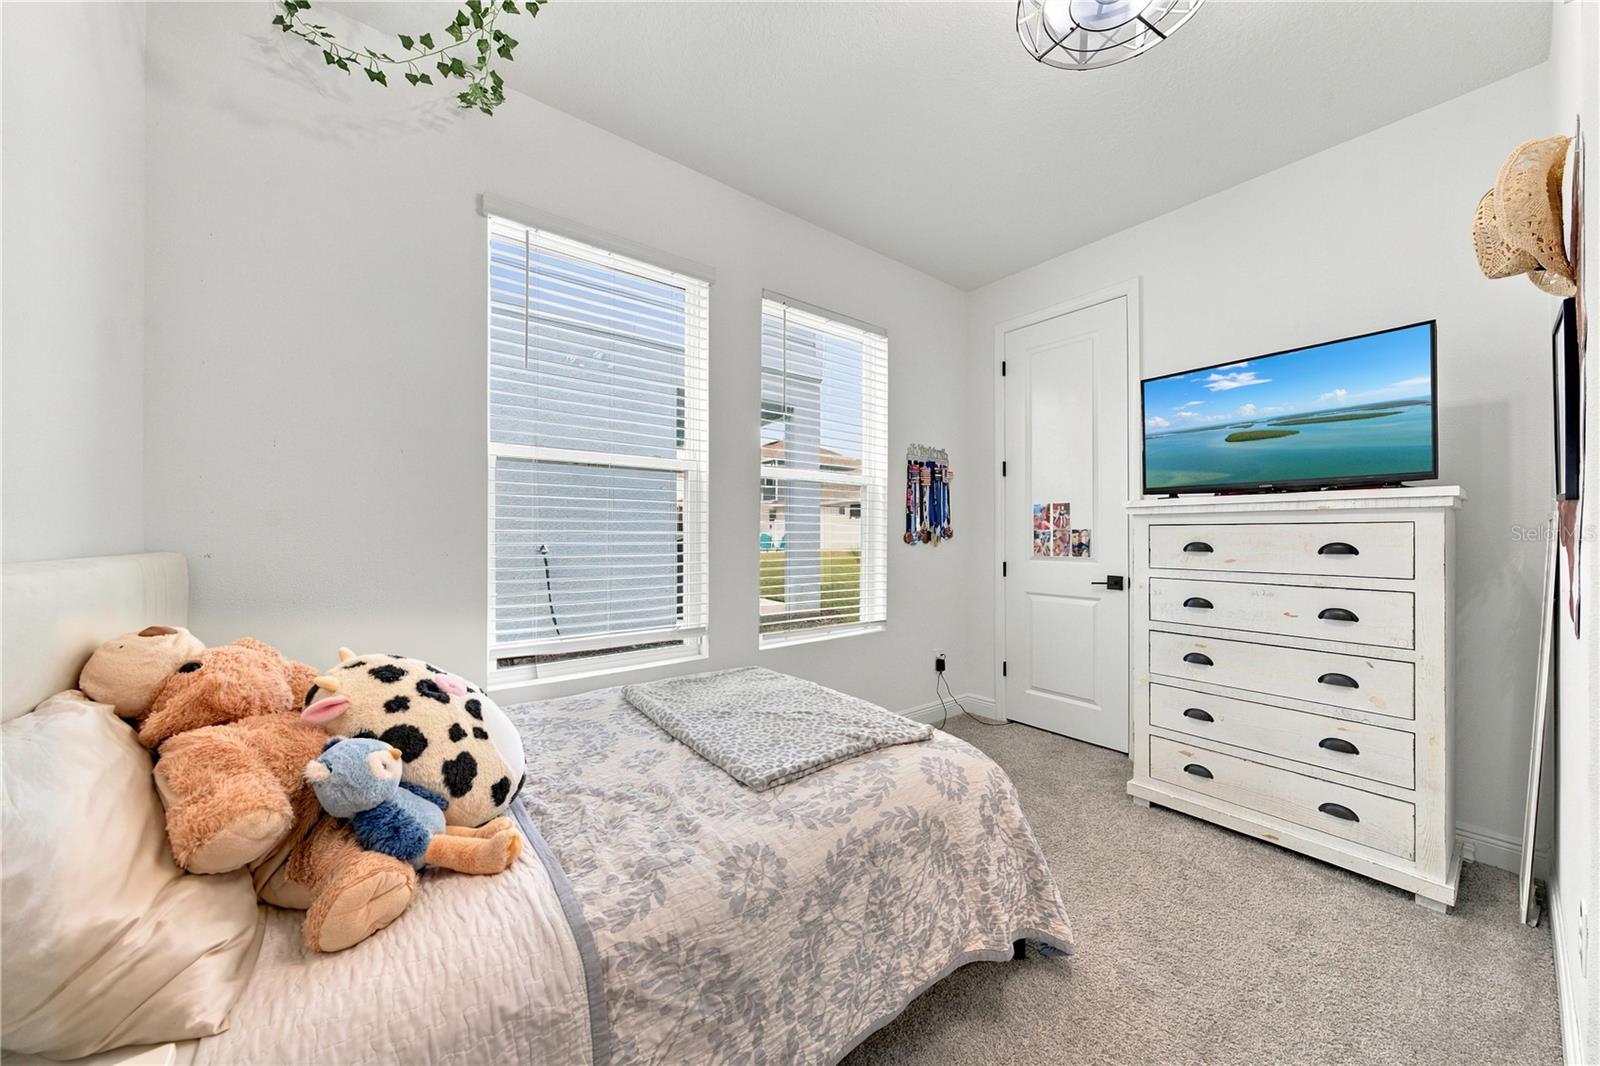
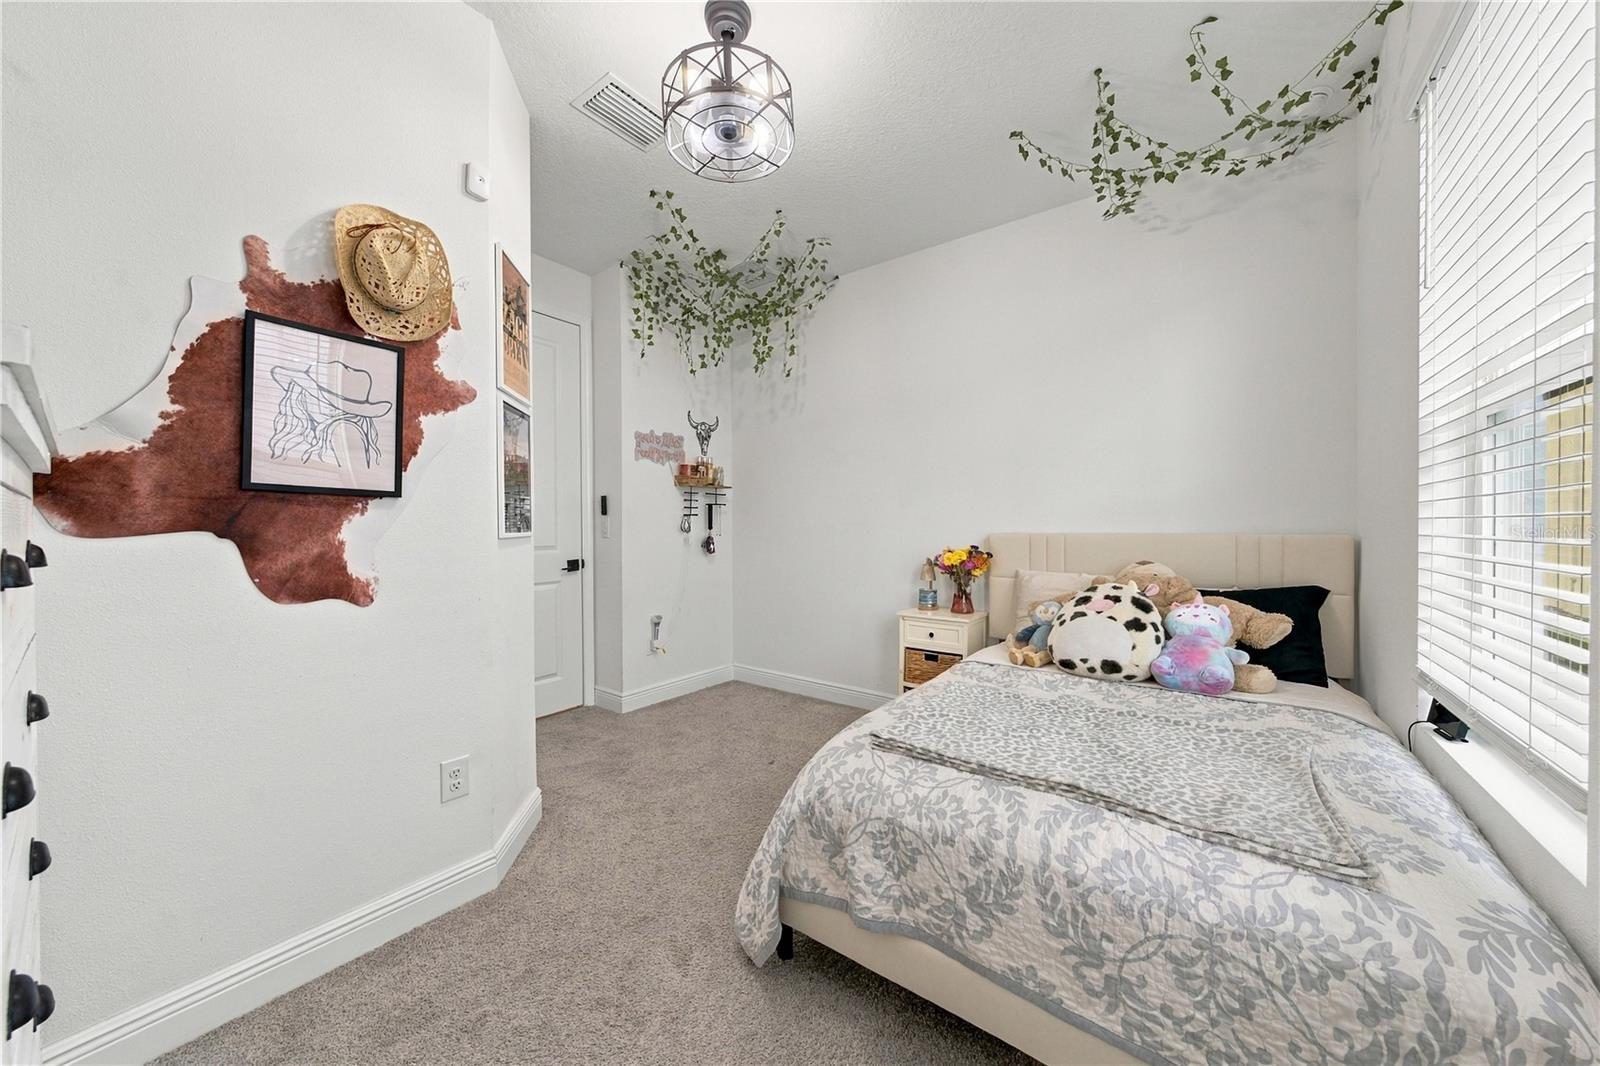
Bright bedroom with a toy-covered bed, two windows, and a white dresser topped by a television.
Bedroom with a plush bed, large windows, and western-themed wall décor.
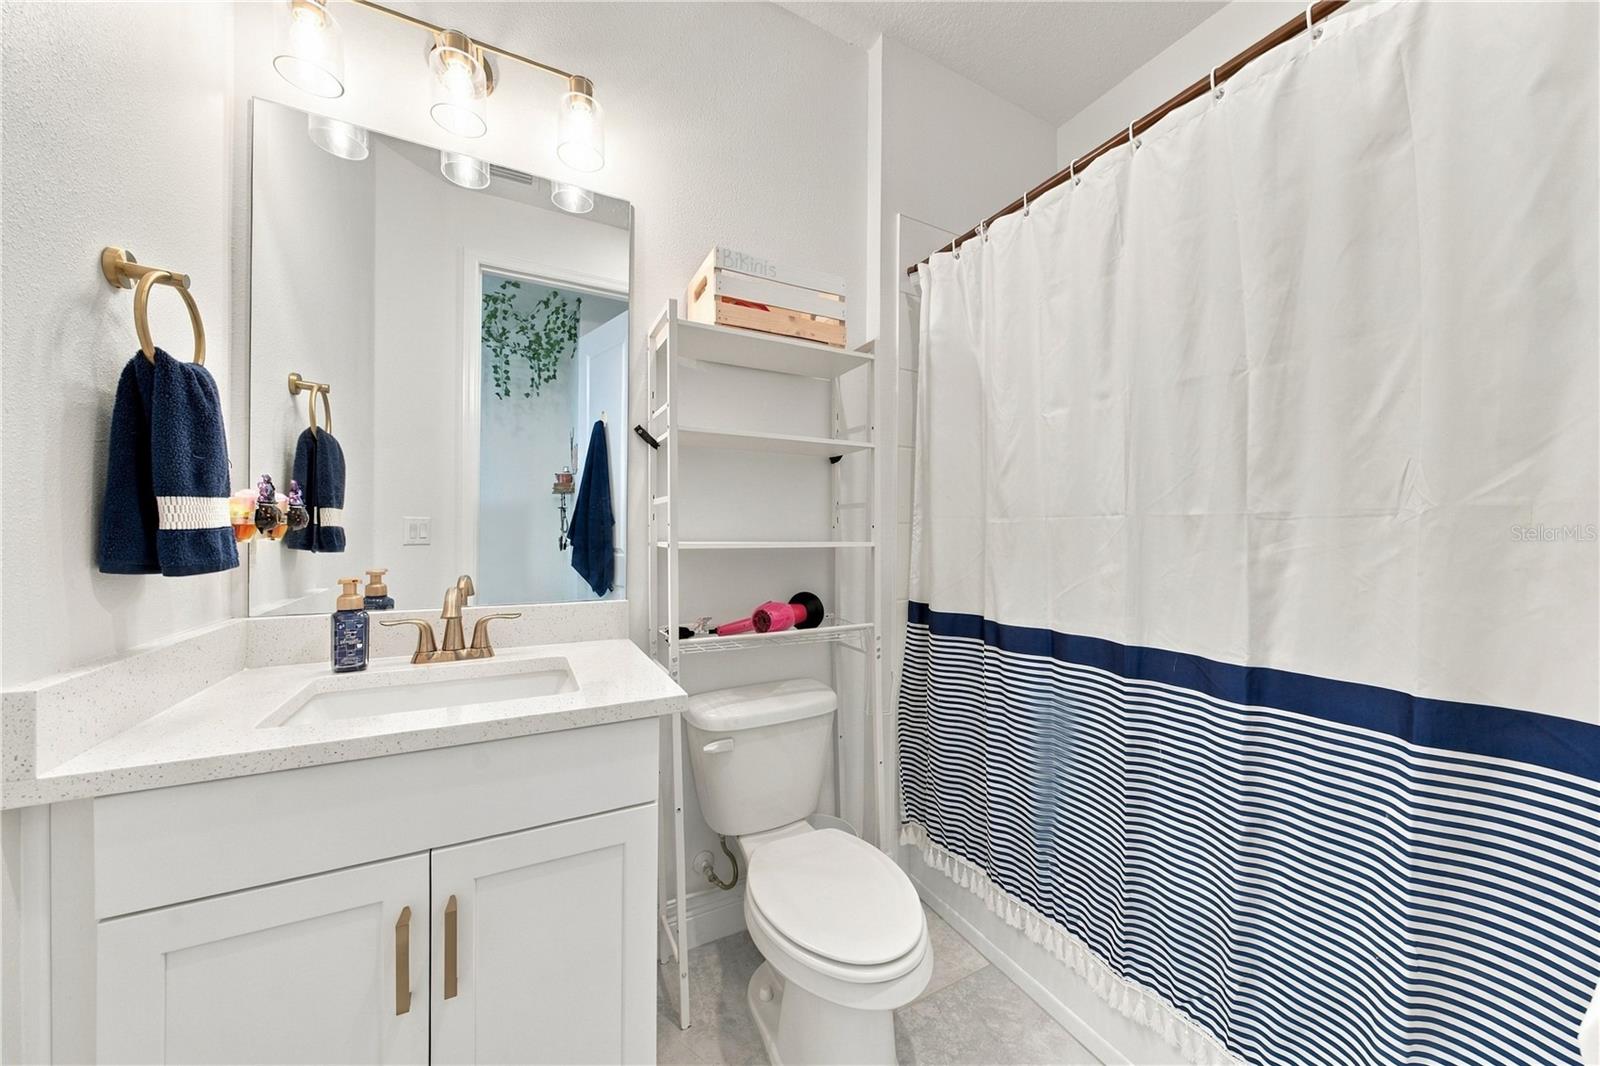
Bathroom with a white vanity, open storage shelf, and navy-striped shower curtain.
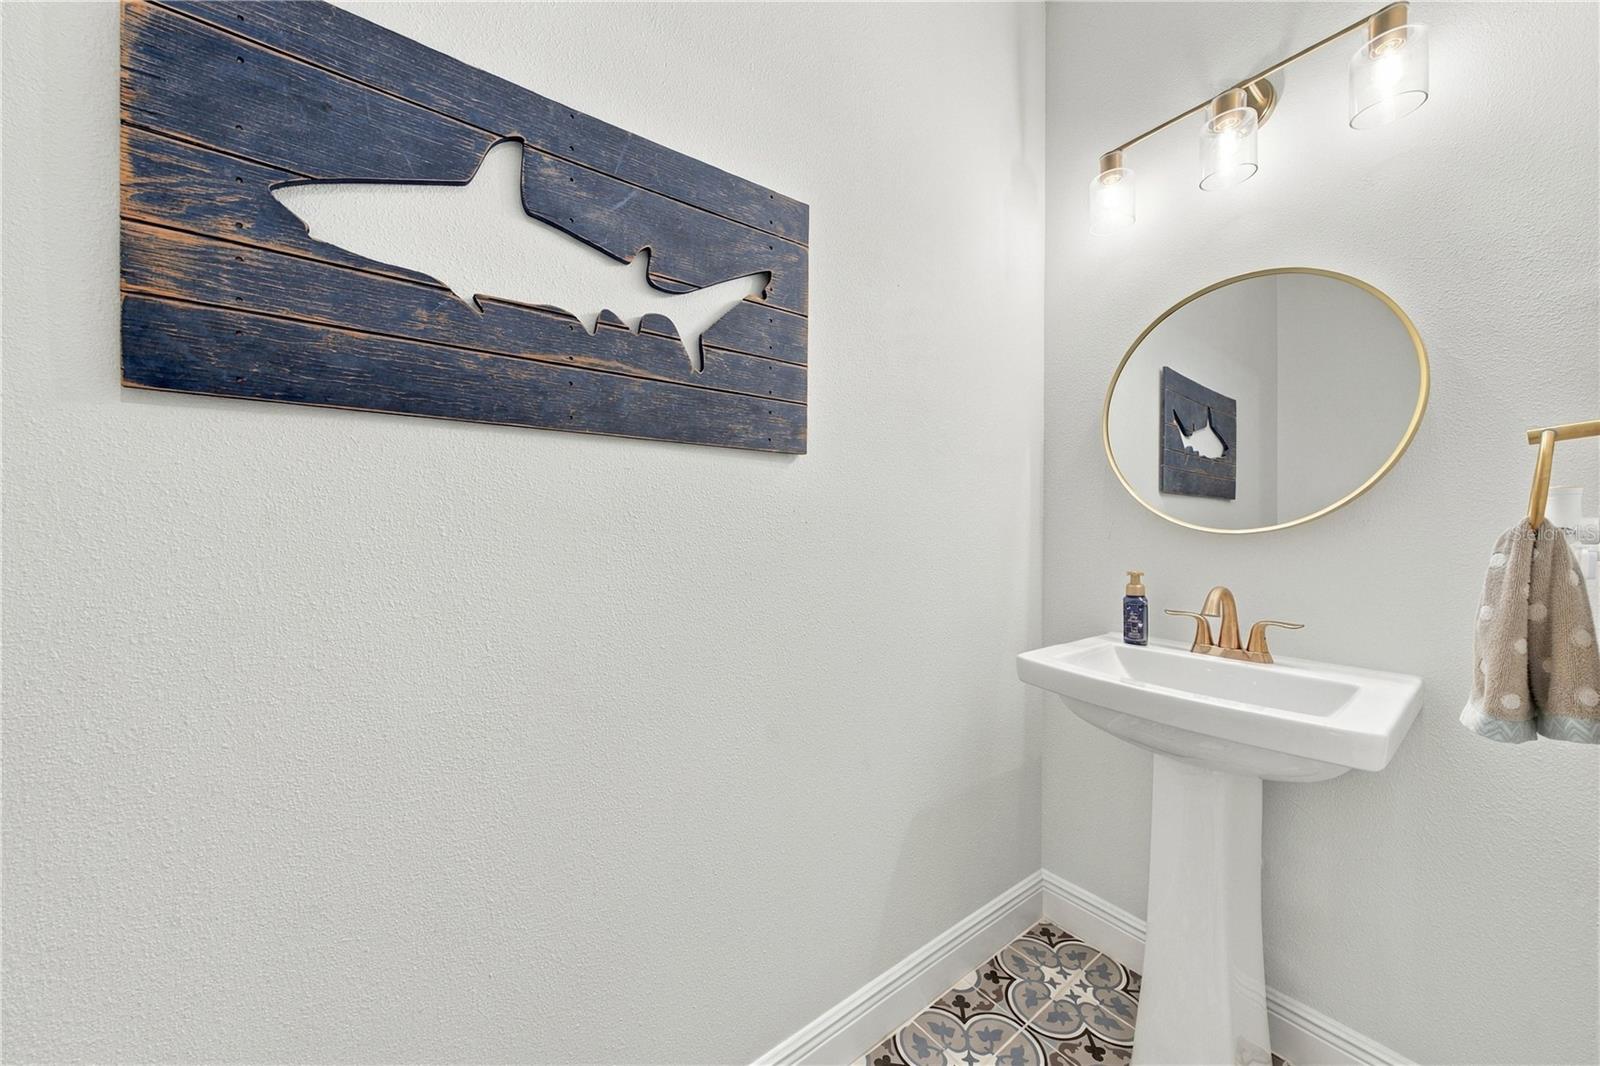
Powder room with a pedestal sink, round mirror, brass fixtures, and patterned tile floor.
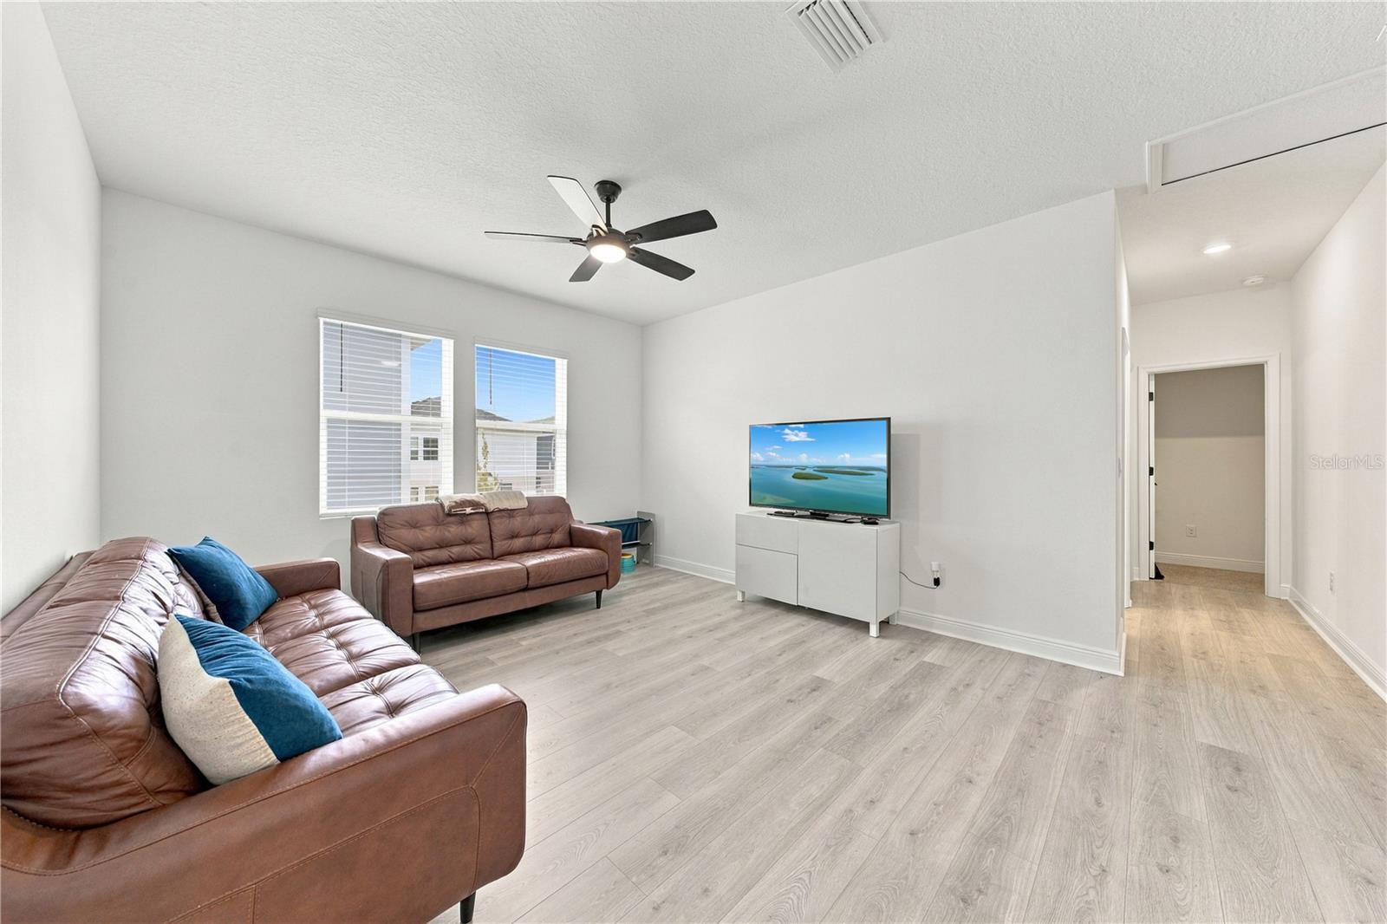
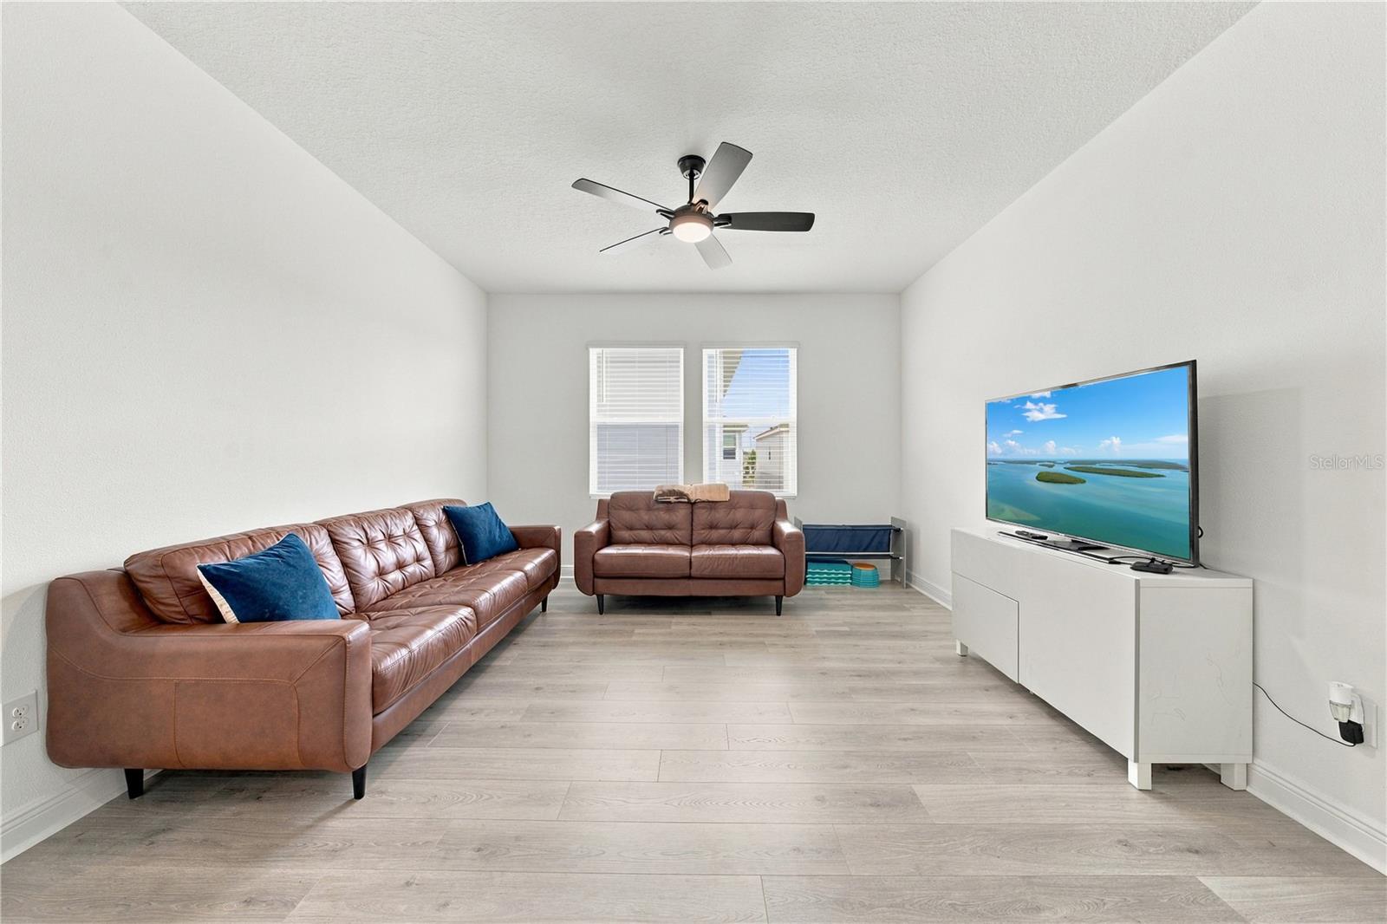
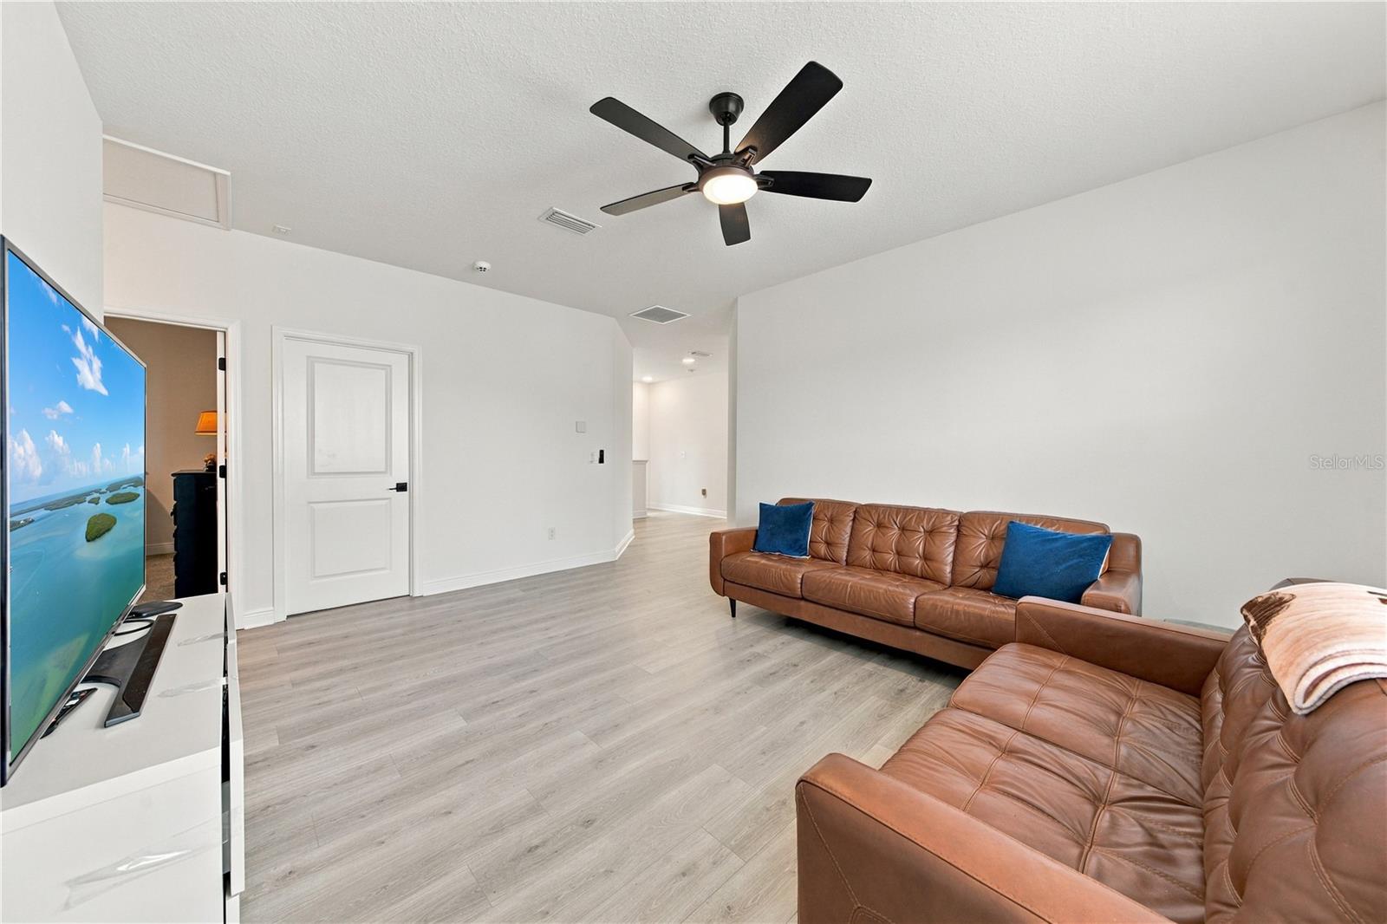
Living room with brown leather sofas, a ceiling fan, and bright windows.
Living room with brown leather sofas, light wood flooring, and a ceiling fan.
Living room with brown leather sofas, blue accent pillows, and a ceiling fan.
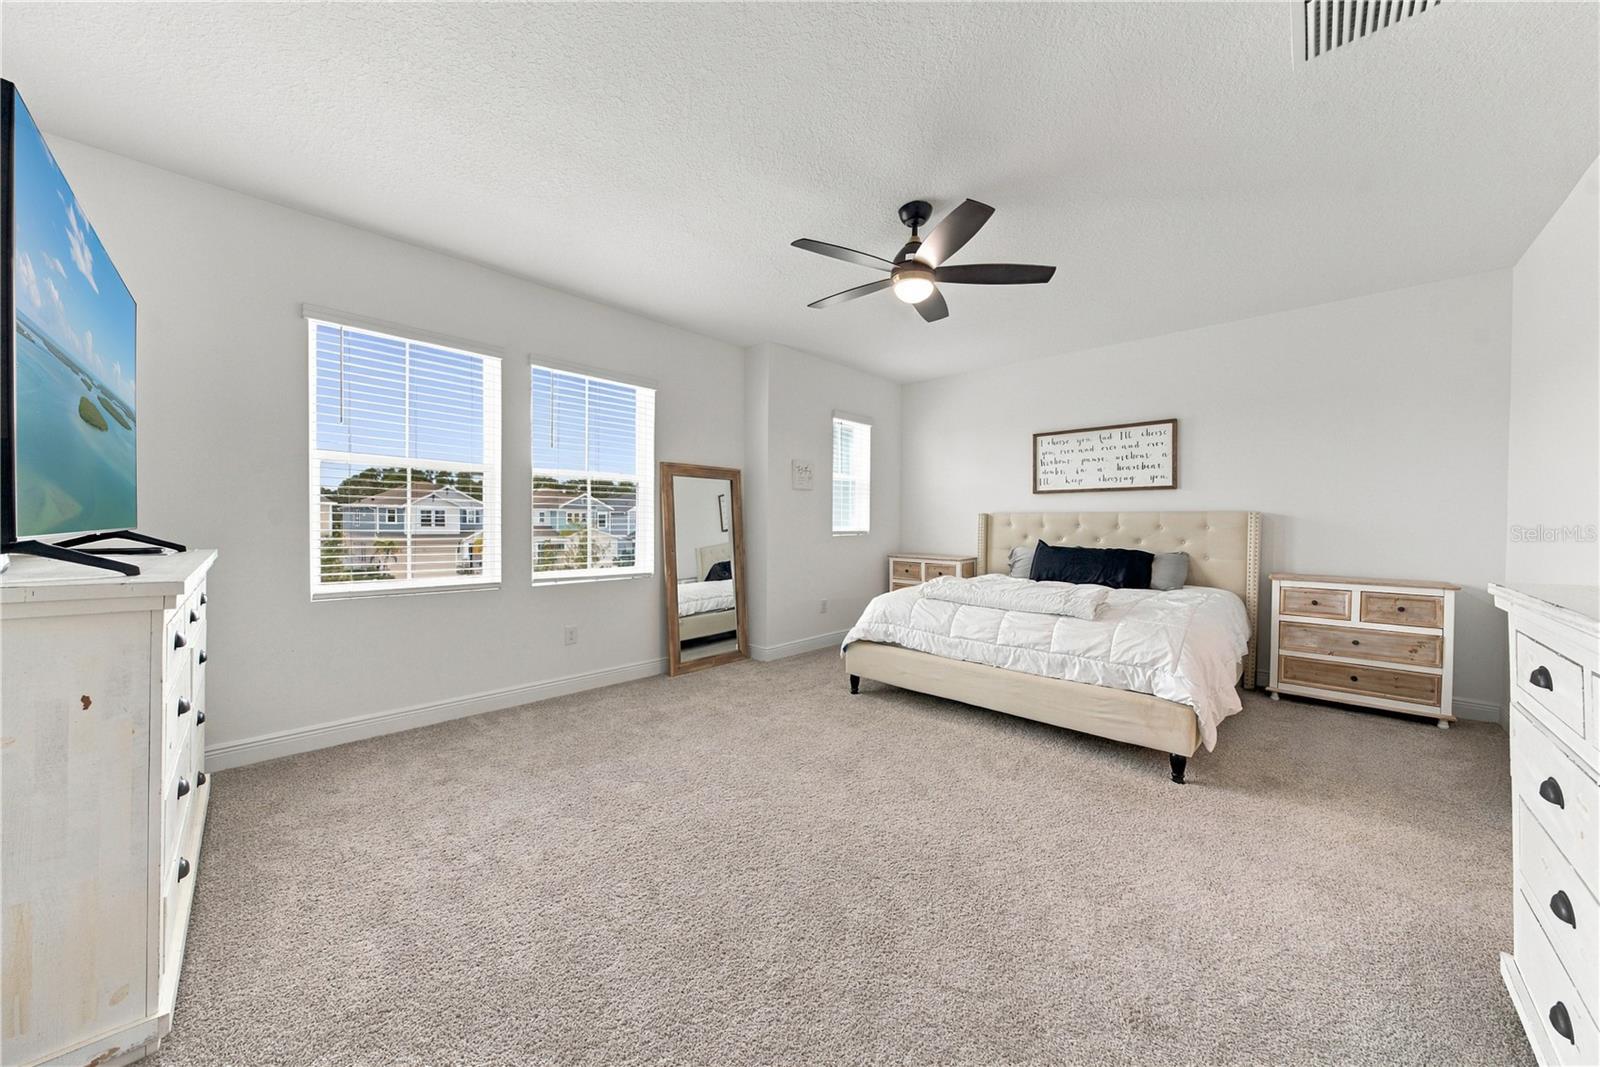
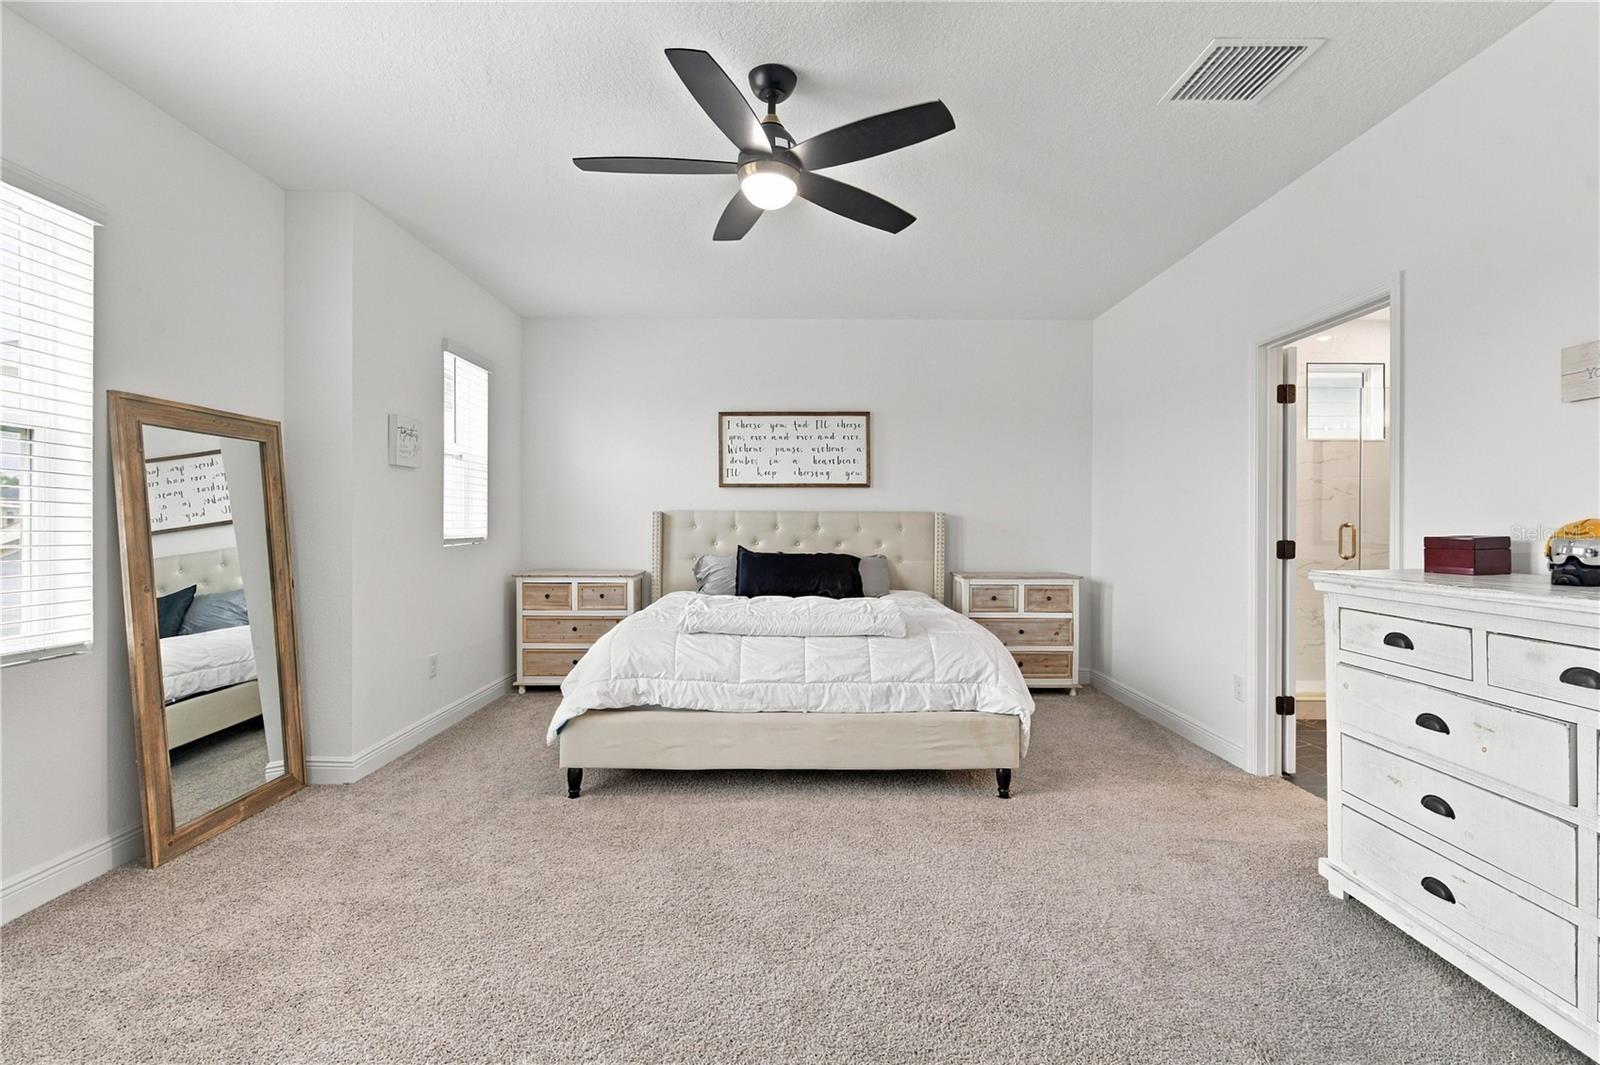
Bedroom with a white upholstered bed, ceiling fan, carpet, and windows overlooking neighboring homes.
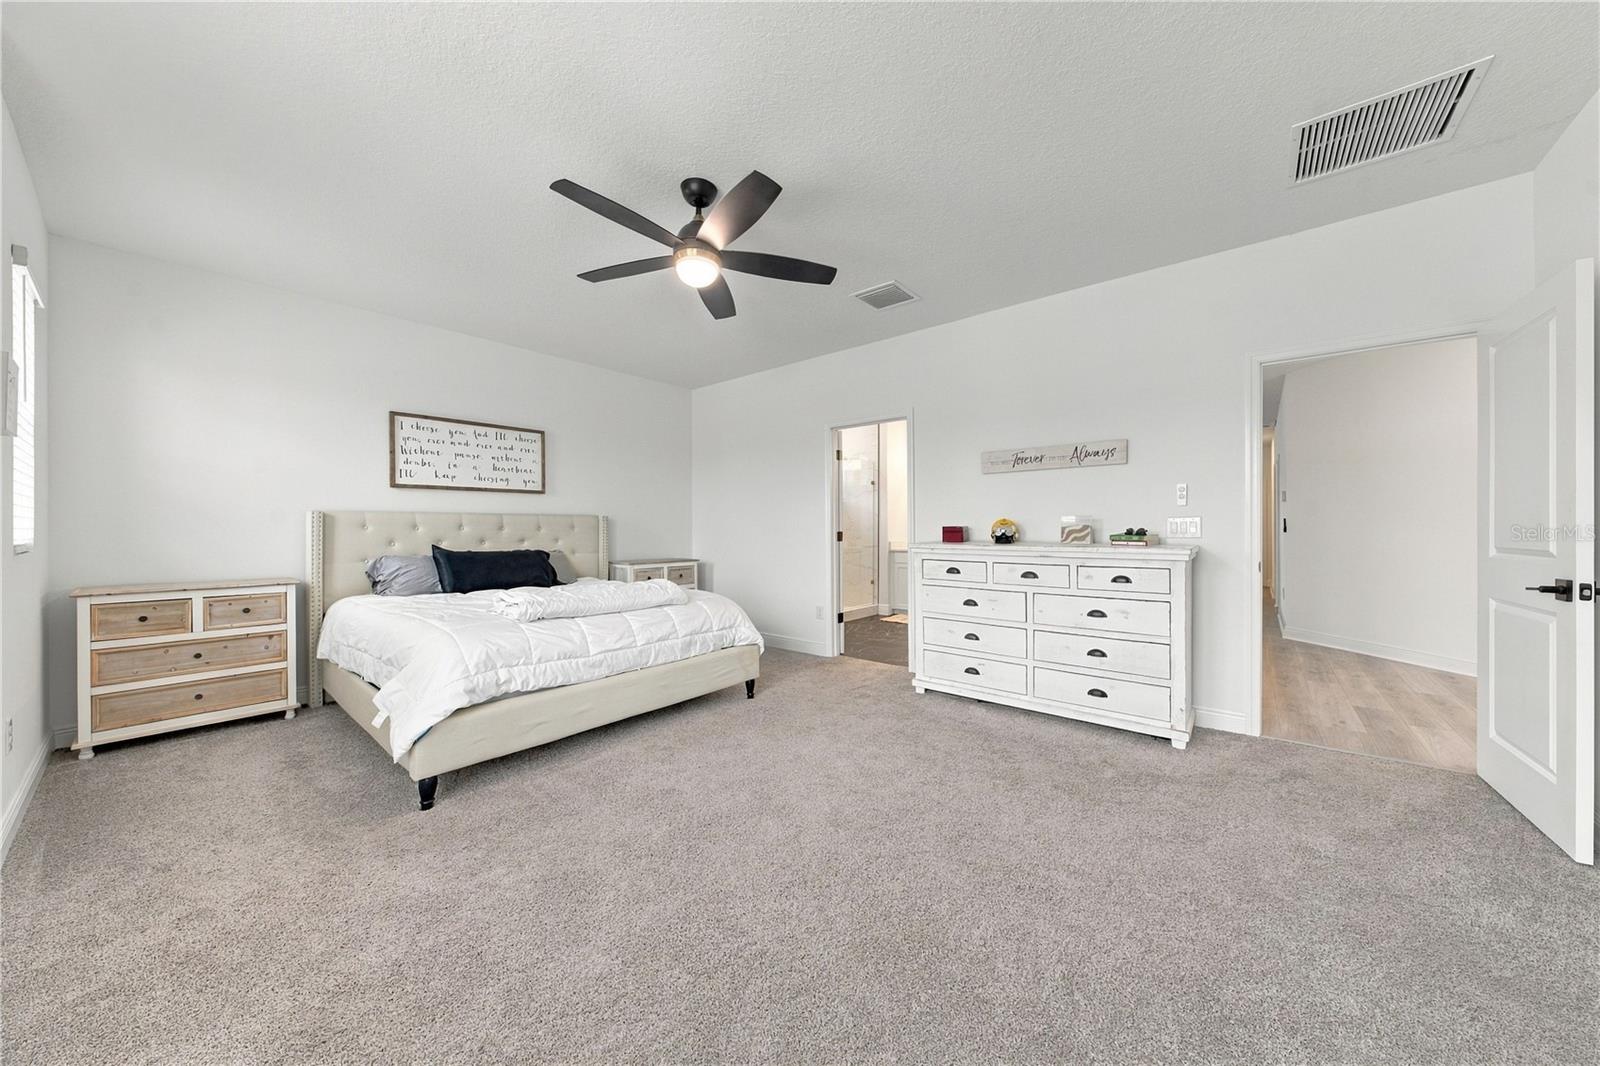
Primary bedroom with a tufted bed, ceiling fan, and doorway to an en-suite bathroom.
Primary bedroom with a tufted upholstered bed, white dressers, and a ceiling fan.
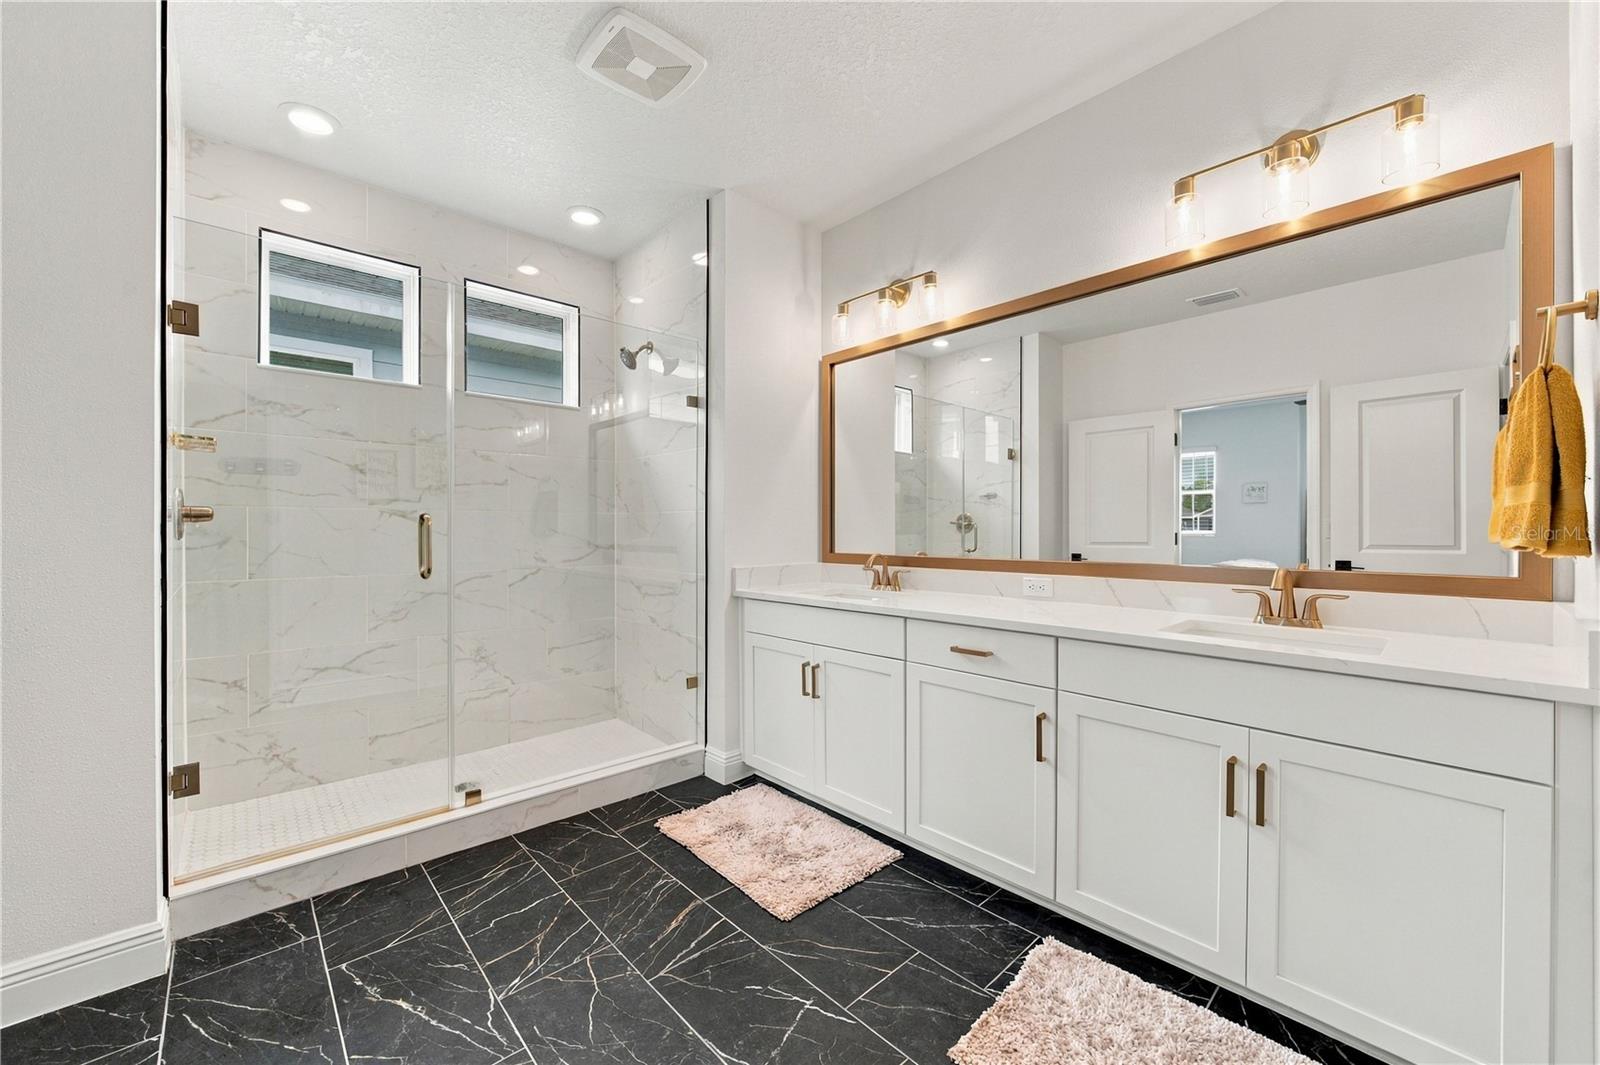
Bathroom with a glass-enclosed shower, double vanity, gold fixtures, and dark marble-look flooring.
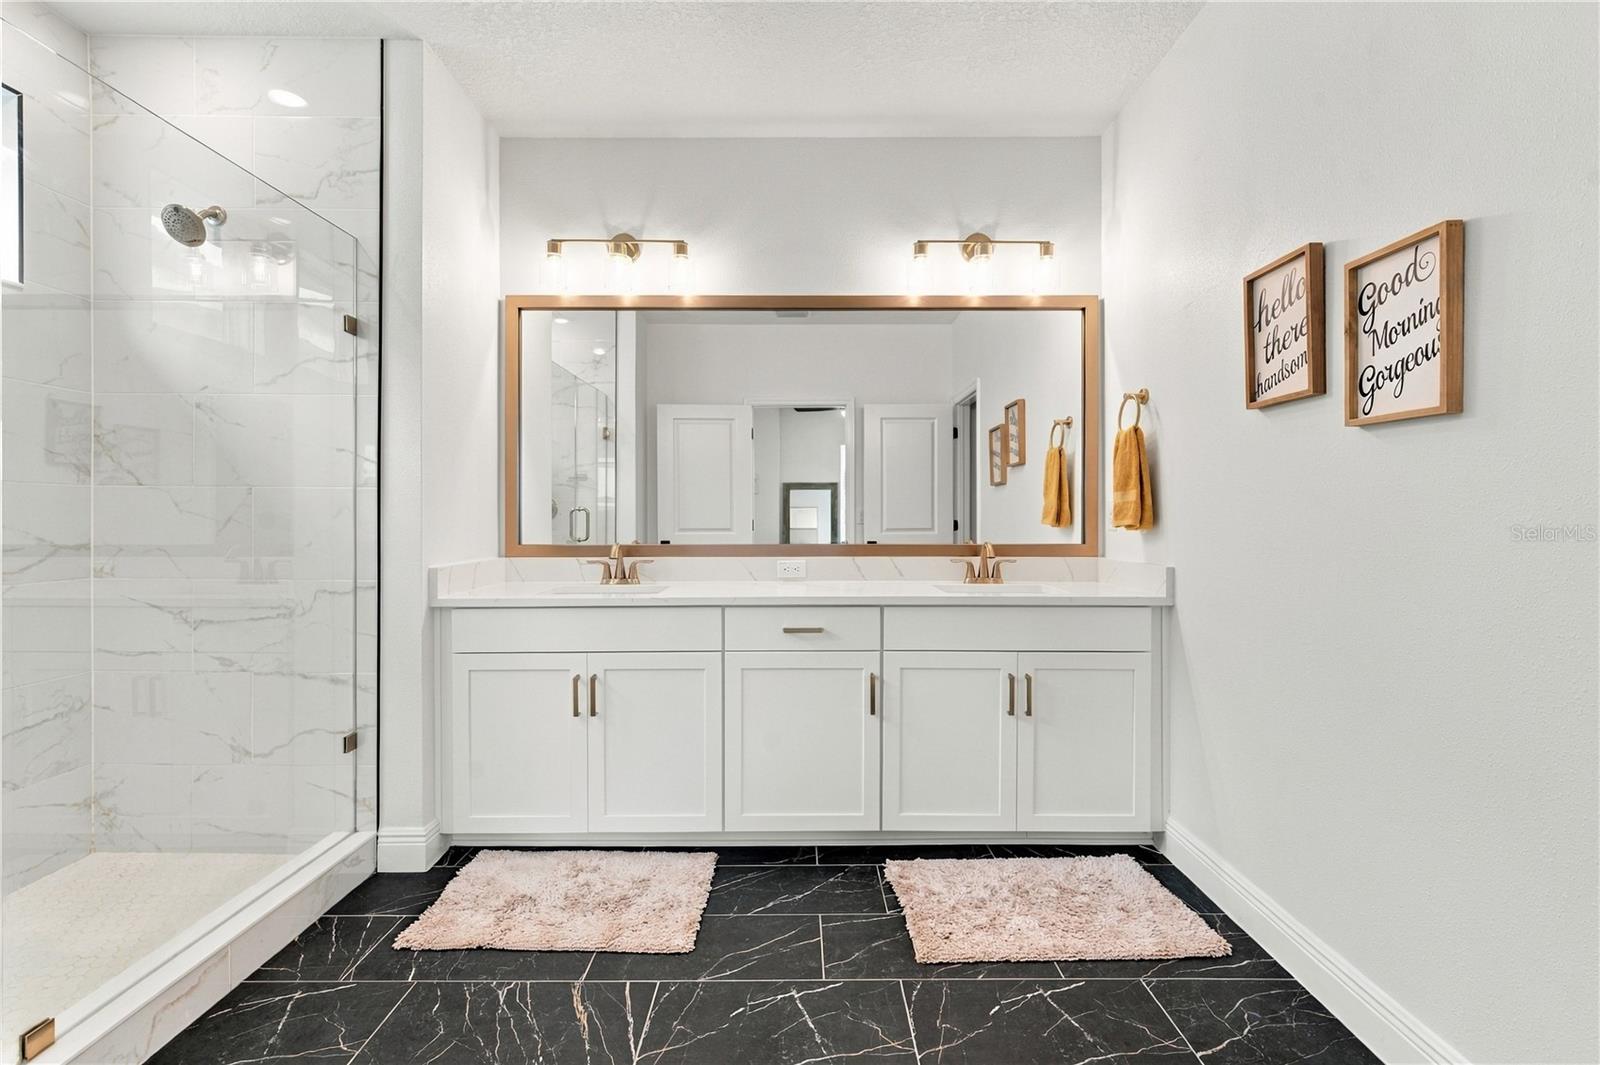
Bathroom with a double vanity, glass shower, black marble floor, and framed wall decor.
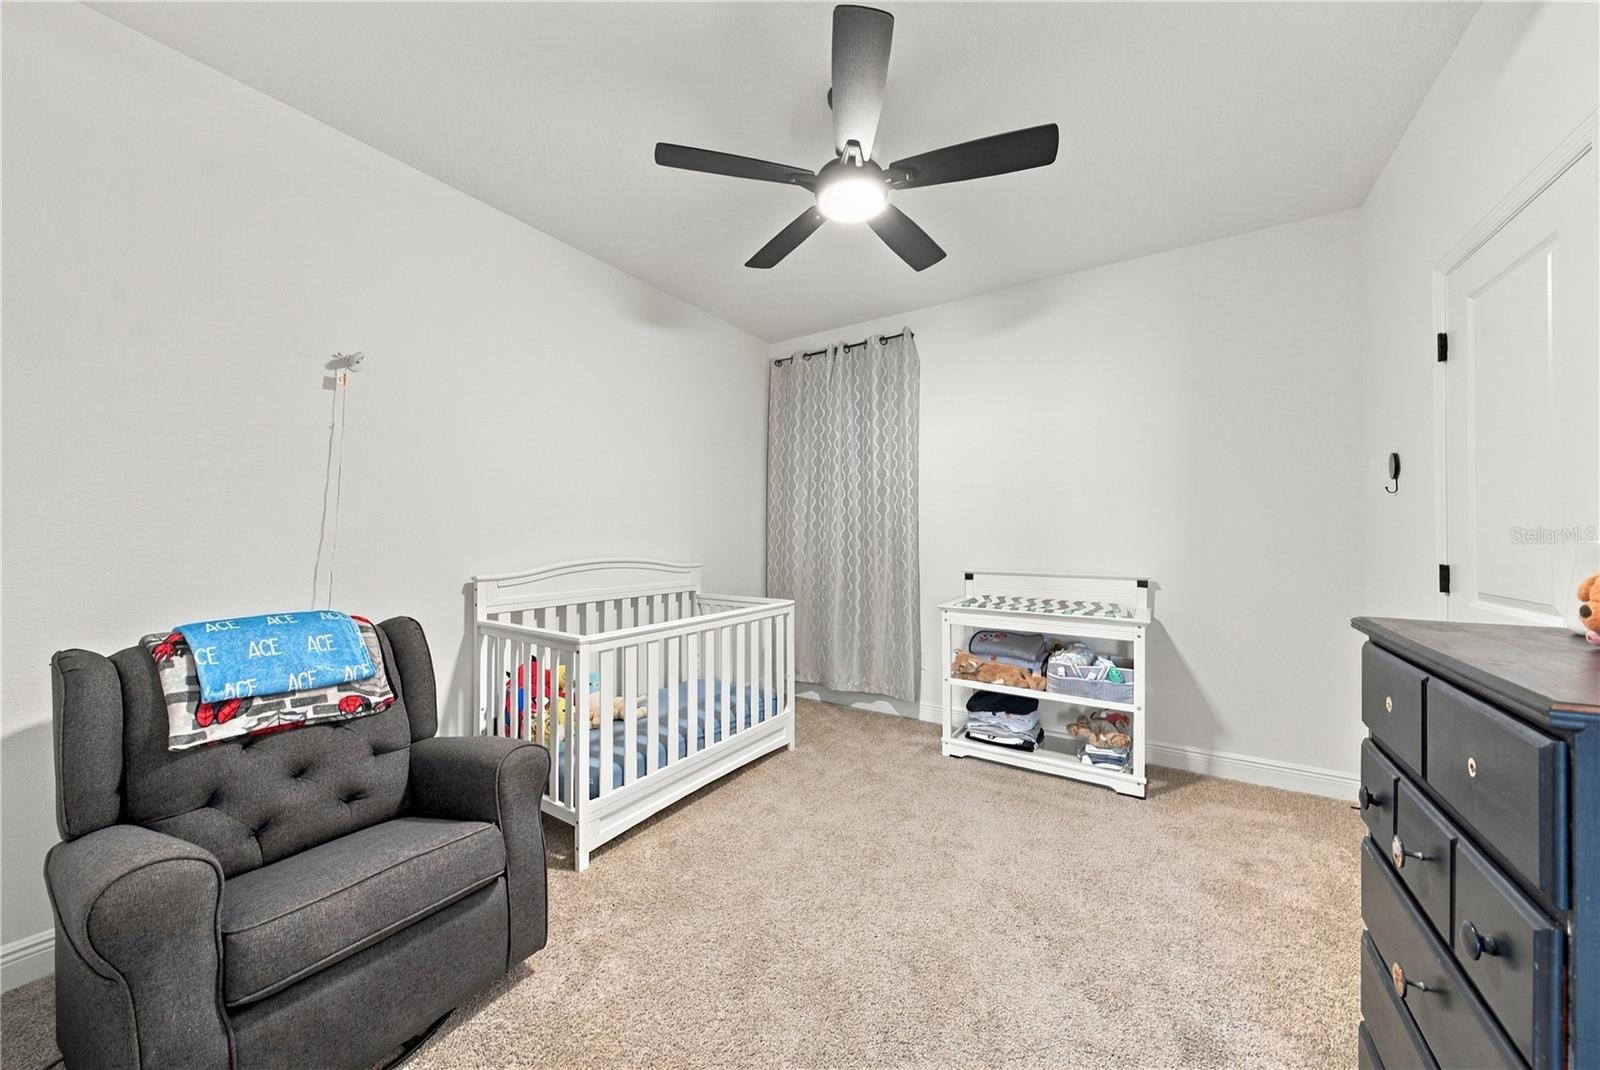
Nursery with a white crib, gray armchair, changing table, and ceiling fan.
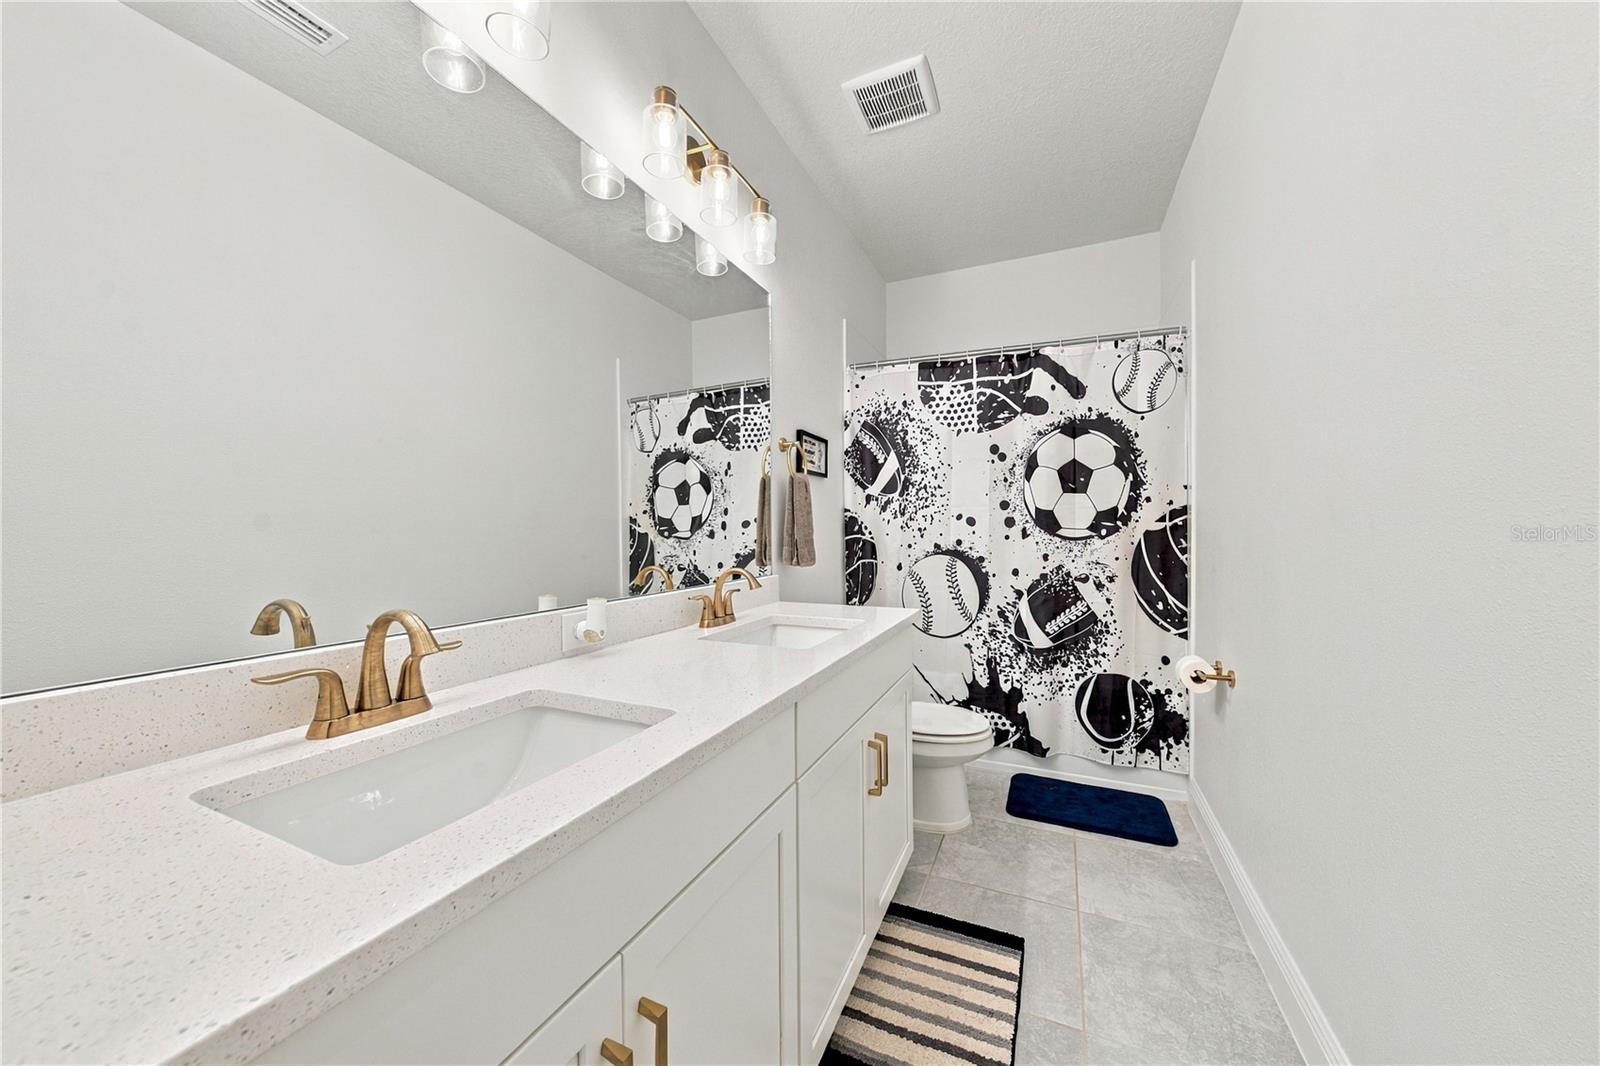
Bathroom with a long double vanity, brass faucets, and a sports-themed shower curtain.
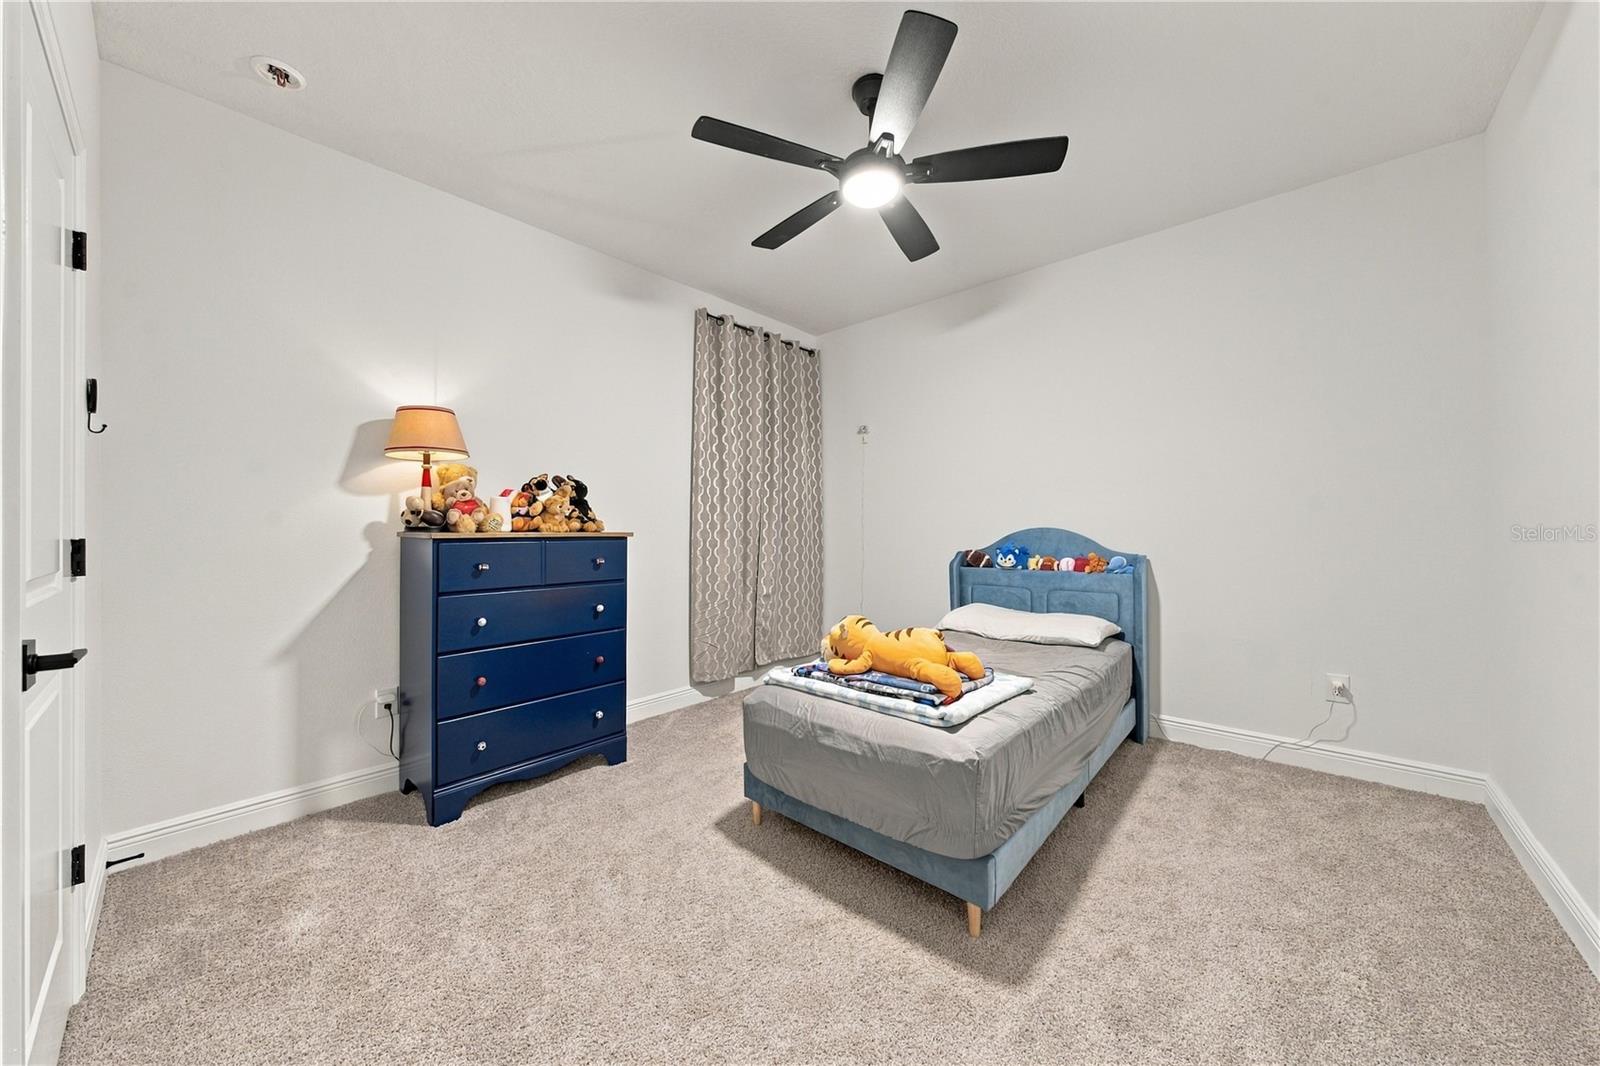
Bedroom with a blue bed and dresser, patterned curtains, and a ceiling fan.
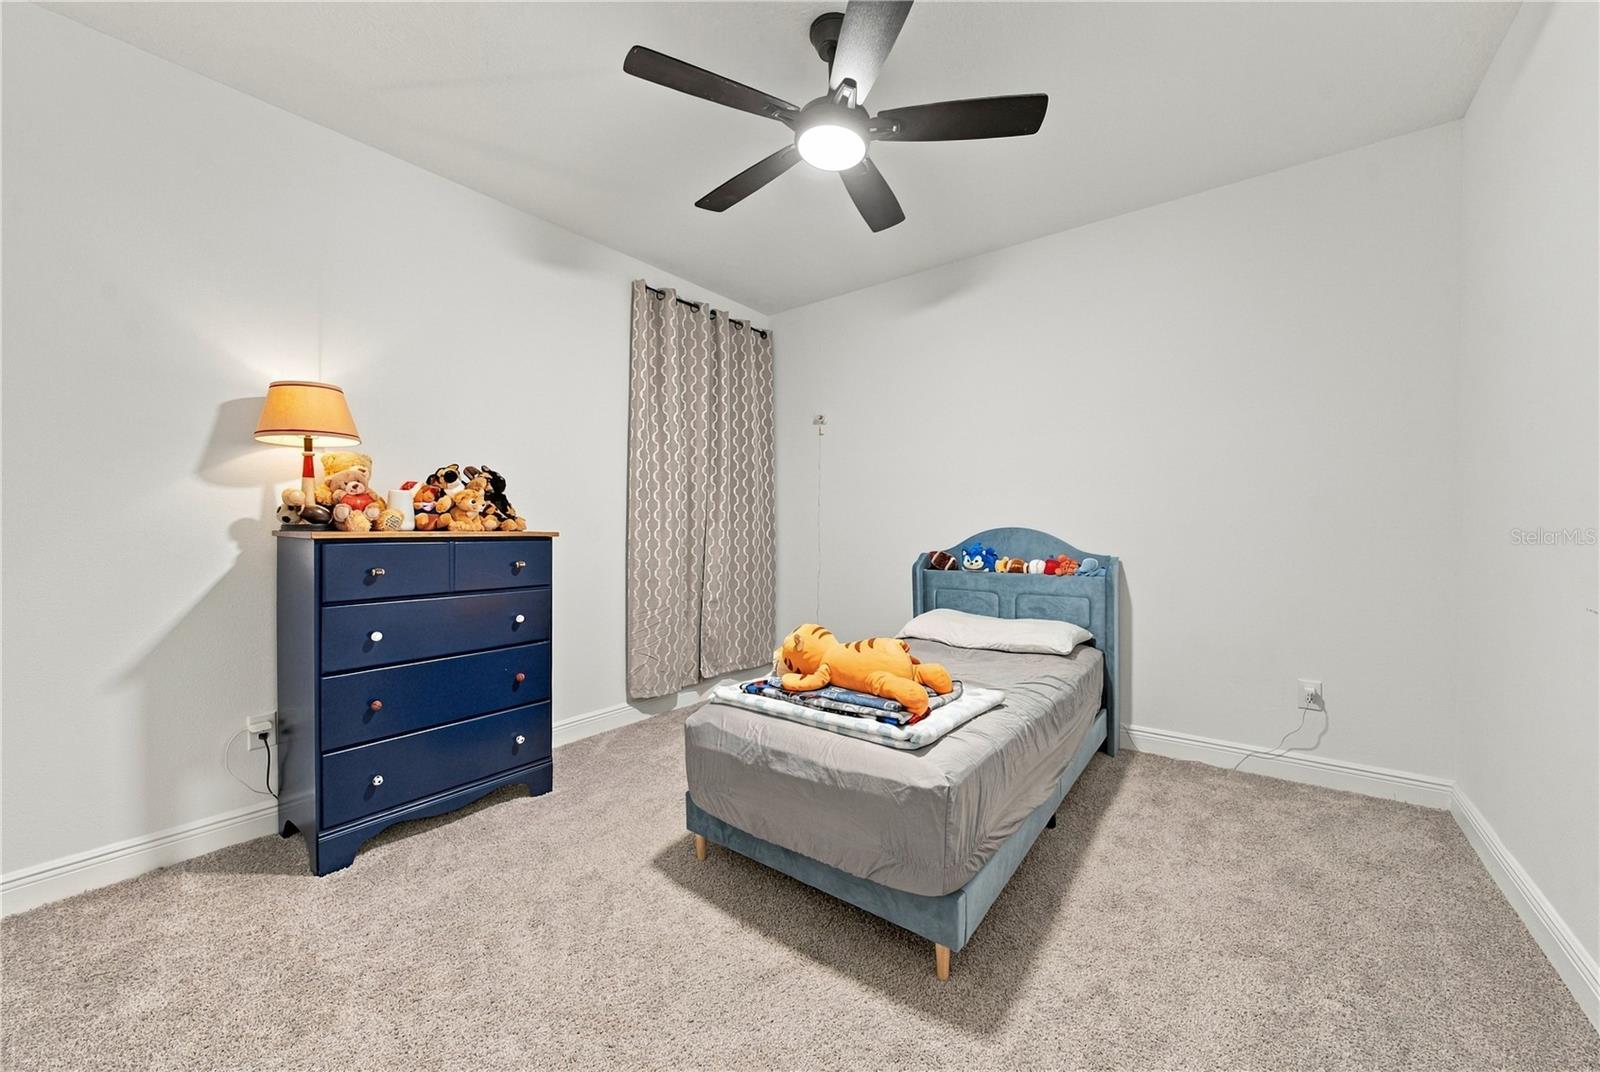
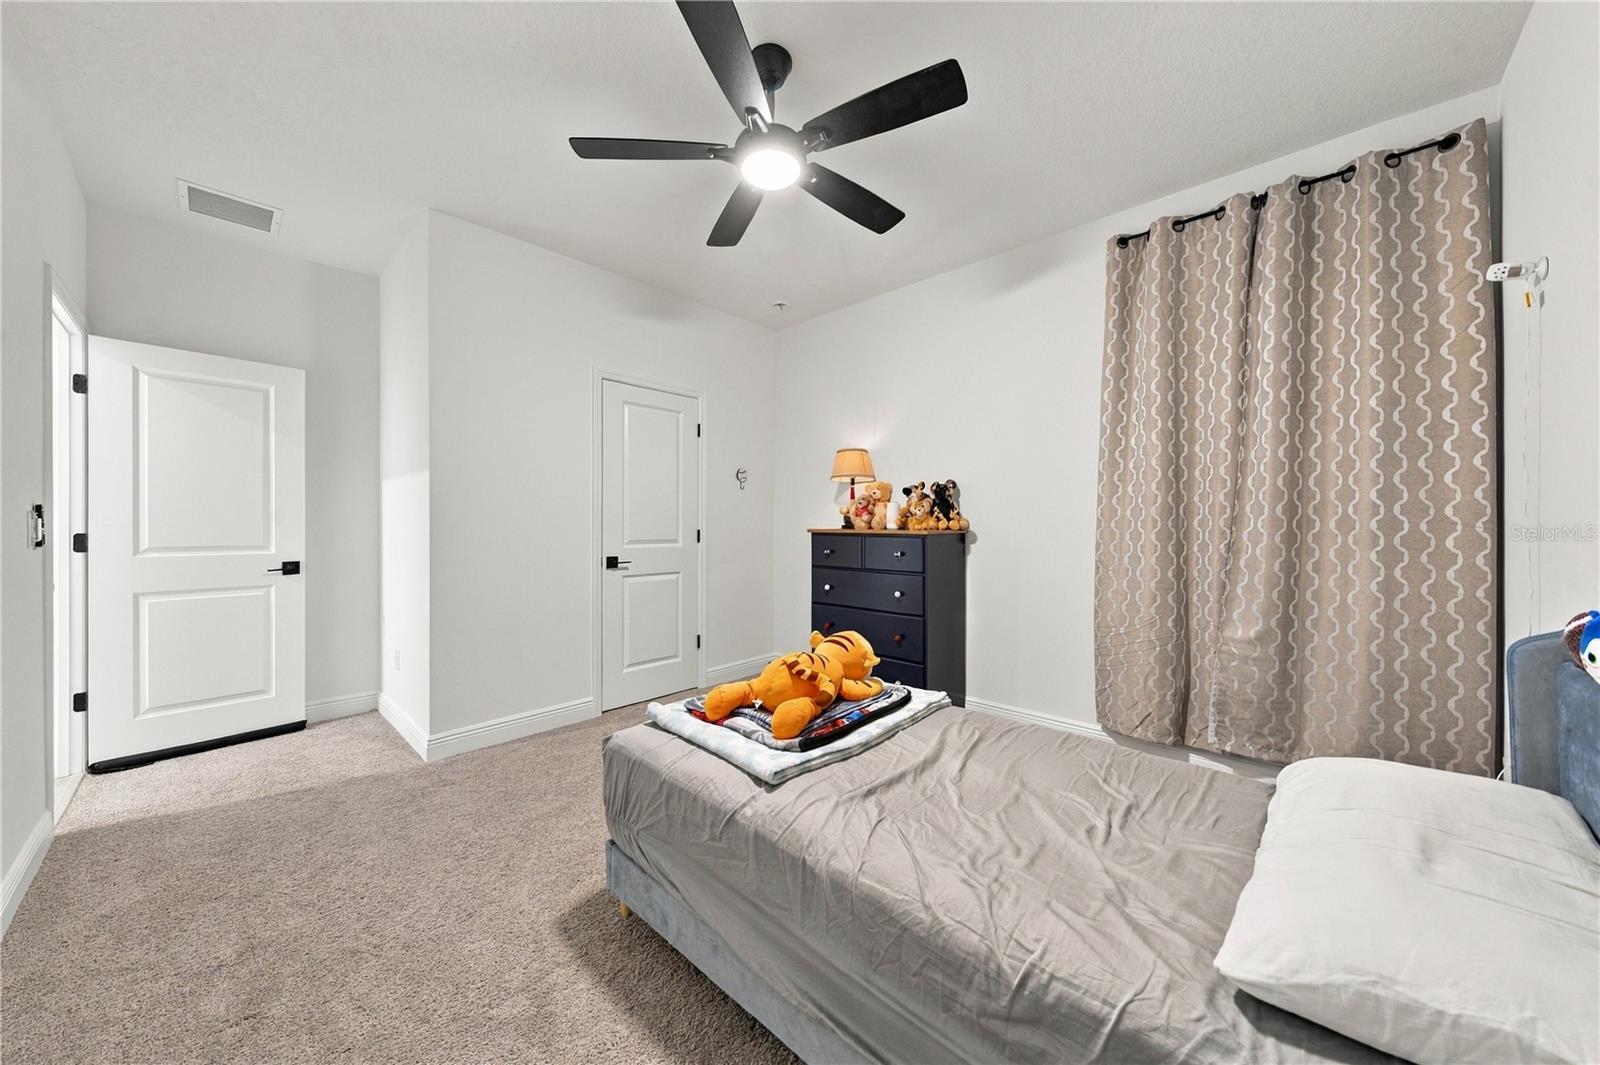
Bedroom with a blue bed, stuffed animals, navy dresser, and ceiling fan.
Bedroom with a gray bed, patterned curtains, and ceiling fan.
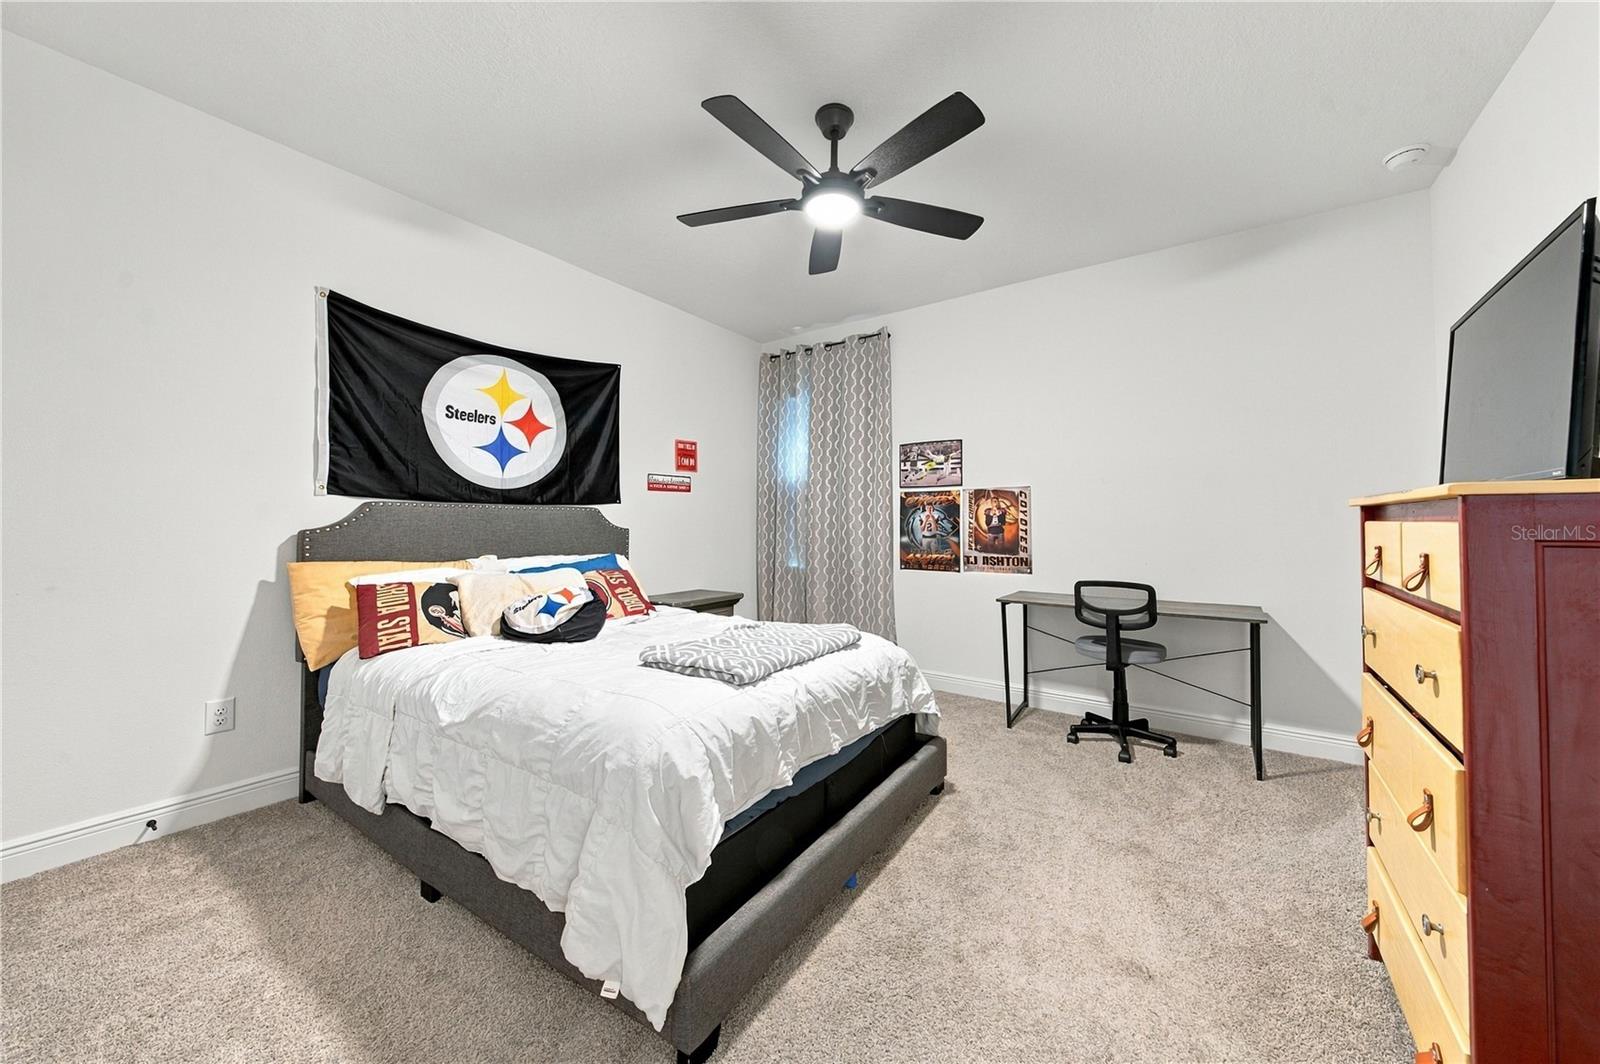
Bedroom with a gray bed, desk, Steelers flag, and wall-mounted television.
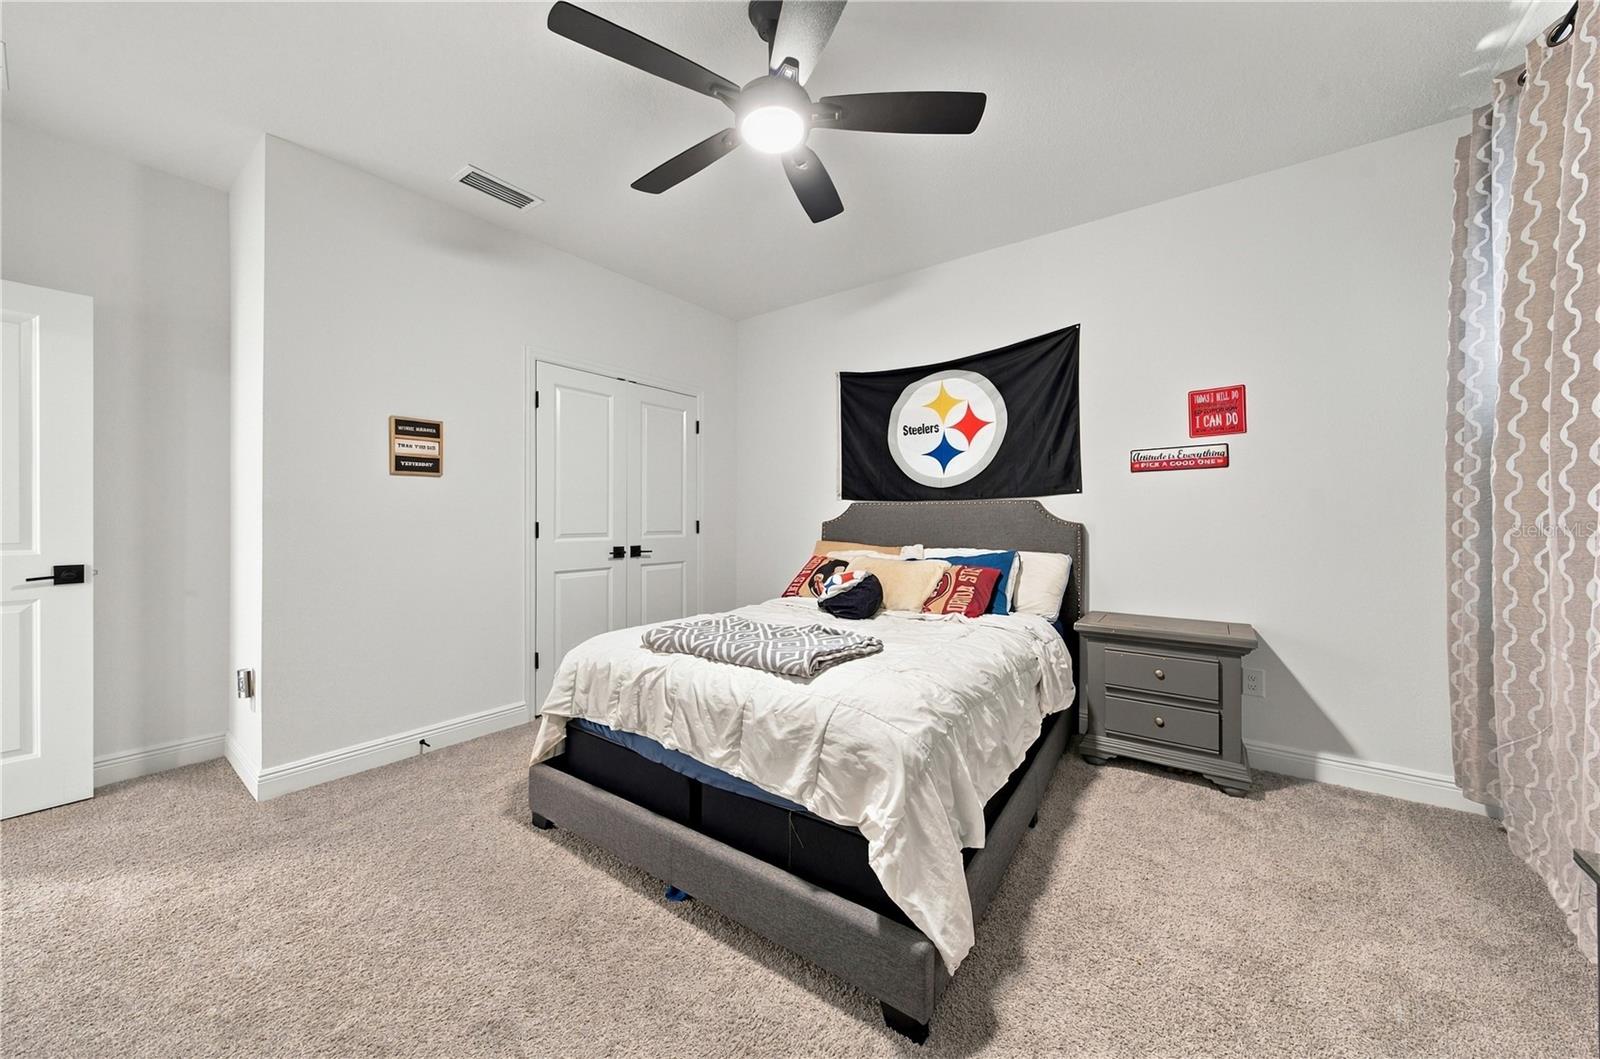
Bedroom with a gray upholstered bed, Steelers flag, ceiling fan, and carpeted floor.
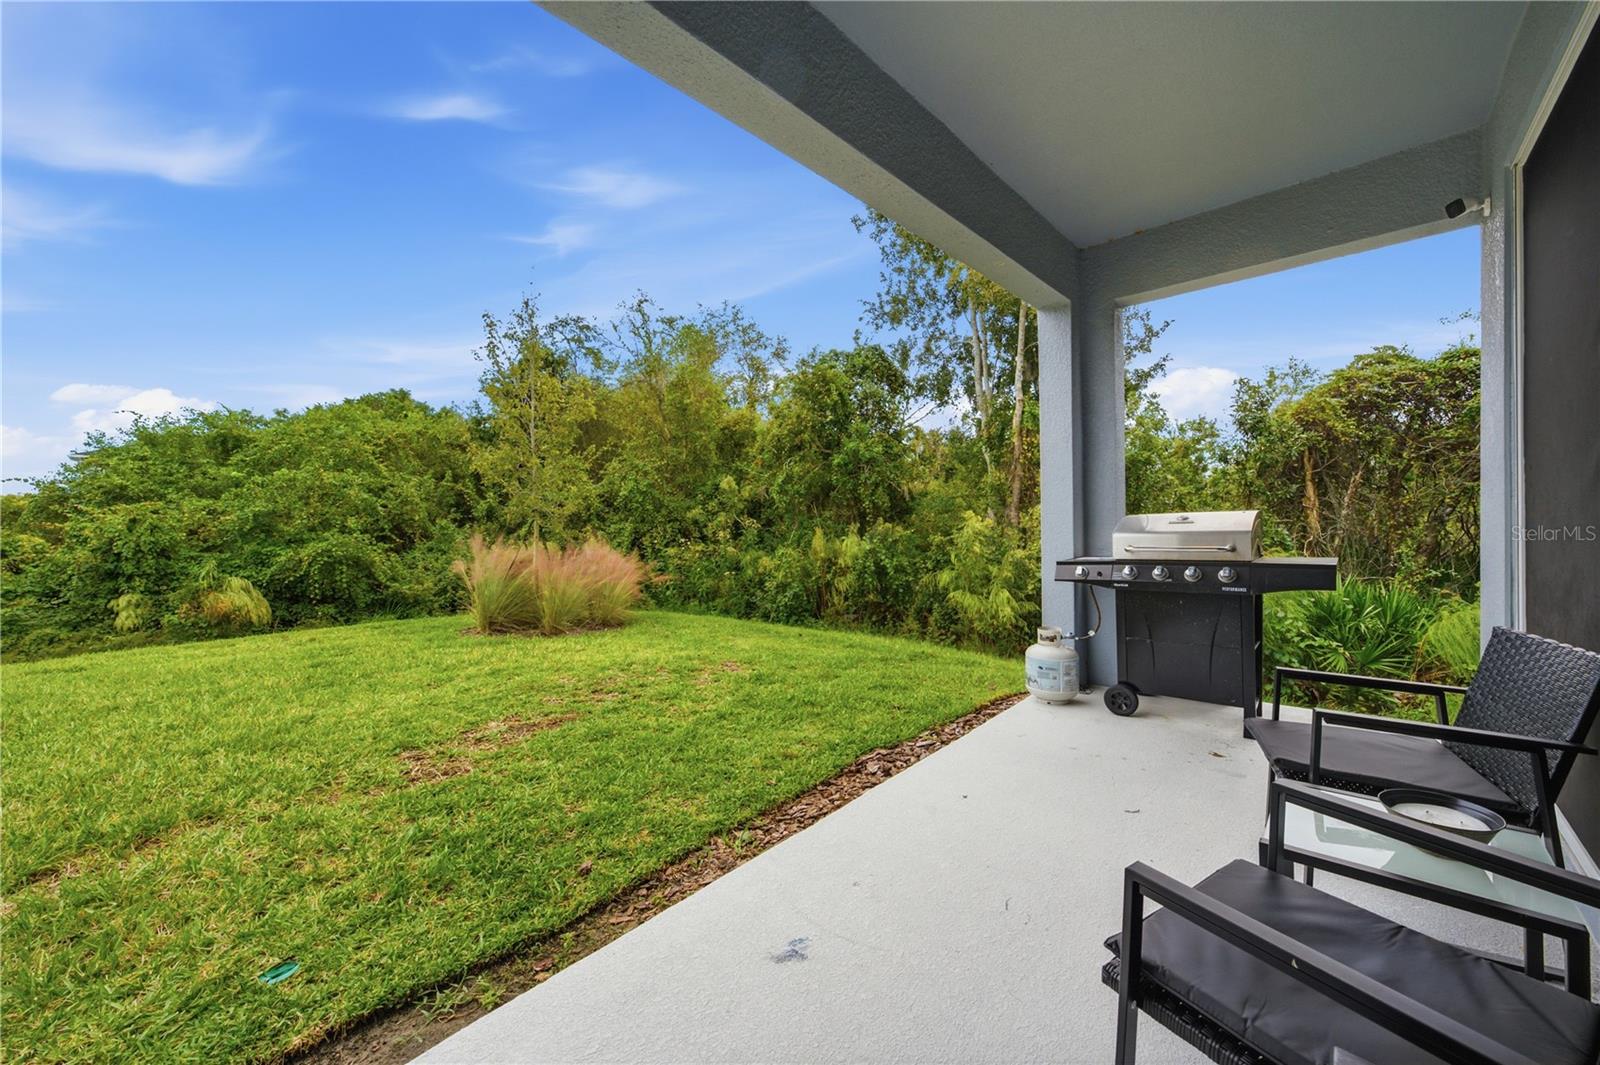
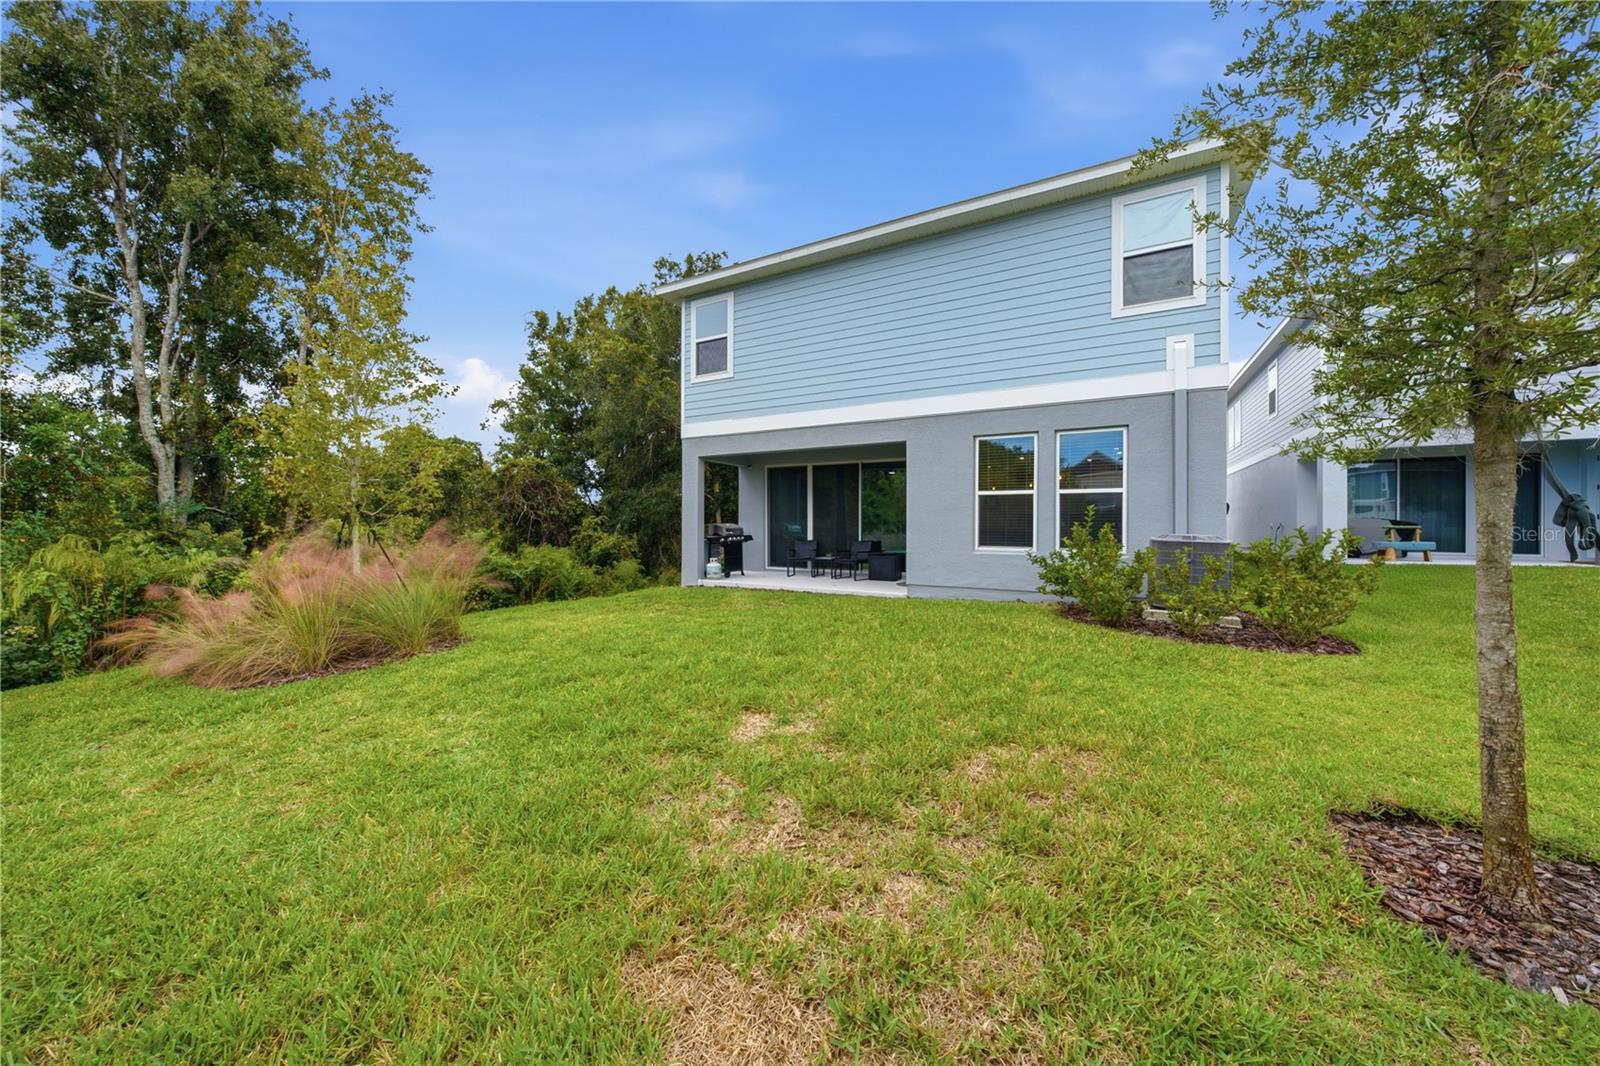
Covered patio with a grill and seating overlooking a grassy backyard and trees.
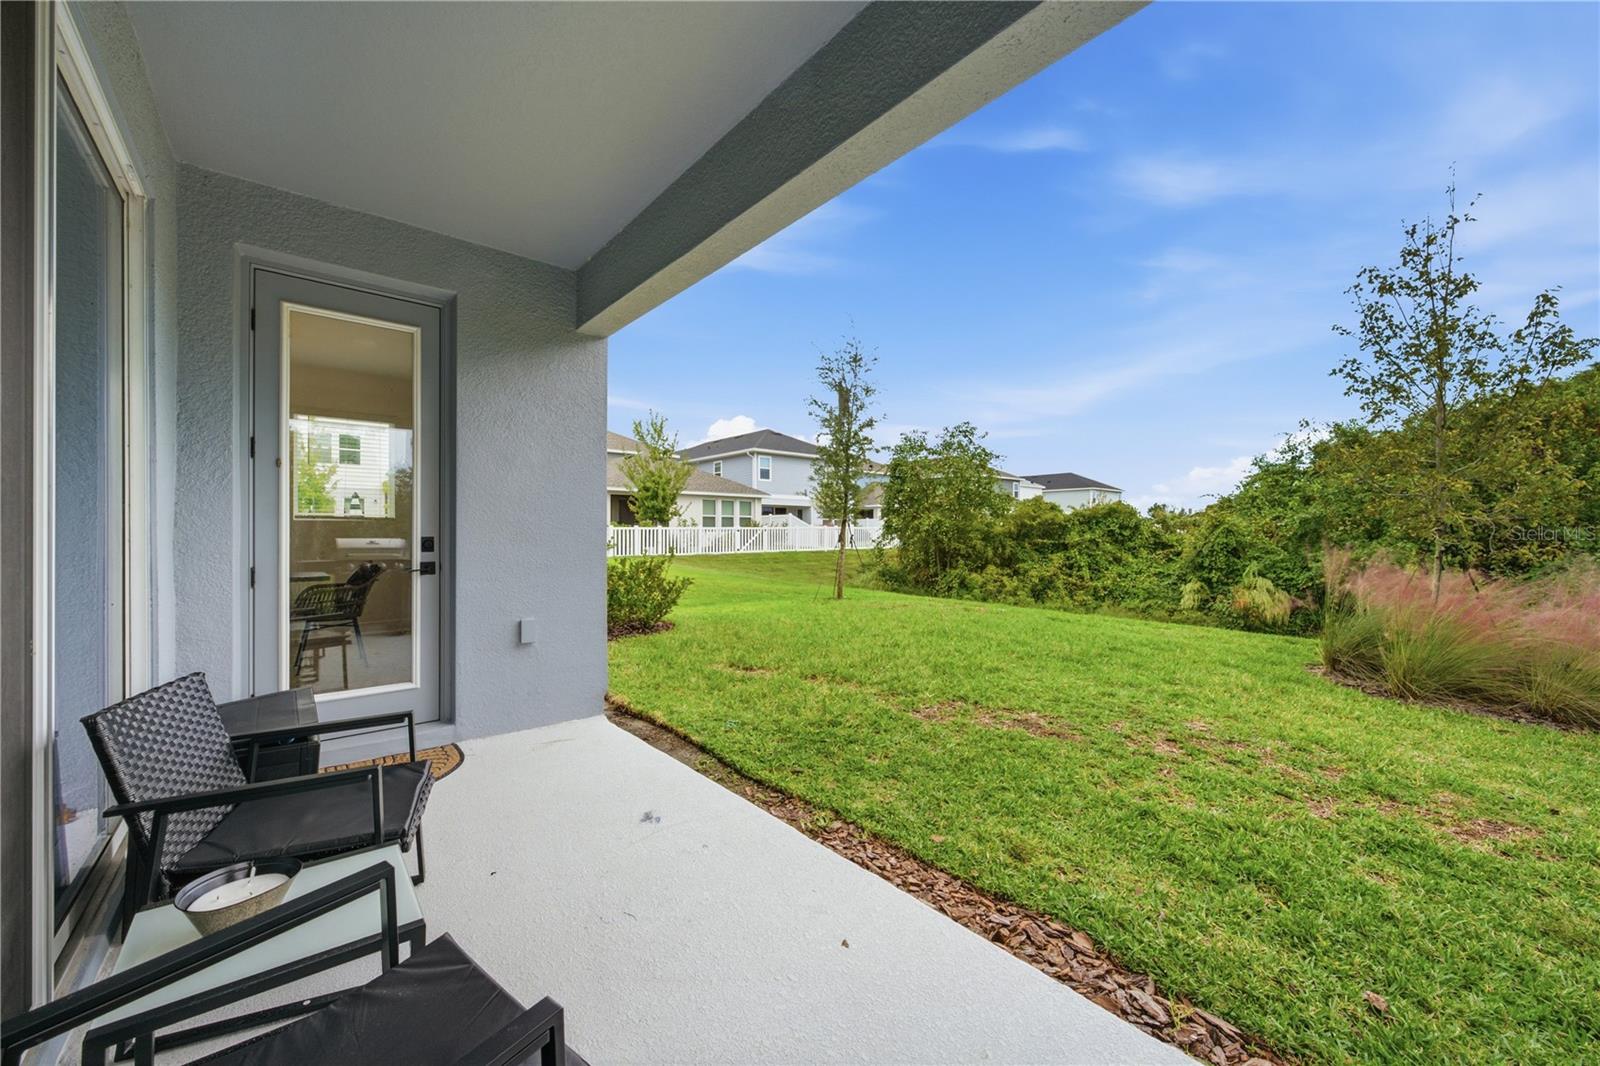
Covered patio with outdoor seating overlooking a green lawn and landscaped backyard.
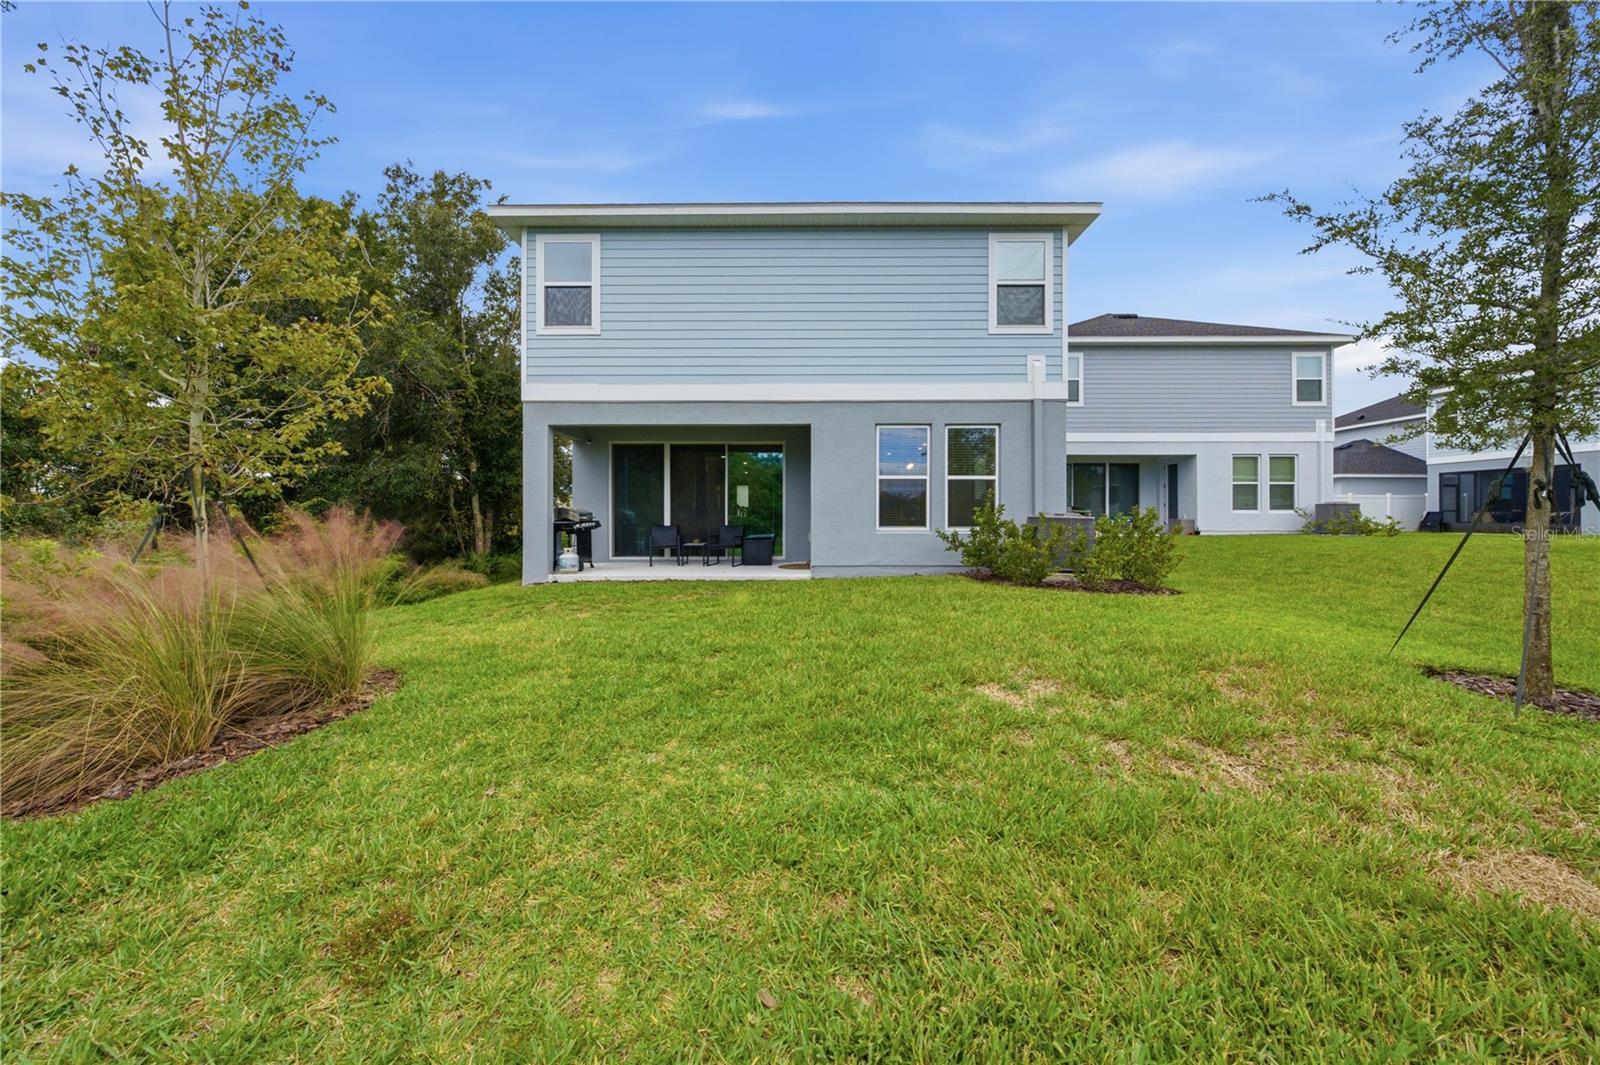
Rear exterior of a blue-and-gray two-story home with a covered patio and broad lawn.
Rear exterior of a two-story blue-gray home with a covered patio and broad lawn.
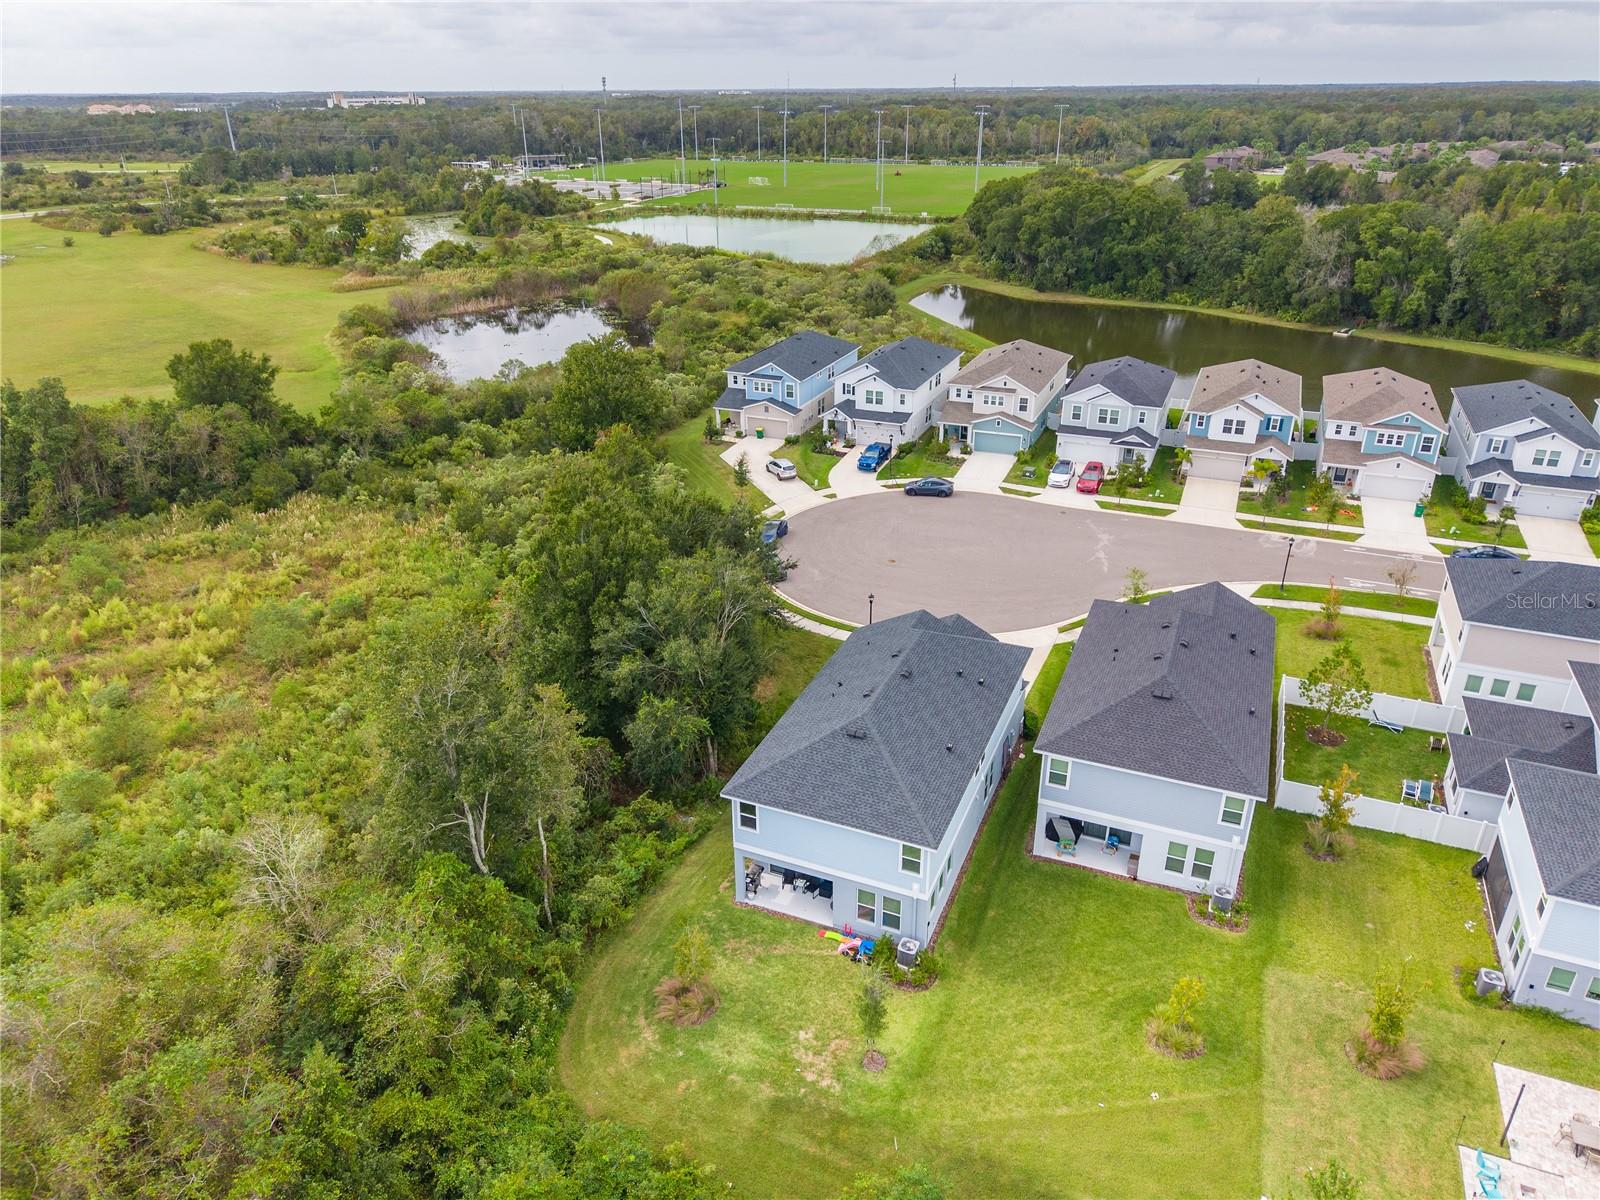
Aerial view of homes beside ponds, wooded wetlands, and sports fields.
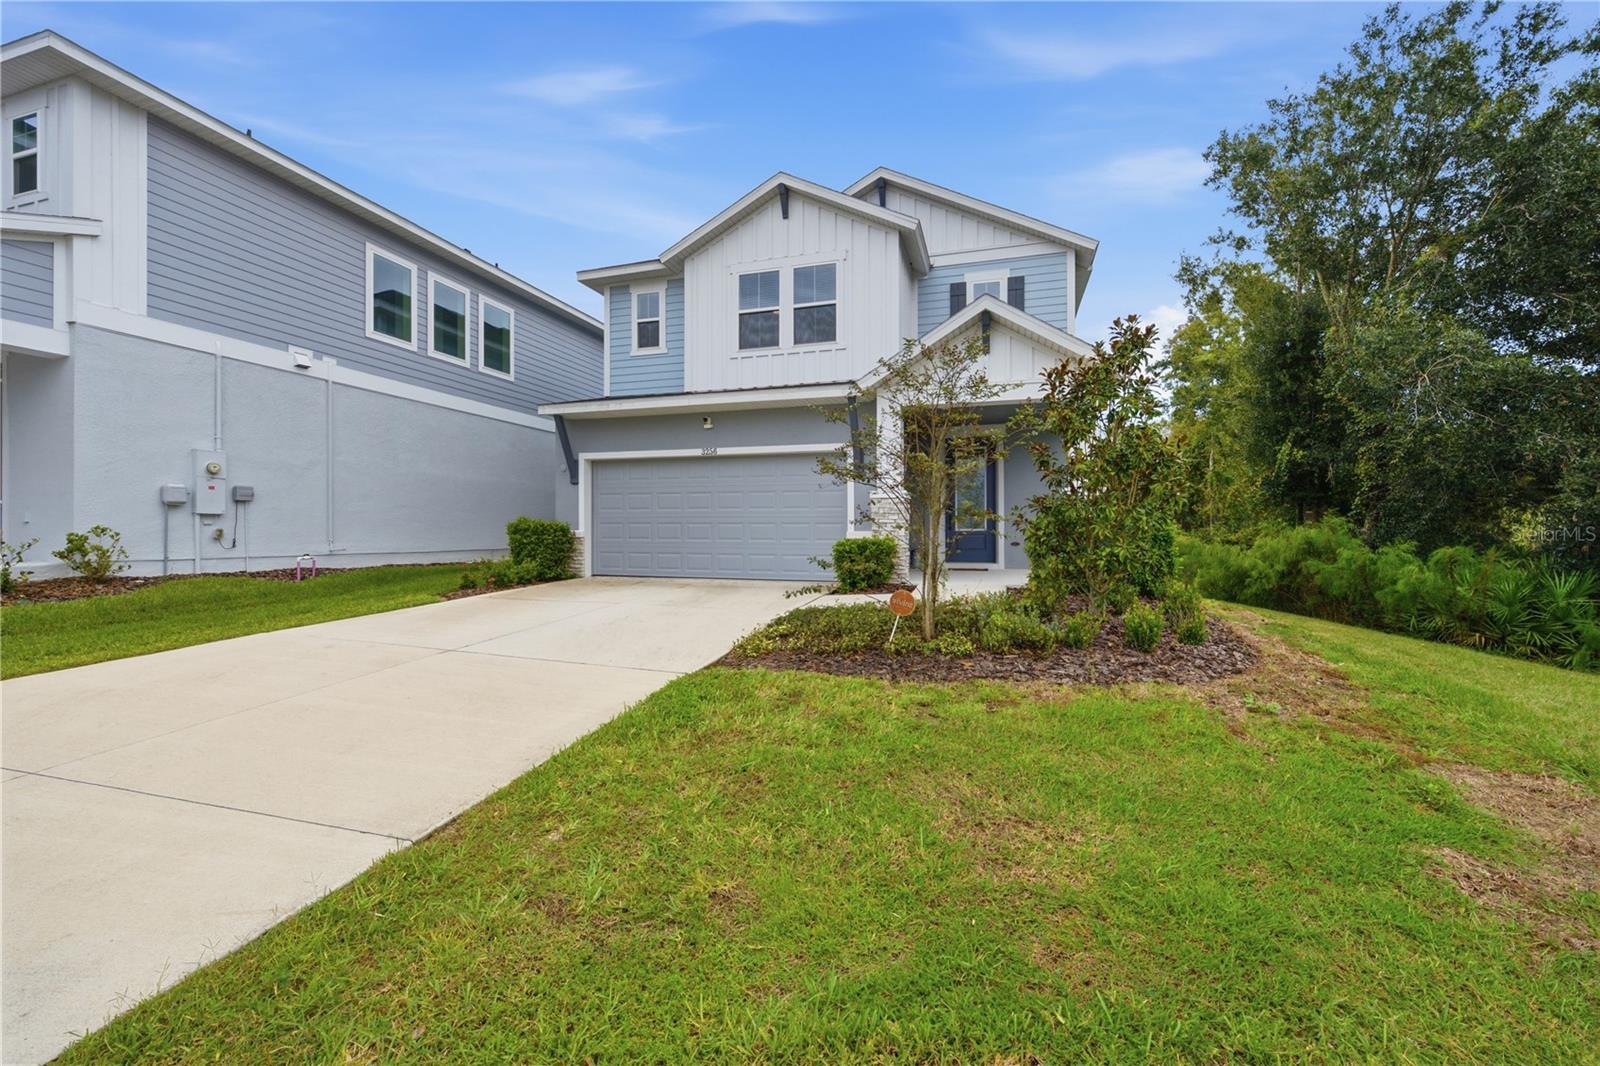
Two-story blue-and-white home with a double garage, driveway, and landscaped front yard.
Blue two-story home with a double garage, landscaped lawn, and concrete driveway.
Blue-and-white two-story house with a front-facing garage, driveway, and landscaped lawn.
VIEW PHOTOS
Courtesy of COLDWELL BANKER REALTY, Skyler Warden  Listing Contact: 813-286-6563 
$685,000

3256 GUANABANA XING

5 Beds 4 Baths 2,968 Sq.Ft. 5,097 Sq.Ft.

Description

Welcome to 3256 Guanabana Crossing in Persimmon Park at Wiregrass Ranch. This 2024-built 5-bedroom, 3.5-bath home just under 3,000sqft of living space and situated on a quiet cul-de-sac with conservation views and no rear neighbors. Over $50K in interior upgrades throughout, including champagne fixture package throughout, luxury vinyl plank flooring, and abundant natural light.
Main level features a rare multi-generational layout with a guest suite (ensuite bath with shower/tub combo and walk-in closet), open floorplan, powder room with upgraded tile and pedestal sink, and under-staircase storage. Kitchen includes quartz countertops, herringbone backsplash, white wood cabinets with champagne door kits, wet island, stainless appliances, and large pantry.
Upstairs offers primary suite with walk-in closet and spa-like primary bathroom with David Weekley's Super shower custom design (floor-to-ceiling tile, dual vanity with quartz tops and powder space, glass shower enclosure, private toilet room), three additional bedrooms (two with walk-in closets, one with dual closets), guest bath with dual quartz vanities and shower/tub combo, versatile loft, and laundry room (washer and dryer convey).
Additional features: 2-car garage with storage racks and whole-home water filtration/softener system, Vivint security system, and covered rear porch overlooking conservation. HOA includes Wi-Fi and cable. Community amenities include community pool, dog park, playground, and sidewalks. Zoned for top-rated Wiregrass Elementary, John Long Middle, and Wiregrass Ranch High. Convenient to shopping, dining, and I-75.

Share Property

Location

3256 GUANABANA XING, WESLEY CHAPEL, FL 33543

Status

For Sale
Entry foyer with a frosted-glass front door, wood console table, and potted plant.

Schedule a Showing

I would love to show you this beautiful property. Please select your preferred date and time below. I will be in touch shortly to confirm your appointment.

Schedule a Showing

I would love to show you this beautiful property. Please select your preferred date and time below. I will be in touch shortly to confirm your appointment.
Thank you for your interest in 3256 GUANABANA XING, WESLEY CHAPEL, FL 33543. We are reviewing your request and will be in touch shortly!
Skyler Warden

Skyler Warden

TITLE

Realtor®, Residential and Commercial Agent

Wesley Chapel

My favorite things about Wesley Chapel!
Entry foyer with a frosted-glass front door, wood console table, and potted plant.

360 Virtual Tour

Take a tour of this property

Property Amenities

Interior
Laundry room Inside, Laundry Room, Upper Level
Appliances Cooktop, Dishwasher, Disposal, Dryer, Electric Water Heater, Exhaust Fan, Microwave, Range, Refrigerator, Washer, Water Filtration System, Water Softener
Flooring Carpet, Luxury Vinyl
Total Bedrooms: 5
Half Bathrooms: 1
Full Bathrooms: 3
Other Interior Features Ceiling Fans(s), Eat-in Kitchen, High Ceilings, In Wall Pest System, Kitchen/Family Room Combo, Open Floorplan, Primary Bedroom Upstairs, Solid Wood Cabinets, Stone Counters, Thermostat, Tray Ceiling(s), Walk-In Closet(s), Window Treatments
Area & Lot
Total area 3,590 Sq.Ft.
Lot Area 5,097 Sq.Ft.
Living area 2,968 Sq.Ft.
MLS® ID TB8564912
Year Built 2024
High School Wiregrass Ranch High-PO
Middle School John Long Middle-PO
Elementary School Wiregrass Elementary
View Description Trees/Woods
Type Residential
Status For Sale
Exterior
Stories 2
Air conditioning Central Air, Zoned
Heat type Central
Water Source Public
Security Features Fire Alarm, Security System, Smart Security System, Smoke Detector(s)
Sewer Public Sewer
Other Exterior Features Hurricane Shutters, Sidewalk, Sprinkler Metered
Lot Features Corner Lot, Cul-De-Sac, Paved
Roof Shingle
Utilities BB/HS Internet Available, Public, Underground Utilities
Finance
Sales Price $685,000
HOA Fees $142 monthly
Real Estate Tax $10,068 yearly

Mortgage Calculator

Estimate your monthly mortgage payment, including the principal and interest, property taxes, and HOA. Adjust the values to generate a more accurate rate.
All estimates are provided for informational purposes only. Actual amounts may vary.
$0,000 Your Payment 20 15 65
$0,000 Your Payment

Work With Skyler

Get assistance in determining current property value, crafting a competitive offer, writing and negotiating a contract, and much more. Contact me today.

Follow Skyler On Instagram