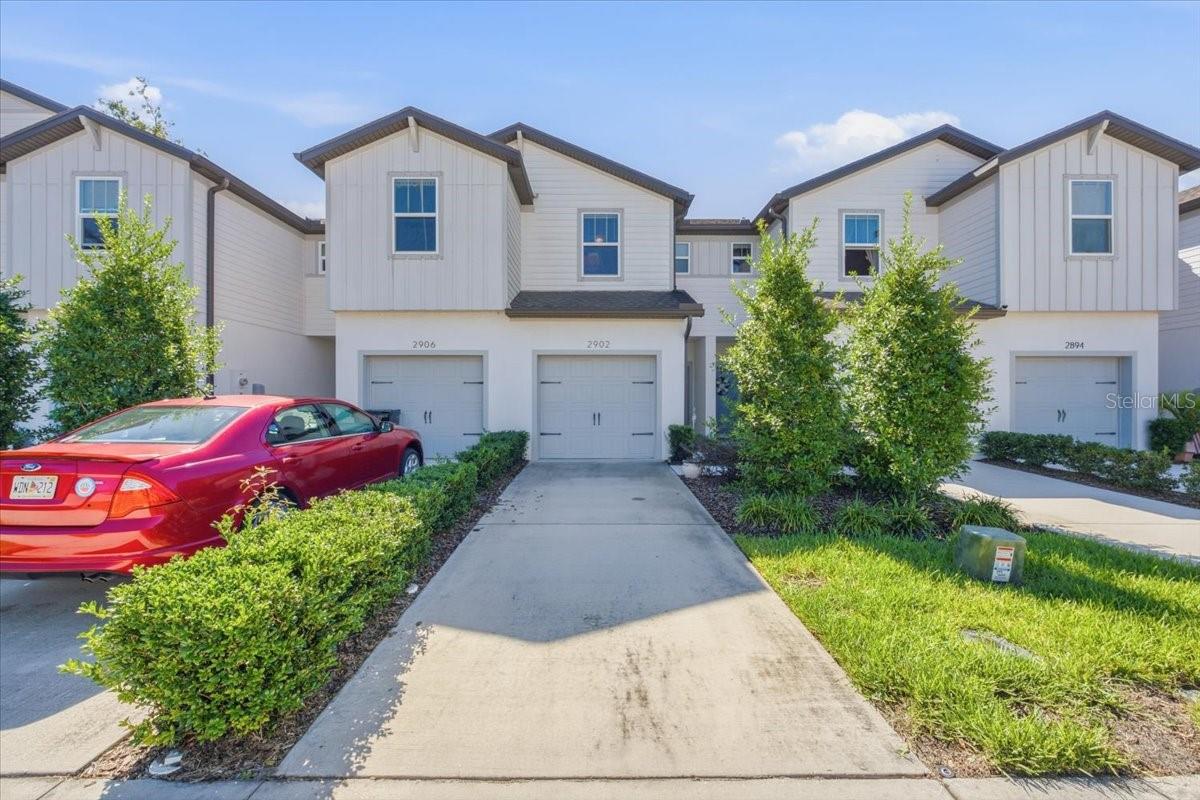
Two-story white townhouse at 2902, with a driveway and landscaped shrubs.
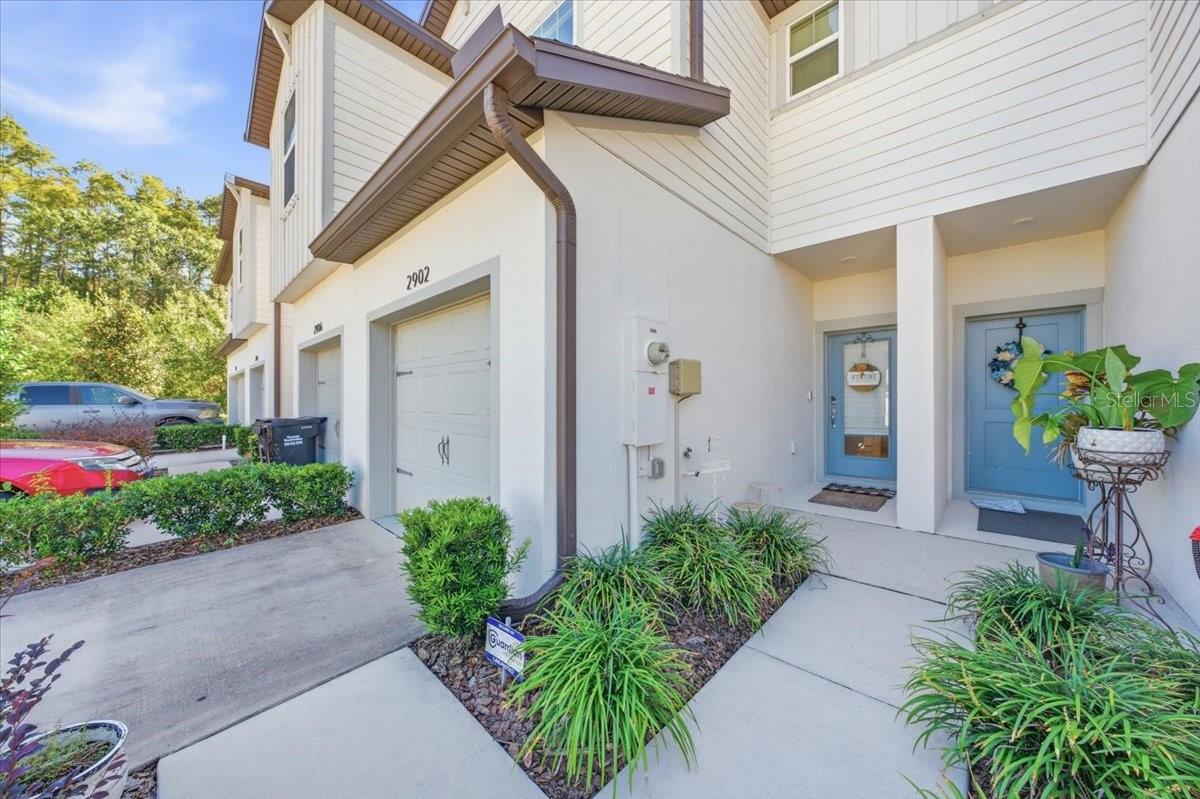
Townhouse exterior with numbered garage, blue entry doors, and landscaped walkway.
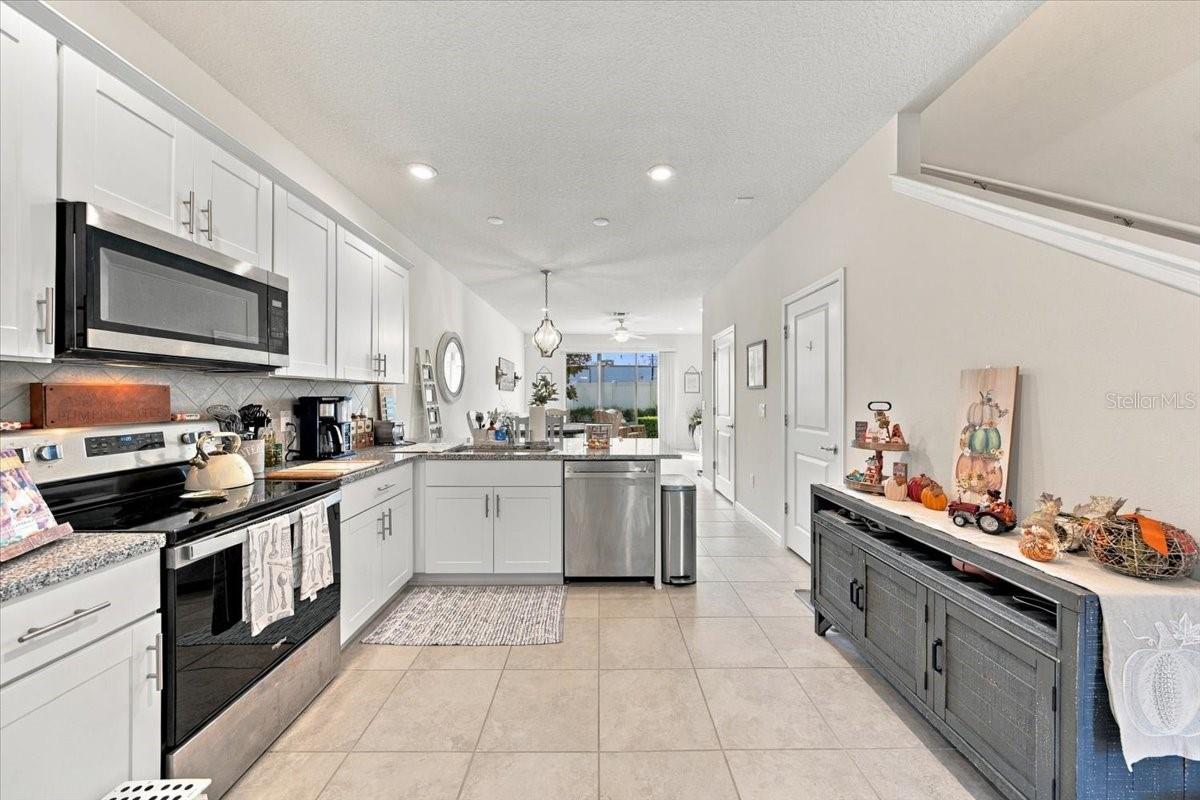
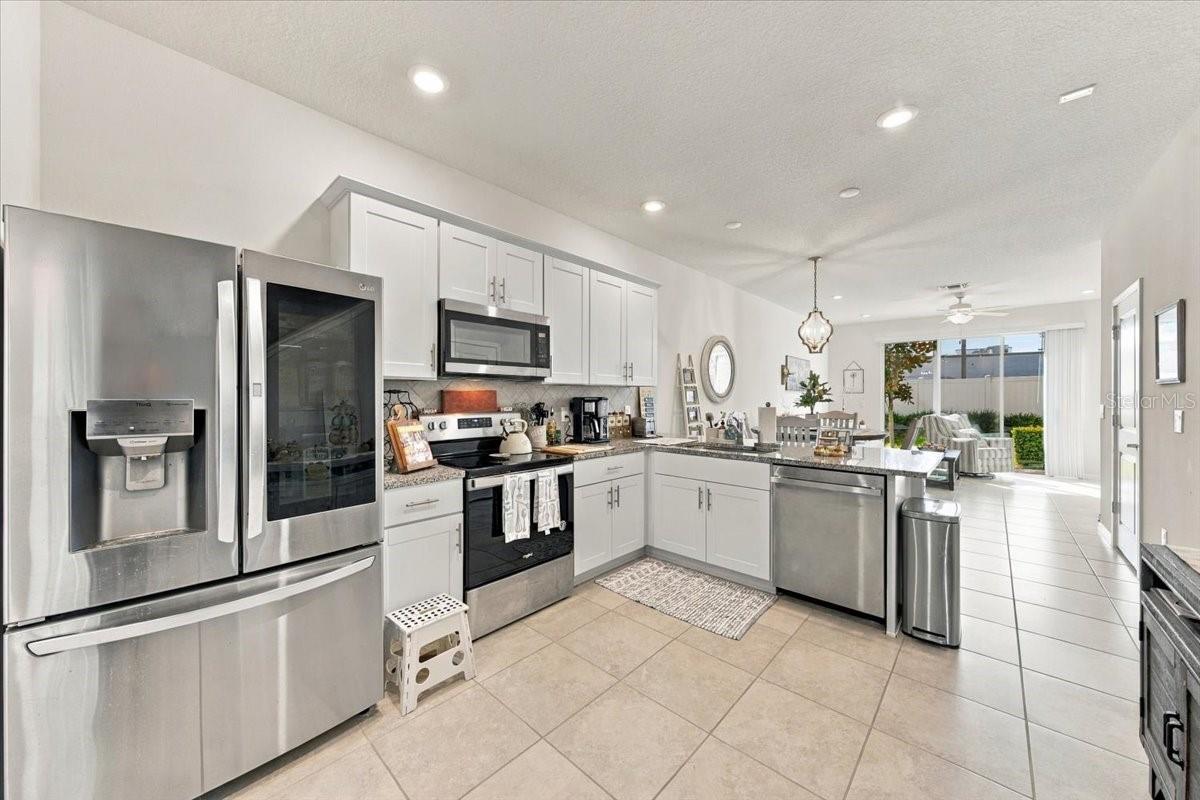
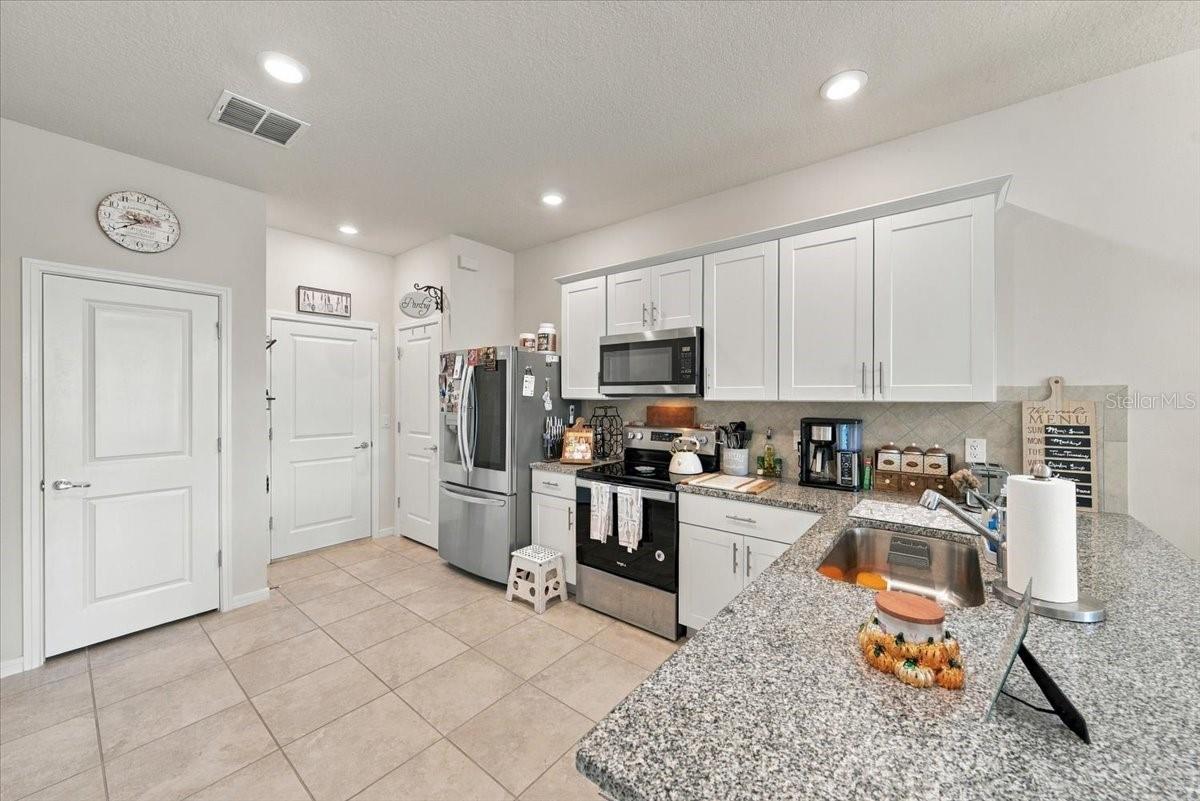
Kitchen with white cabinets, stainless steel appliances, and a long island opening toward the dining area.
Bright kitchen with white cabinets, stainless steel appliances, and a peninsula opening to the dining area.
Bright kitchen with white cabinets, stainless steel appliances, and granite counters.
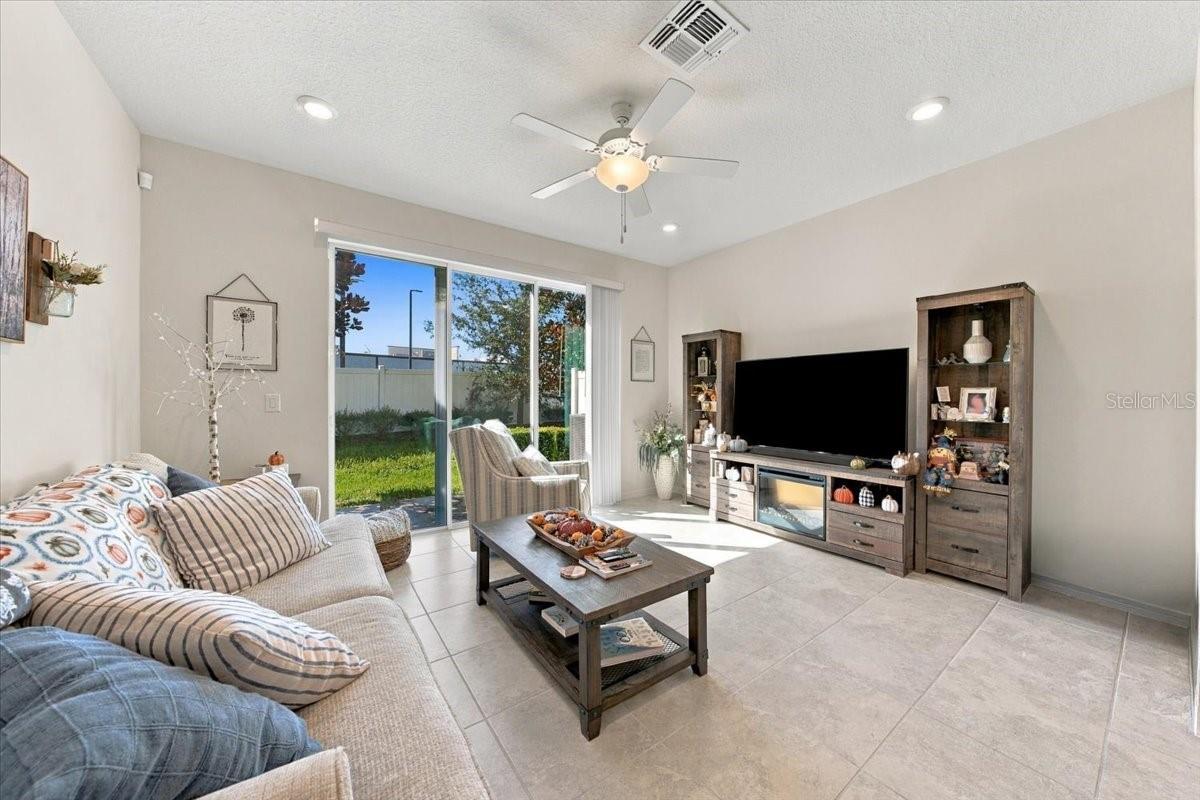
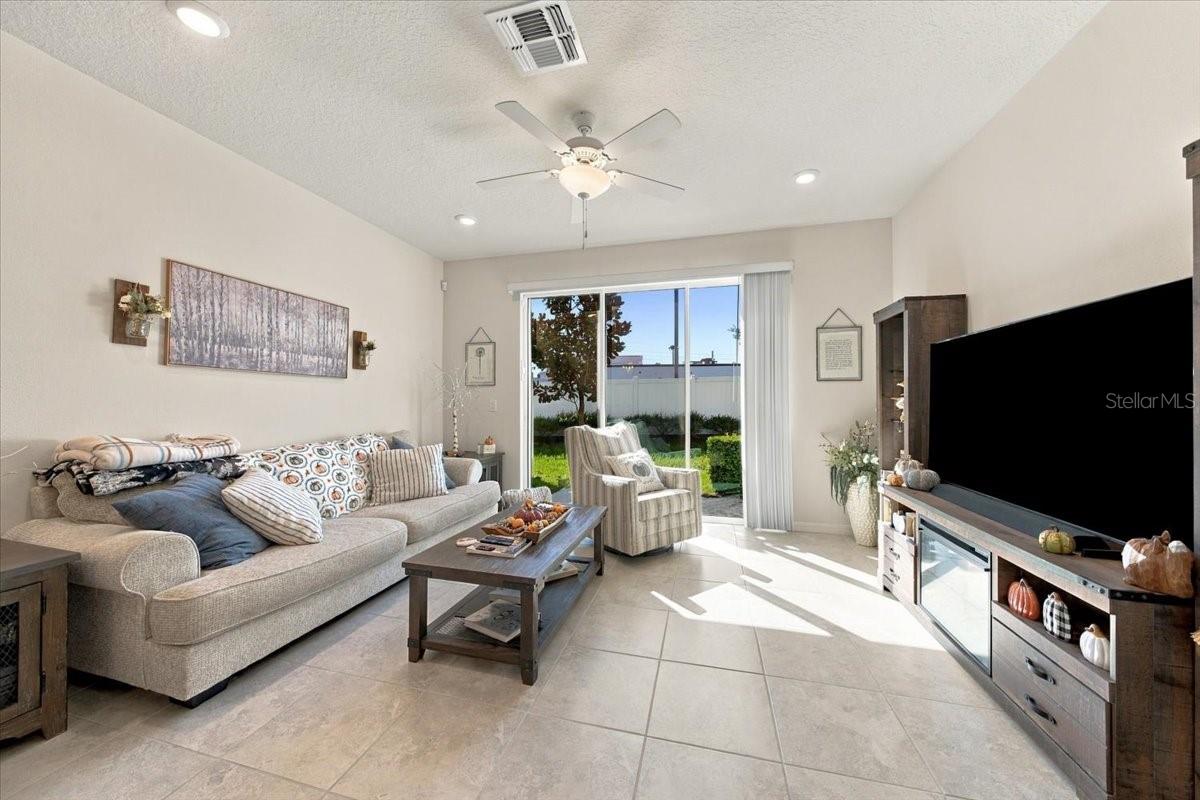
Living room with a sliding glass door opening to a fenced backyard and built-in media console.
Living room with a sectional sofa, tiled floor, and sliding glass doors to the yard.
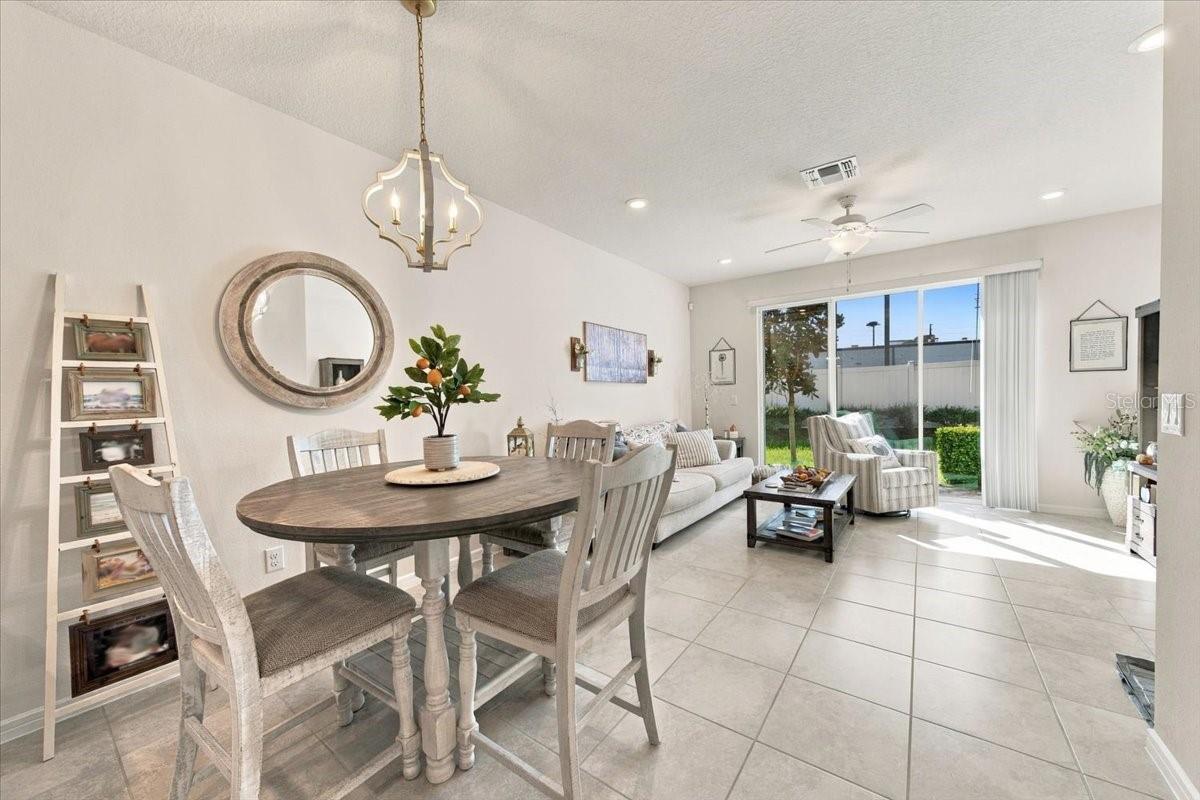
Open dining and living area with a round dining table, tiled floors, and sliding doors to the yard.
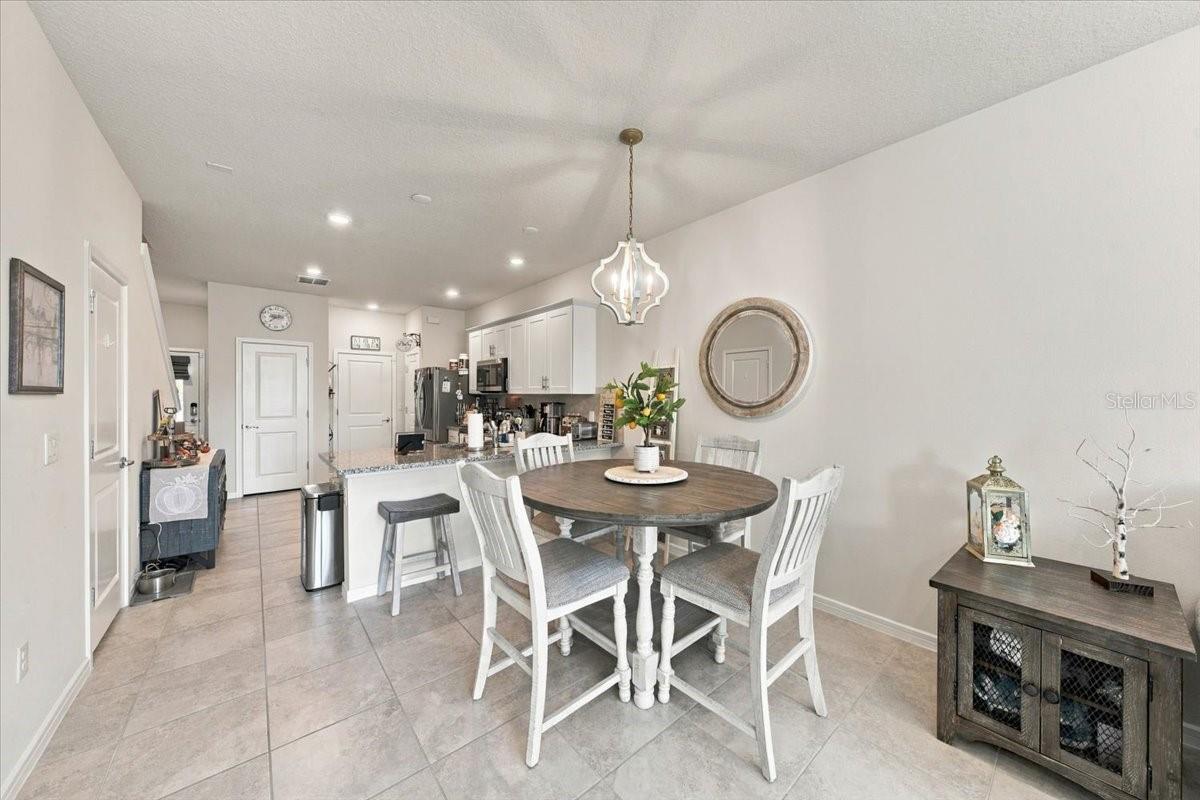
Dining area with a round table and white chairs beside an open kitchen with gray cabinets.
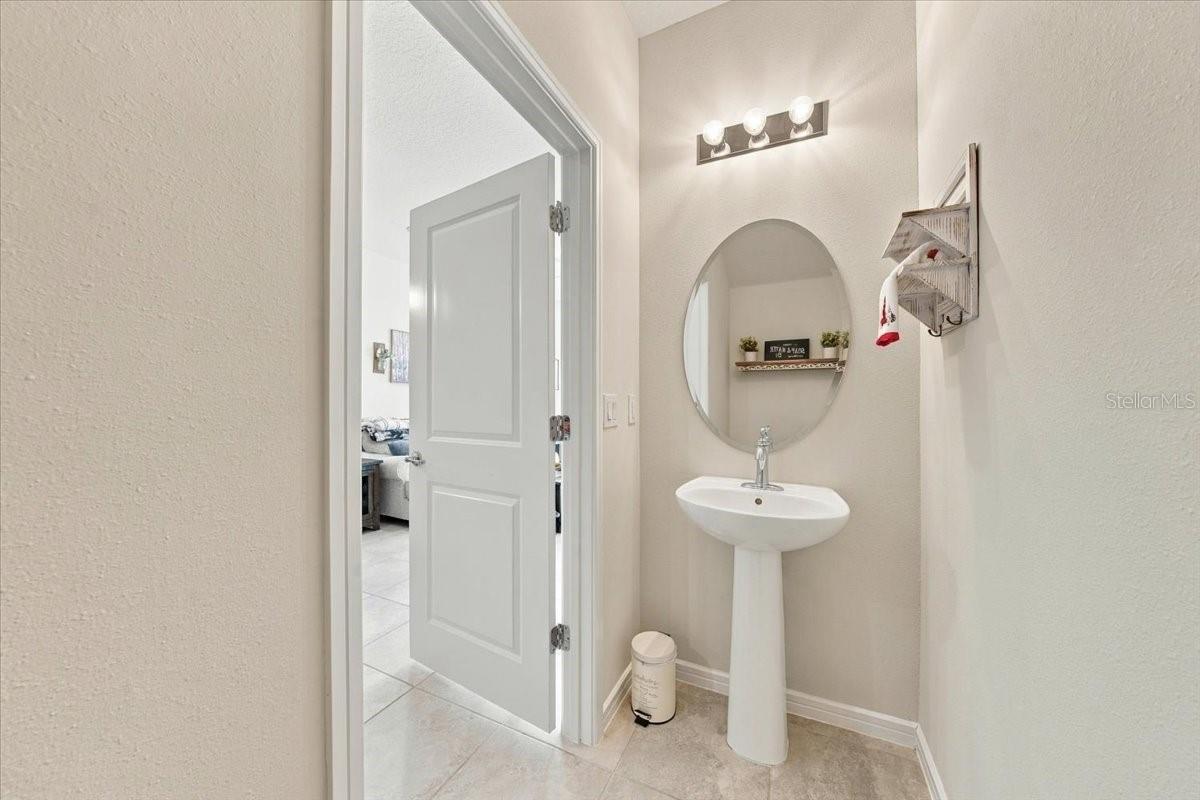
Powder room with a pedestal sink, oval mirror, and three-light vanity fixture.
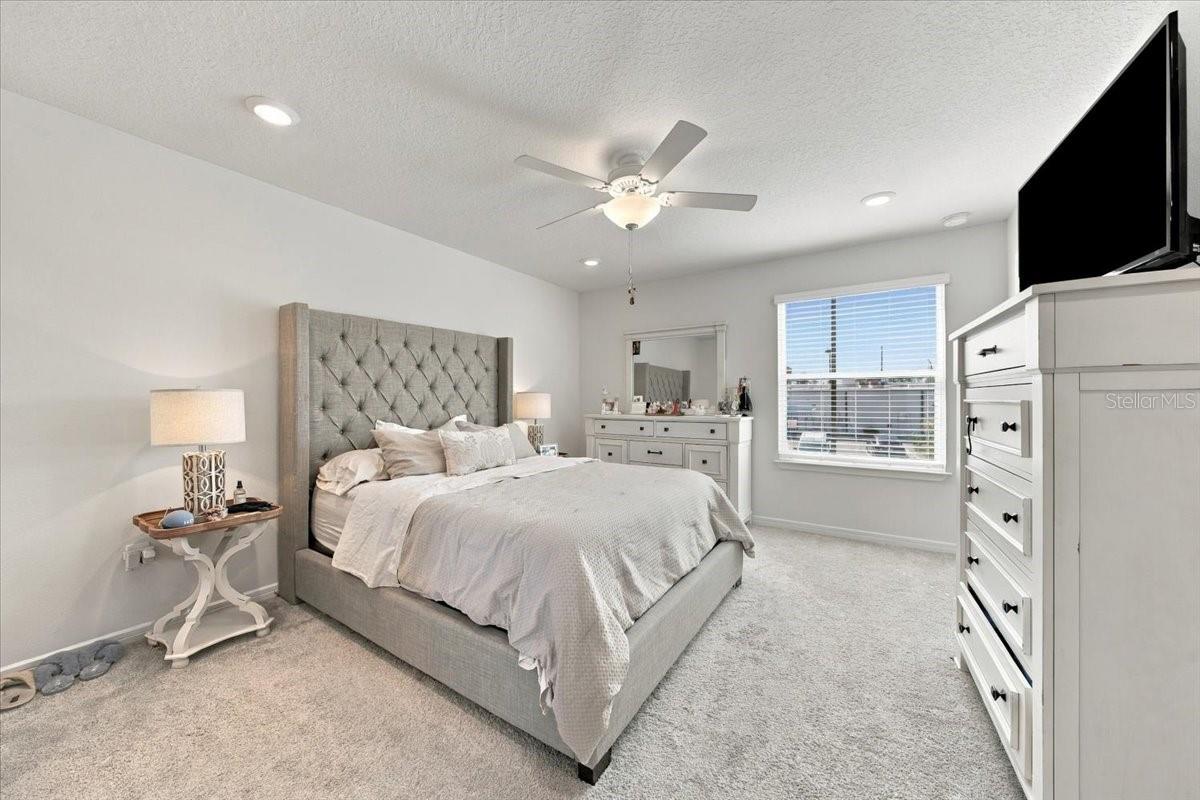
Bedroom with a gray upholstered bed, white dressers, and a window with blinds.
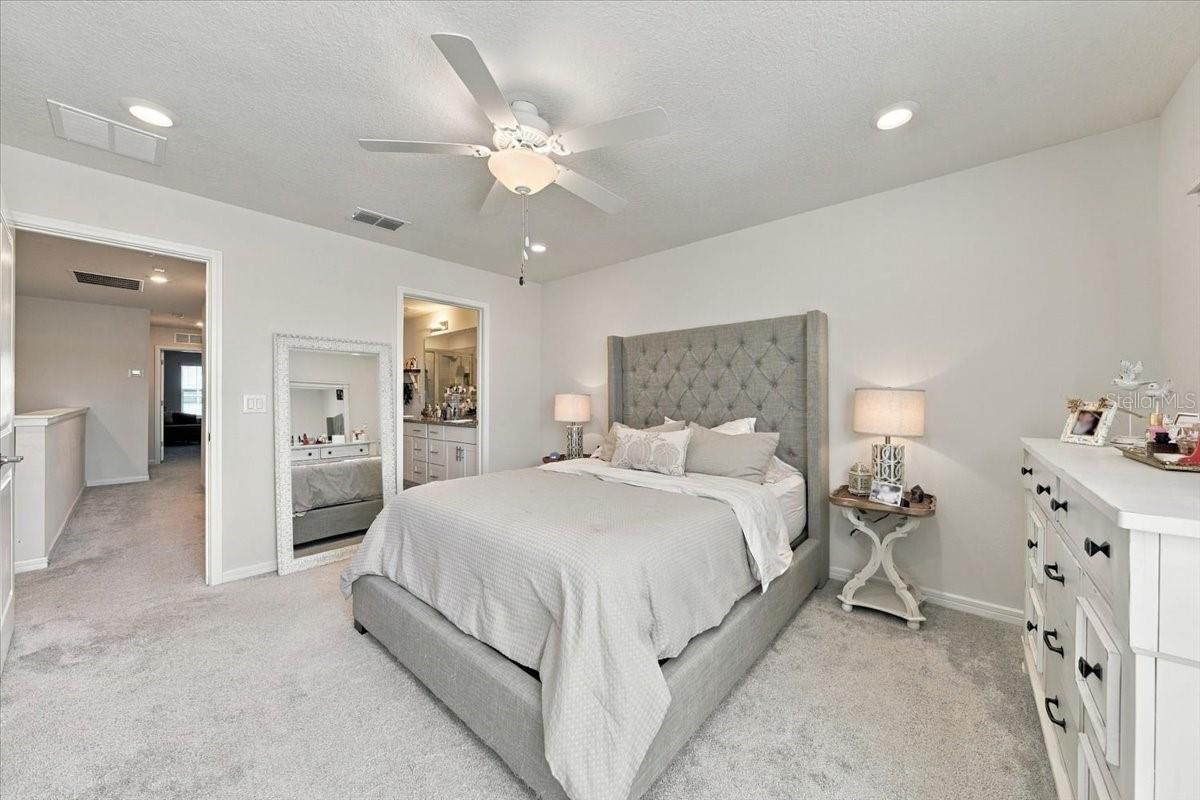
Bedroom with a gray tufted headboard, white bedding, and a mirrored closet door.
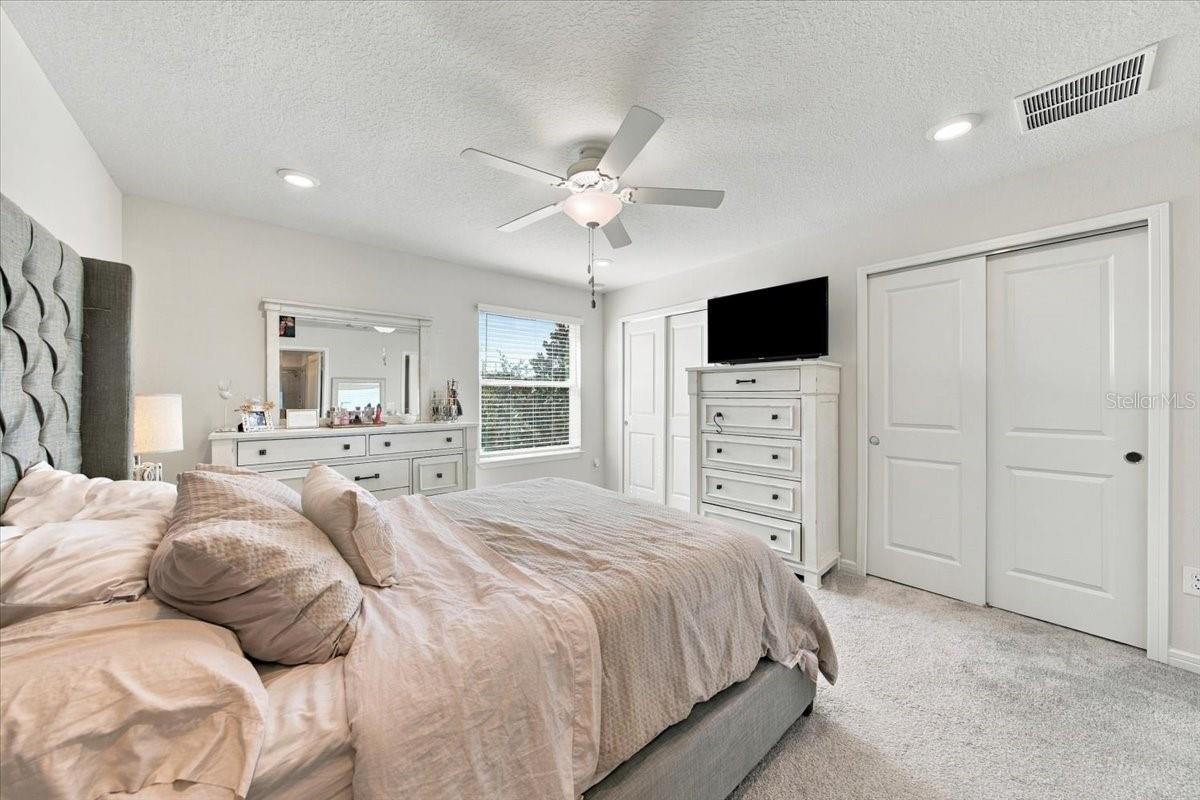
Bedroom with a tufted upholstered bed, mirrored dresser, and ceiling fan.
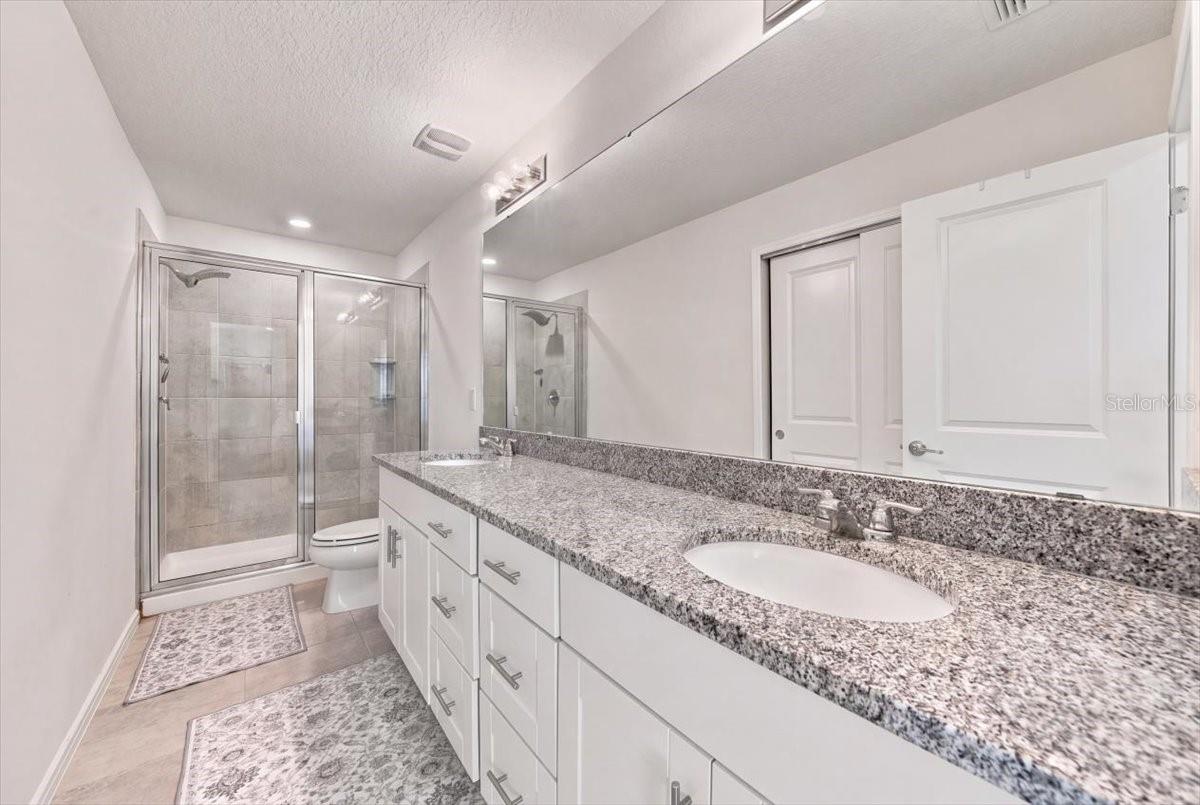
Bathroom with a long granite vanity, white cabinetry, and a glass-enclosed shower.
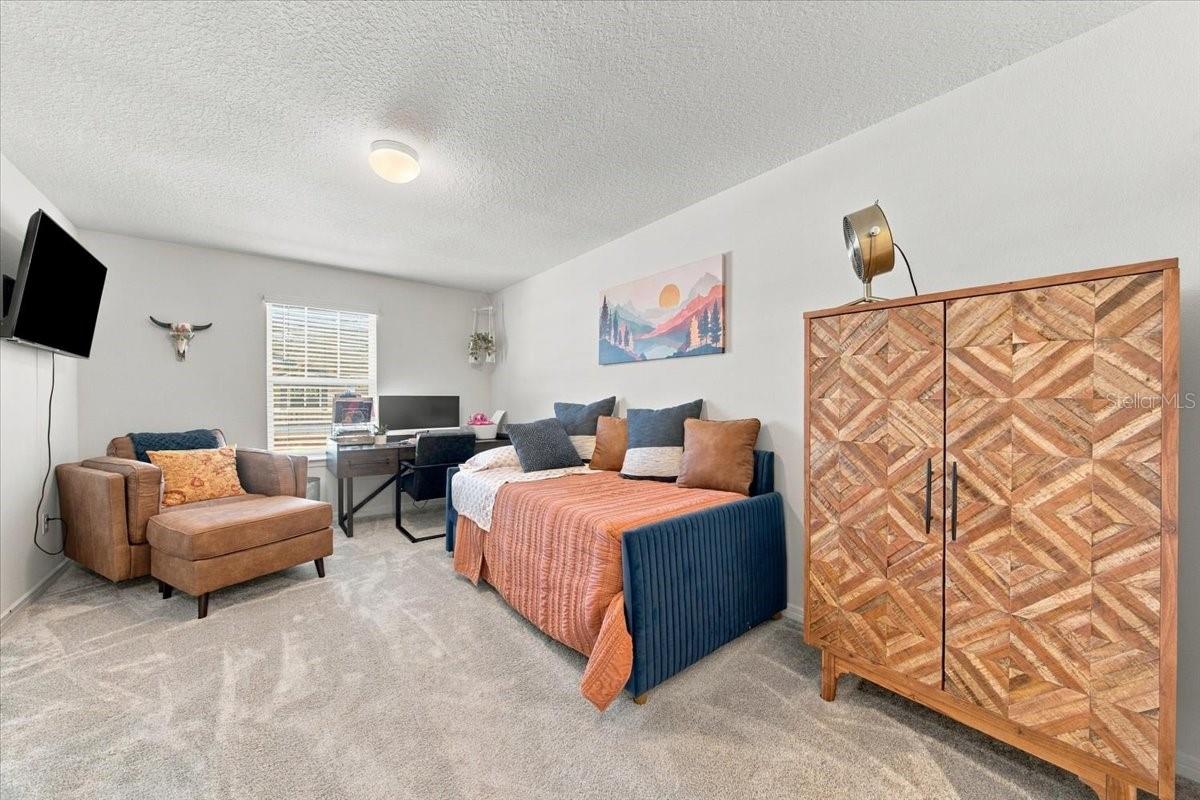
Furnished bedroom with a blue upholstered bed, desk, armchair, and patterned wood cabinet.
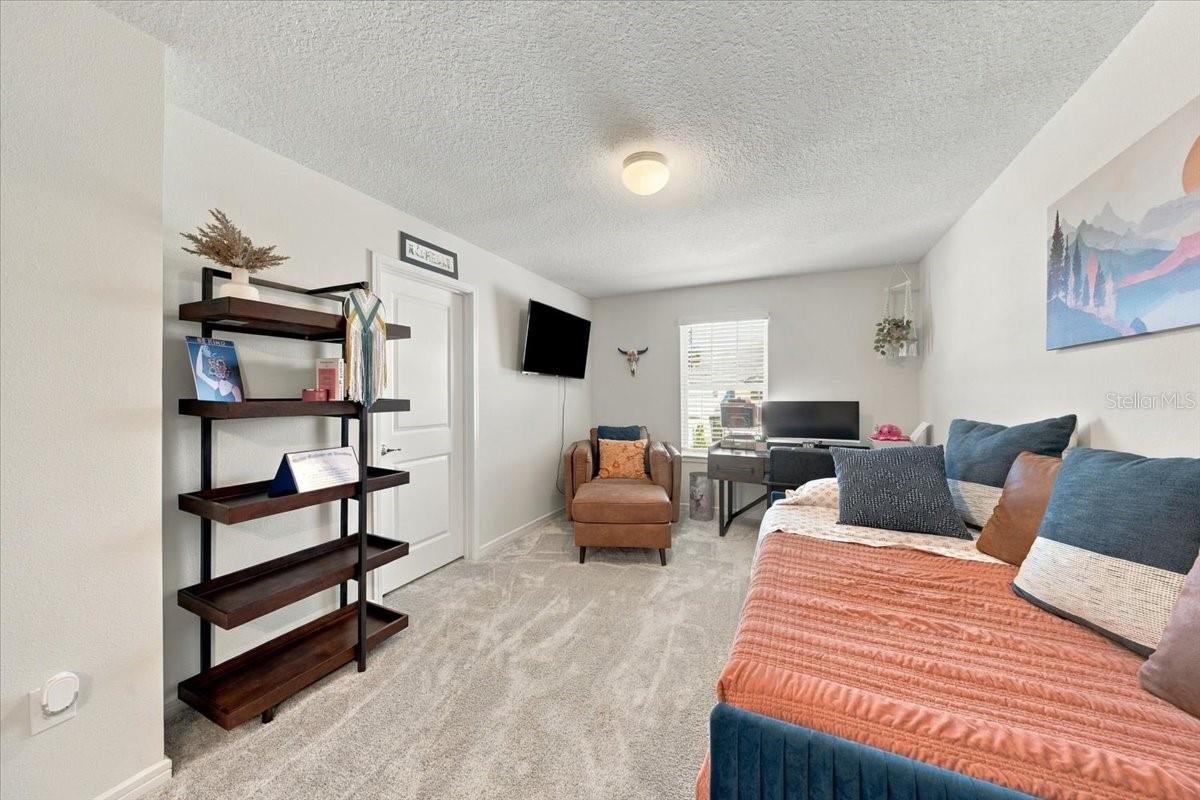
Bedroom with a blue bed, desk by the window, and tan armchair.
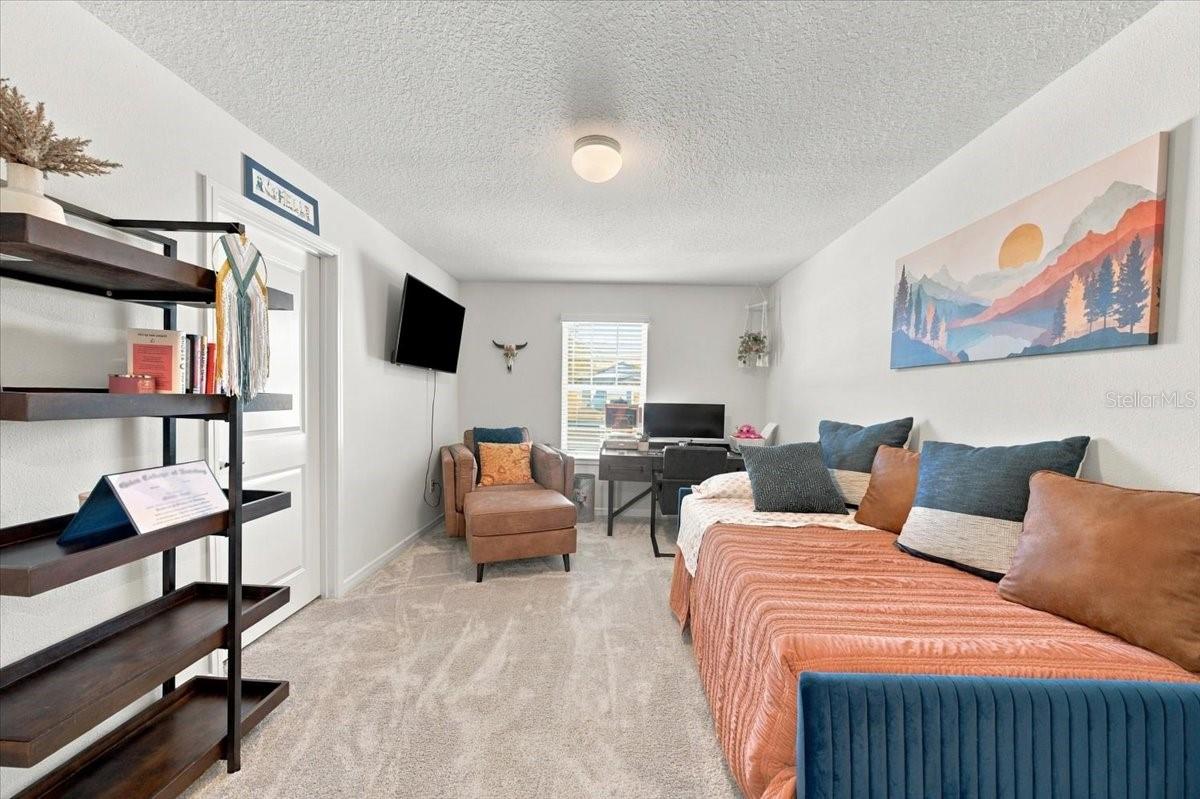
Furnished bedroom with a daybed, desk, tan armchair, and colorful mountain artwork.
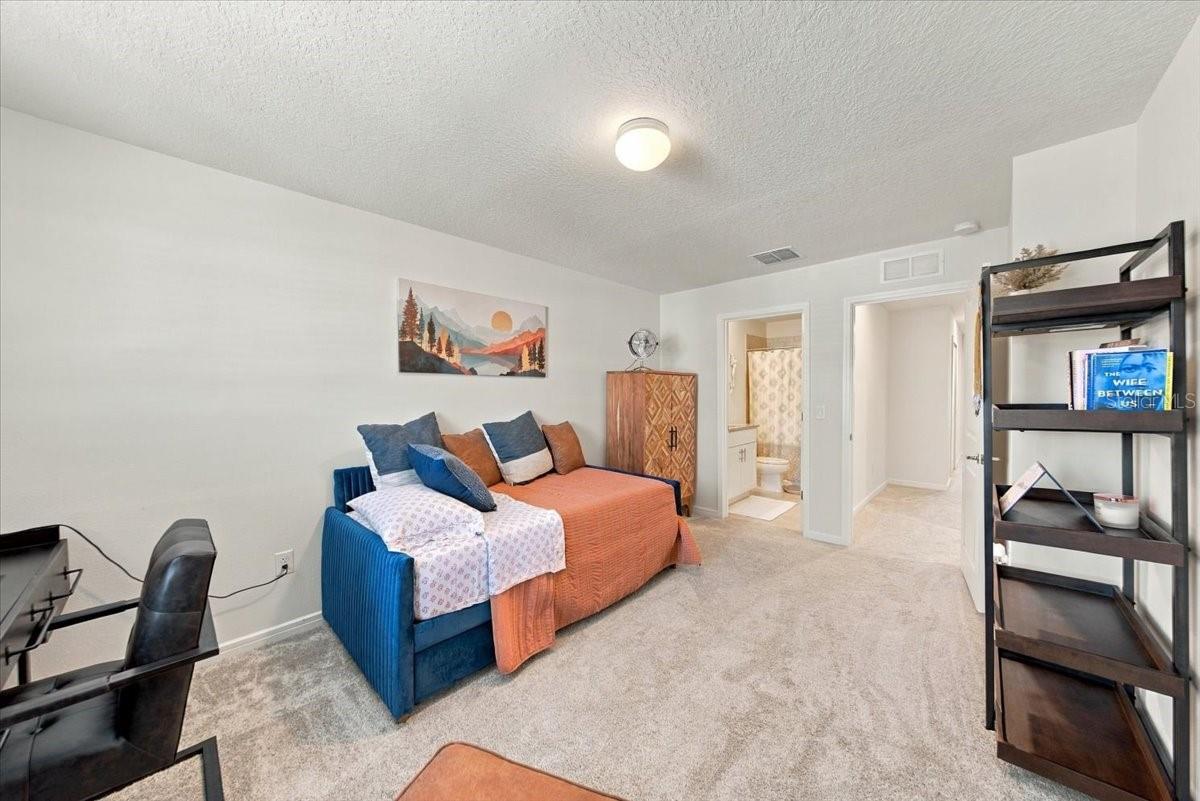
Bedroom with a blue and rust daybed, desk, and open doorway to an adjoining bathroom.
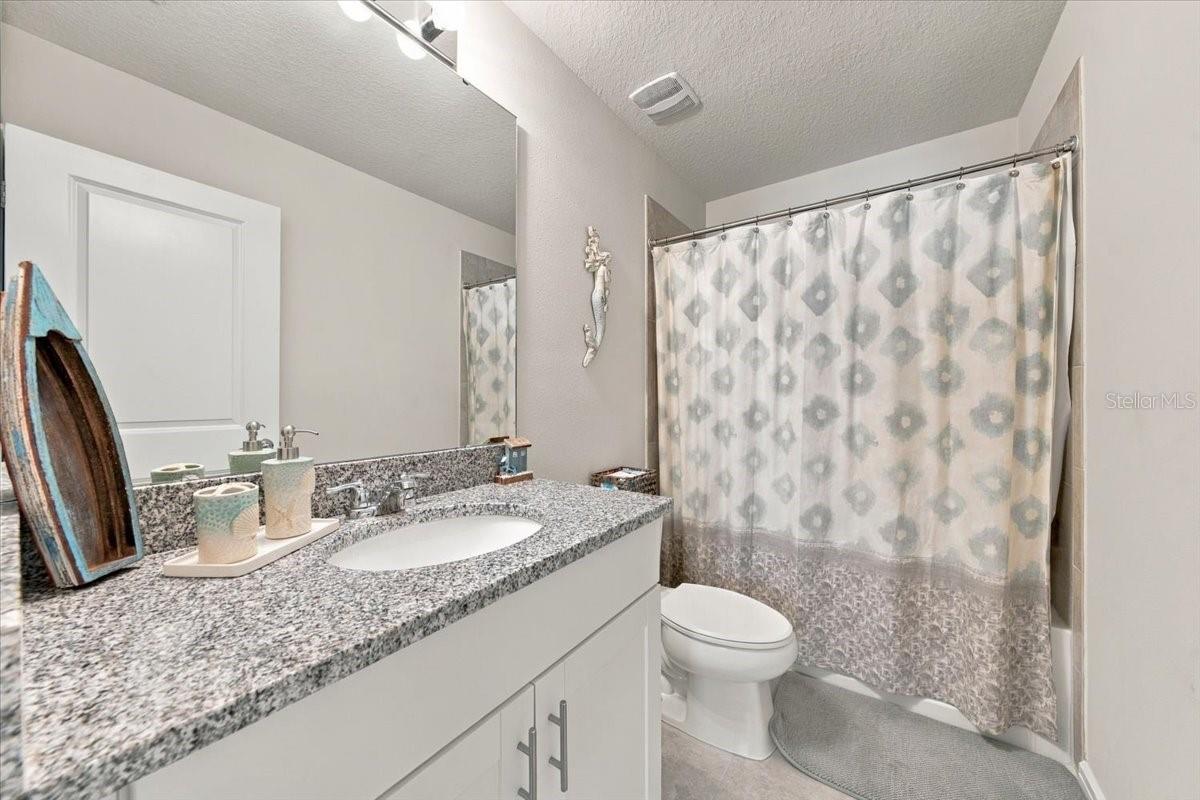
Bathroom with a granite vanity, white cabinetry, and a patterned shower curtain.
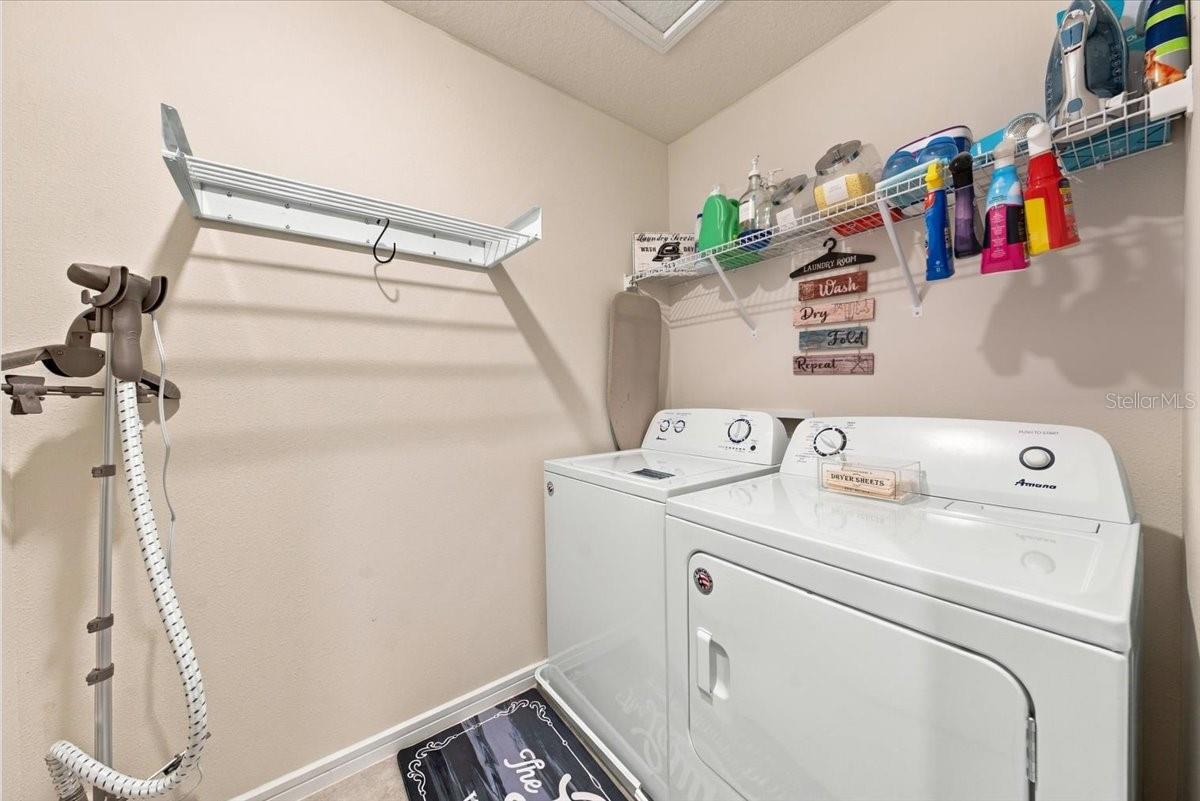
Laundry room with a washer and dryer, wall shelving, and a mounted ironing board.
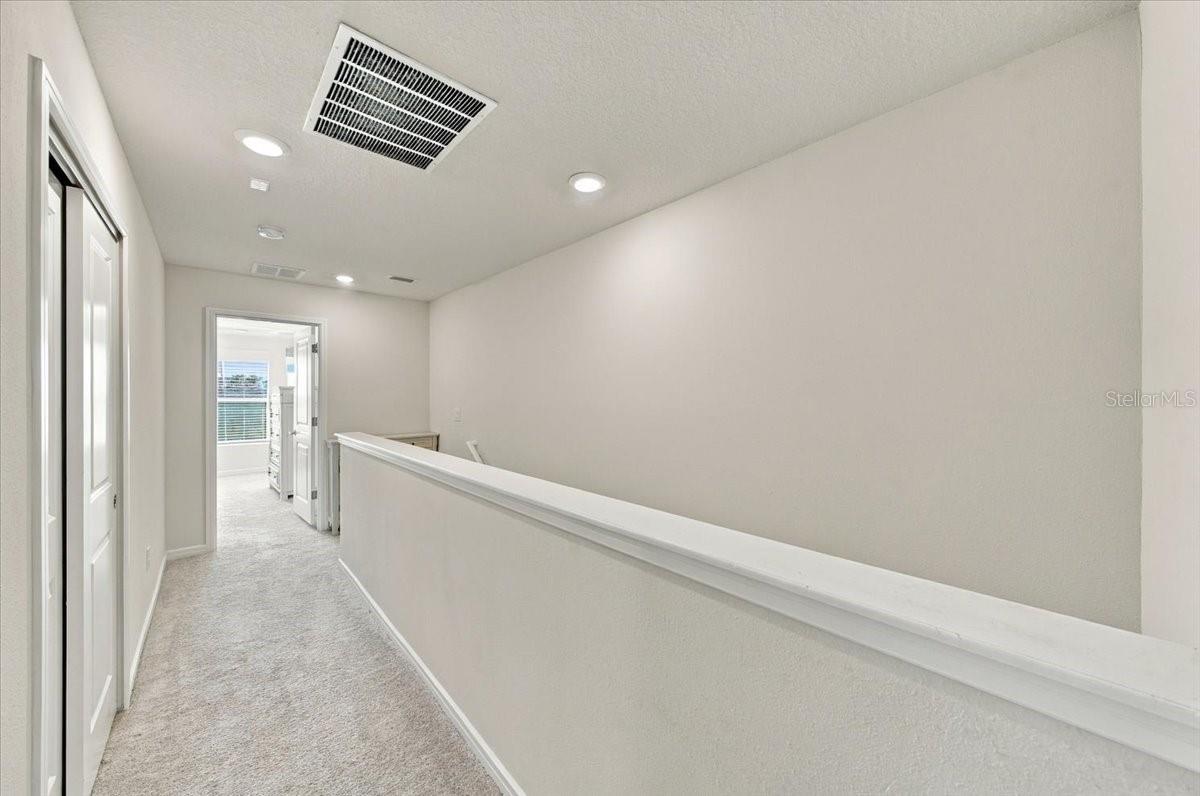
Carpeted upstairs hallway with white walls and a half-wall railing.
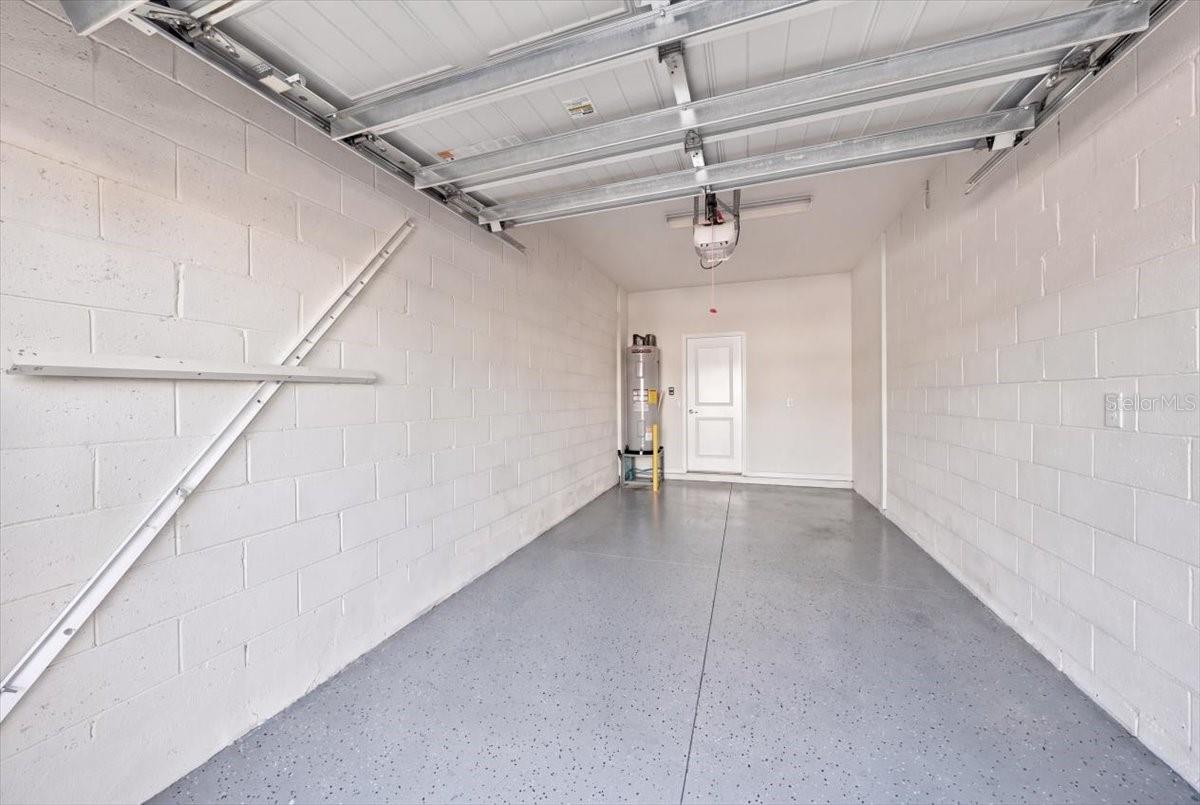
Empty garage with a speckled floor, white block walls, and an overhead garage door.
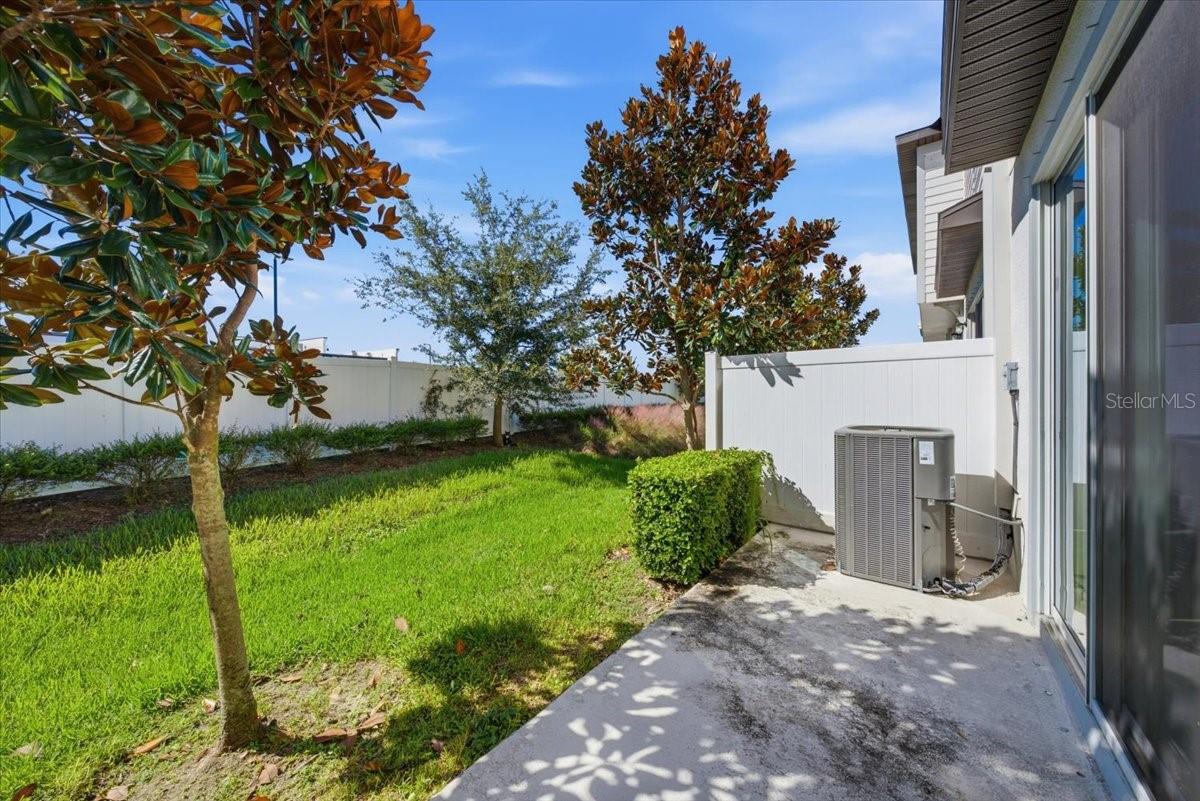
Side yard with a concrete patio, white privacy fence, lawn, and mature trees beside the house.
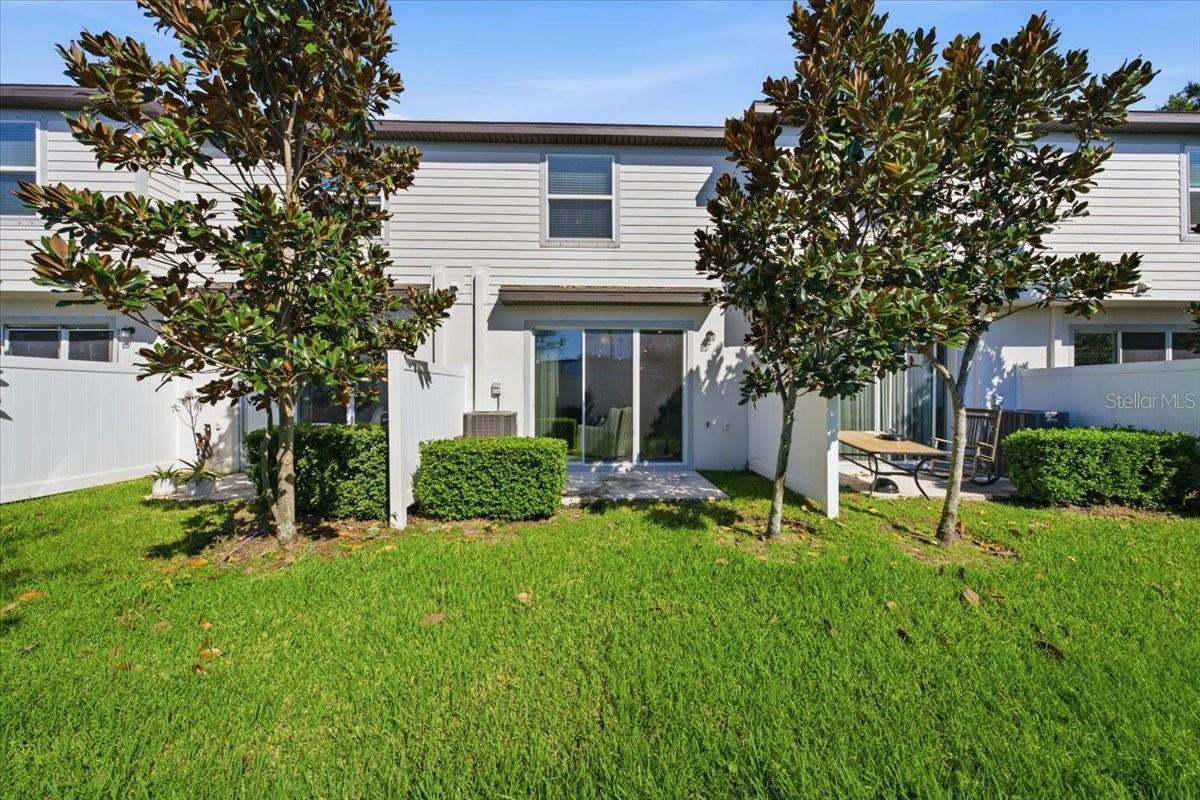
Rear exterior of a two-story home with a lawn, trees, and a small patio.
VIEW PHOTOS
Courtesy of COLDWELL BANKER REALTY, Skyler Warden  Listing Contact: 813-286-6563 
$2,100/mo

2902 DEER PINE TRL

2 Beds 3 Baths 1,451 Sq.Ft. 1,504 Sq.Ft.

Description

AVAILABLE FOR MOVE IN DECEMBER 1ST - PET FRIENDLY - This GATED Townhome, built in 2021, is completely move-in-ready 2 beds, 2.5 baths, 1 car garage. BOTH BEDROOMS HAVE EN-SUITE BATHROOMS AND LARGE CLOSETS! WASHER AND DRYER INCLUDED! Situated in one of Pasco County's most desirable neighborhoods, the home provides easy access to Highways 54, 41, and the Veterans and Suncoast Pkwy. Outdoor lovers will appreciate the 2.5-mile walking and bike path just outside the community gate. The home is secured with a front door keypad for easy access with a home security system. The floor plan features 2 bedrooms, 2 full baths upstairs, a convenient half bath on the main level, and an attached one-car garage. The main floor is finished with tile flooring, and the spacious kitchen, granite countertops and stainless steel appliances, making it practical and convenient. A triple glass sliding patio door leads to the backyard. Storage includes space under the staircase and two additional pantry-style closets. Upstairs, the Primary suite features wall-to-wall closets and an en suite bathroom with a shower, dual sinks, and granite countertops. A second bedroom, with en-suite bath provide plenty of living space. **An OPTIONAL membership of $1,400 per year gives tenants access to the community recreation center clubhouse, pool, park, gym, playground, tennis courts, basketball courts, and more is also available. Schedule your tour today!!! PET FRIENDLY!** Tenants are responsible for Water, Electric, and Renter's Insurance.
Share Property

Location

2902 DEER PINE TRL, LAND O LAKES, FL 34638

Status

For Lease
Townhouse exterior with numbered garage, blue entry doors, and landscaped walkway.

Schedule a Showing

I would love to show you this beautiful property. Please select your preferred date and time below. I will be in touch shortly to confirm your appointment.

Schedule a Showing

I would love to show you this beautiful property. Please select your preferred date and time below. I will be in touch shortly to confirm your appointment.
Thank you for your interest in 2902 DEER PINE TRL, LAND O LAKES, FL 34638. We are reviewing your request and will be in touch shortly!
Skyler Warden

Skyler Warden

TITLE

Realtor®, Residential and Commercial Agent

Land O’ Lakes

Townhouse exterior with numbered garage, blue entry doors, and landscaped walkway.

360 Virtual Tour

Take a tour of this property

Property Amenities

Interior
Laundry room Inside
Appliances Dishwasher, Disposal, Dryer, Exhaust Fan, Microwave, Range, Refrigerator, Washer
Flooring Carpet
Total Bedrooms: 2
Half Bathrooms: 1
Full Bathrooms: 2
Other Interior Features Eat-in Kitchen, Open Floorplan, Primary Bedroom Upstairs, Split Bedroom, Stone Counters, Walk-In Closet(s), Window Treatments
Area & Lot
Total area 1,451 Sq.Ft.
Lot Area 1,504 Sq.Ft.
Living area 1,451 Sq.Ft.
MLS® ID TB8563080
Year Built 2021
High School Sunlake High School-PO
Middle School Charles S. Rushe Middle-PO
Elementary School Oakstead Elementary-PO
Type Townhouse
Status For Lease
Exterior
Stories 2
Air conditioning Central Air
Heat type Central
Water Source Public
Garage Space 1.0
Sewer Public Sewer
Parking Deeded, Driveway, Guest
Utilities Cable Connected, Electricity Connected, Fiber Optics
Finance
Lease Price $2,100/mo

Work With Skyler

Get assistance in determining current property value, crafting a competitive offer, writing and negotiating a contract, and much more. Contact me today.

Follow Skyler On Instagram