Leave a Message

Thank you for your message. We will be in touch with you shortly.

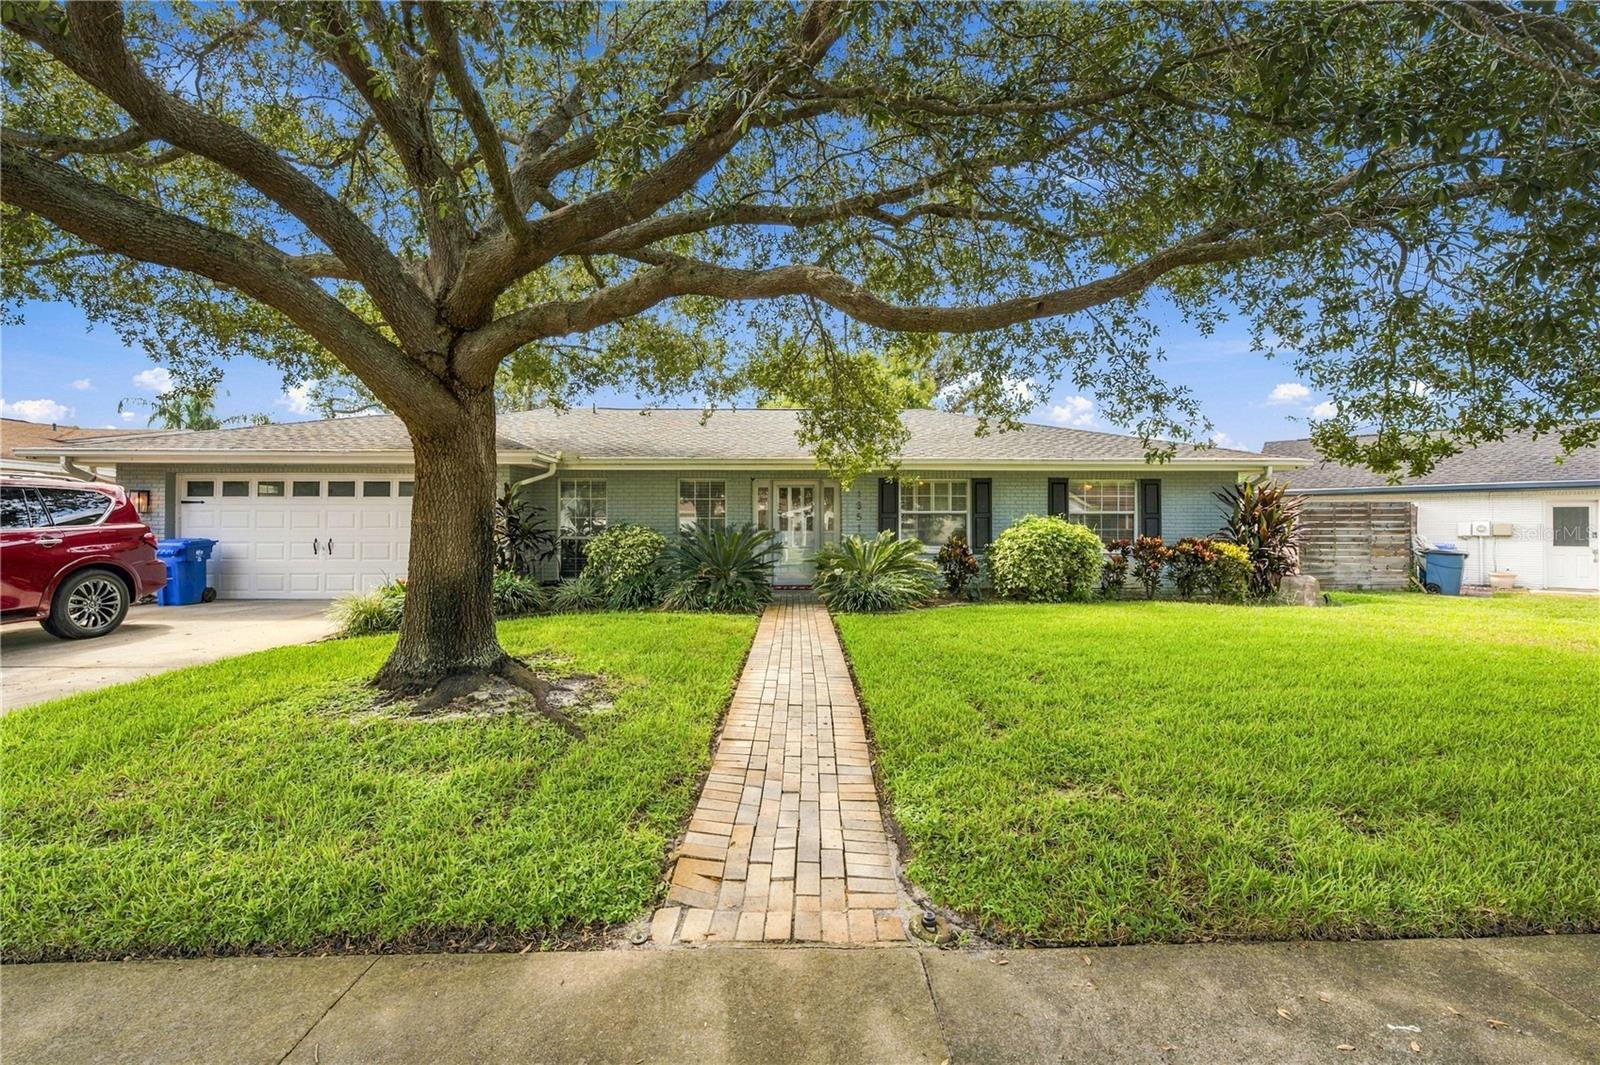
Single-story blue home with an attached garage, brick walkway, and large oak tree in the front yard.
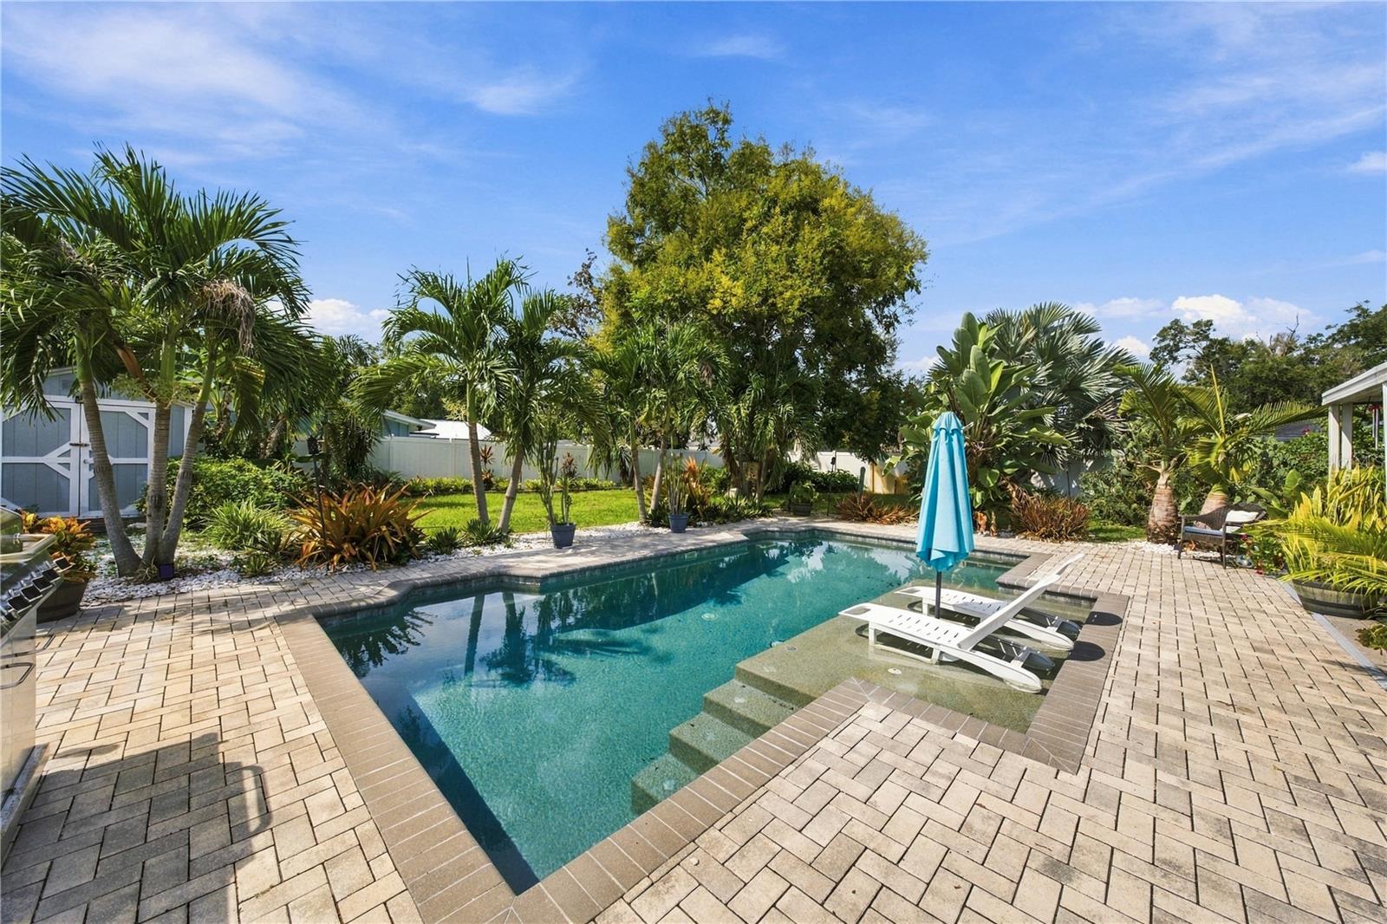
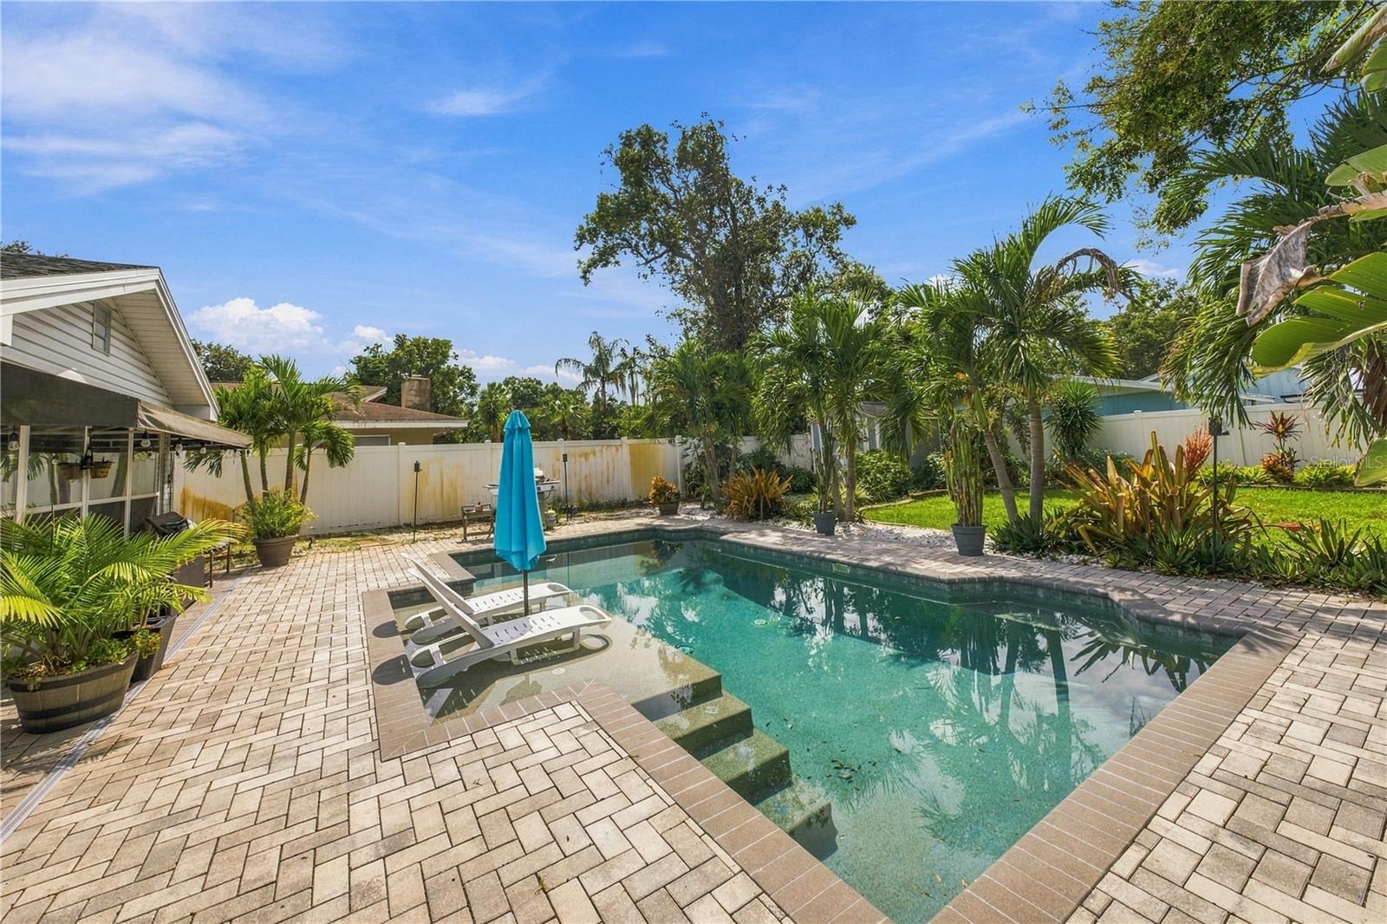
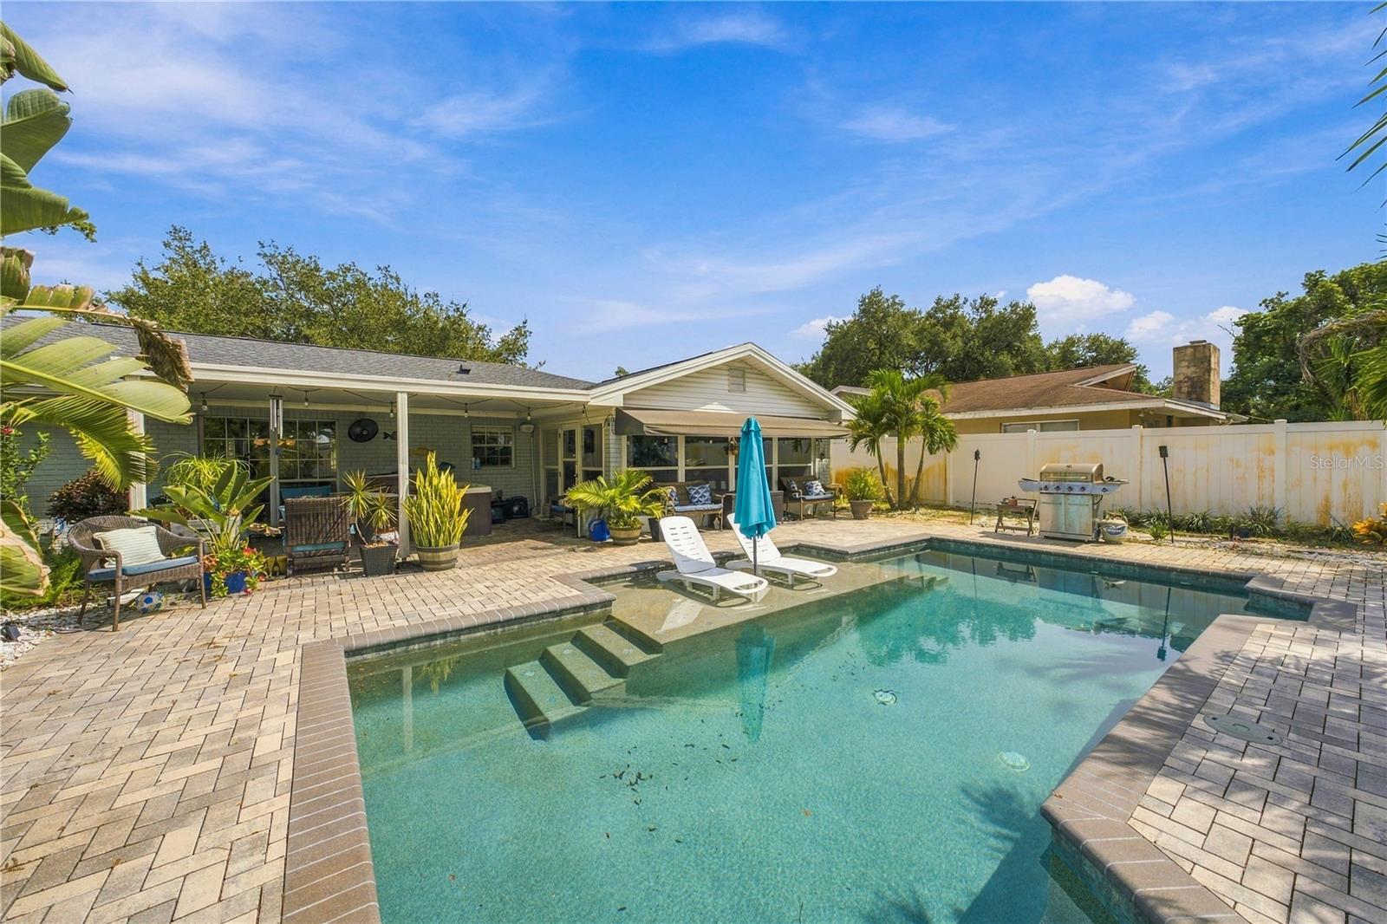
Backyard pool with tropical landscaping, paved patio, and white lounge chairs.
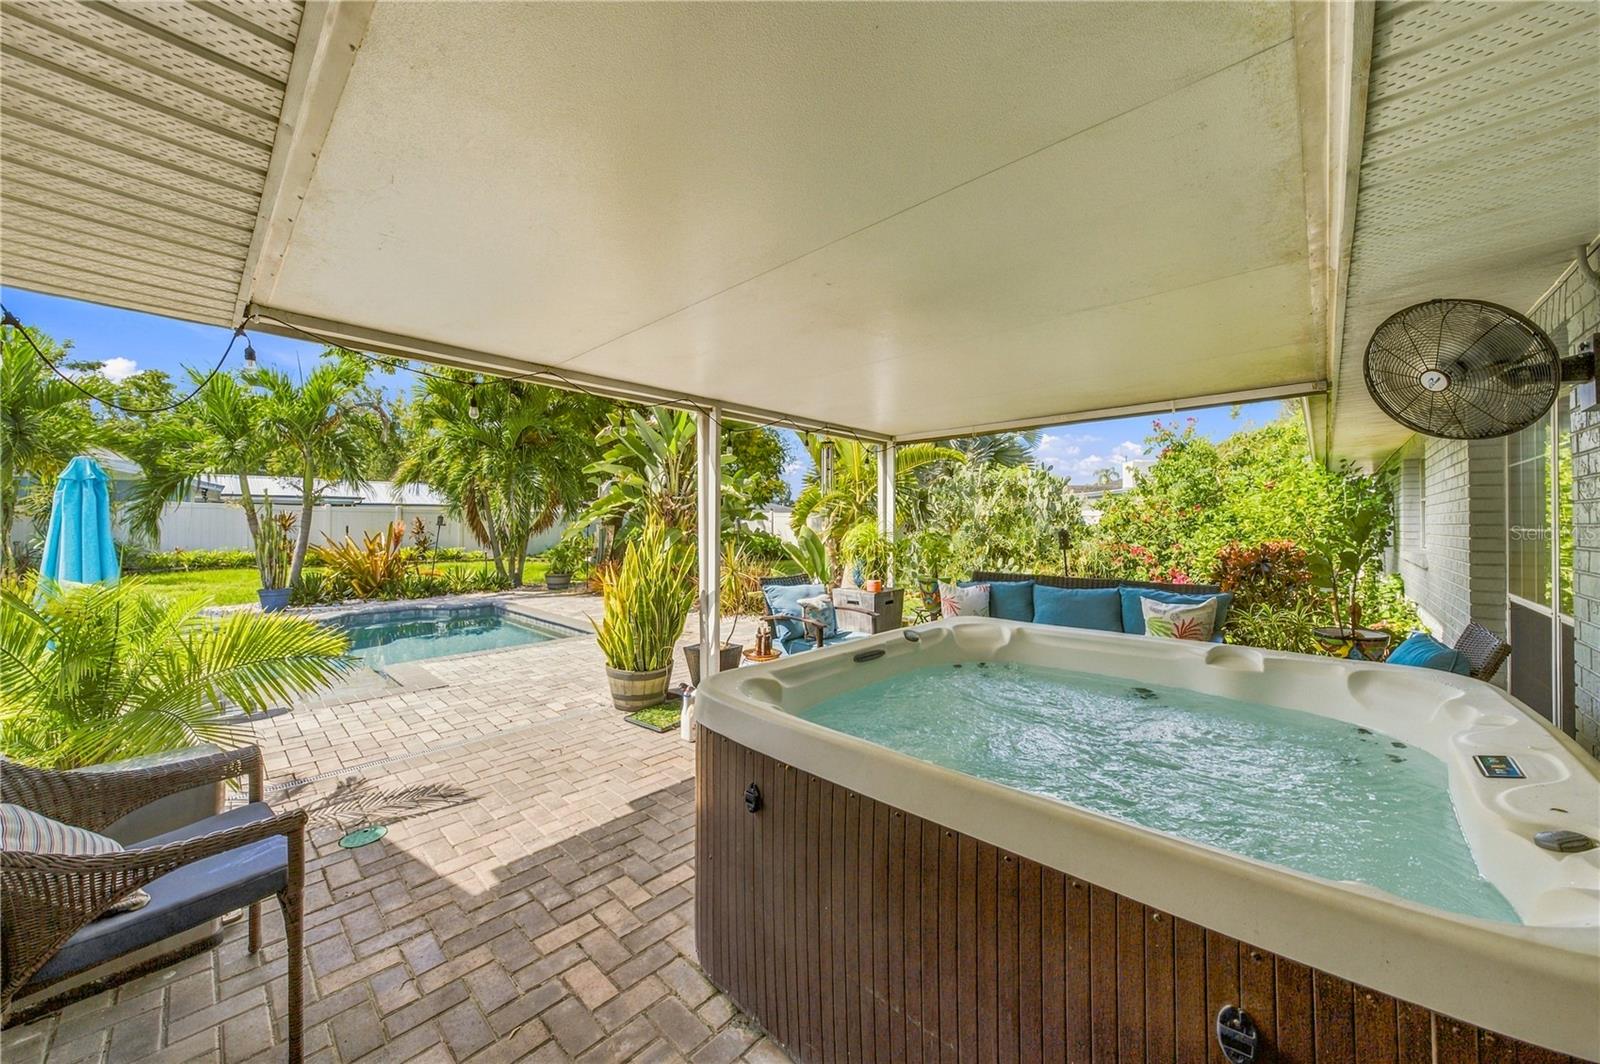
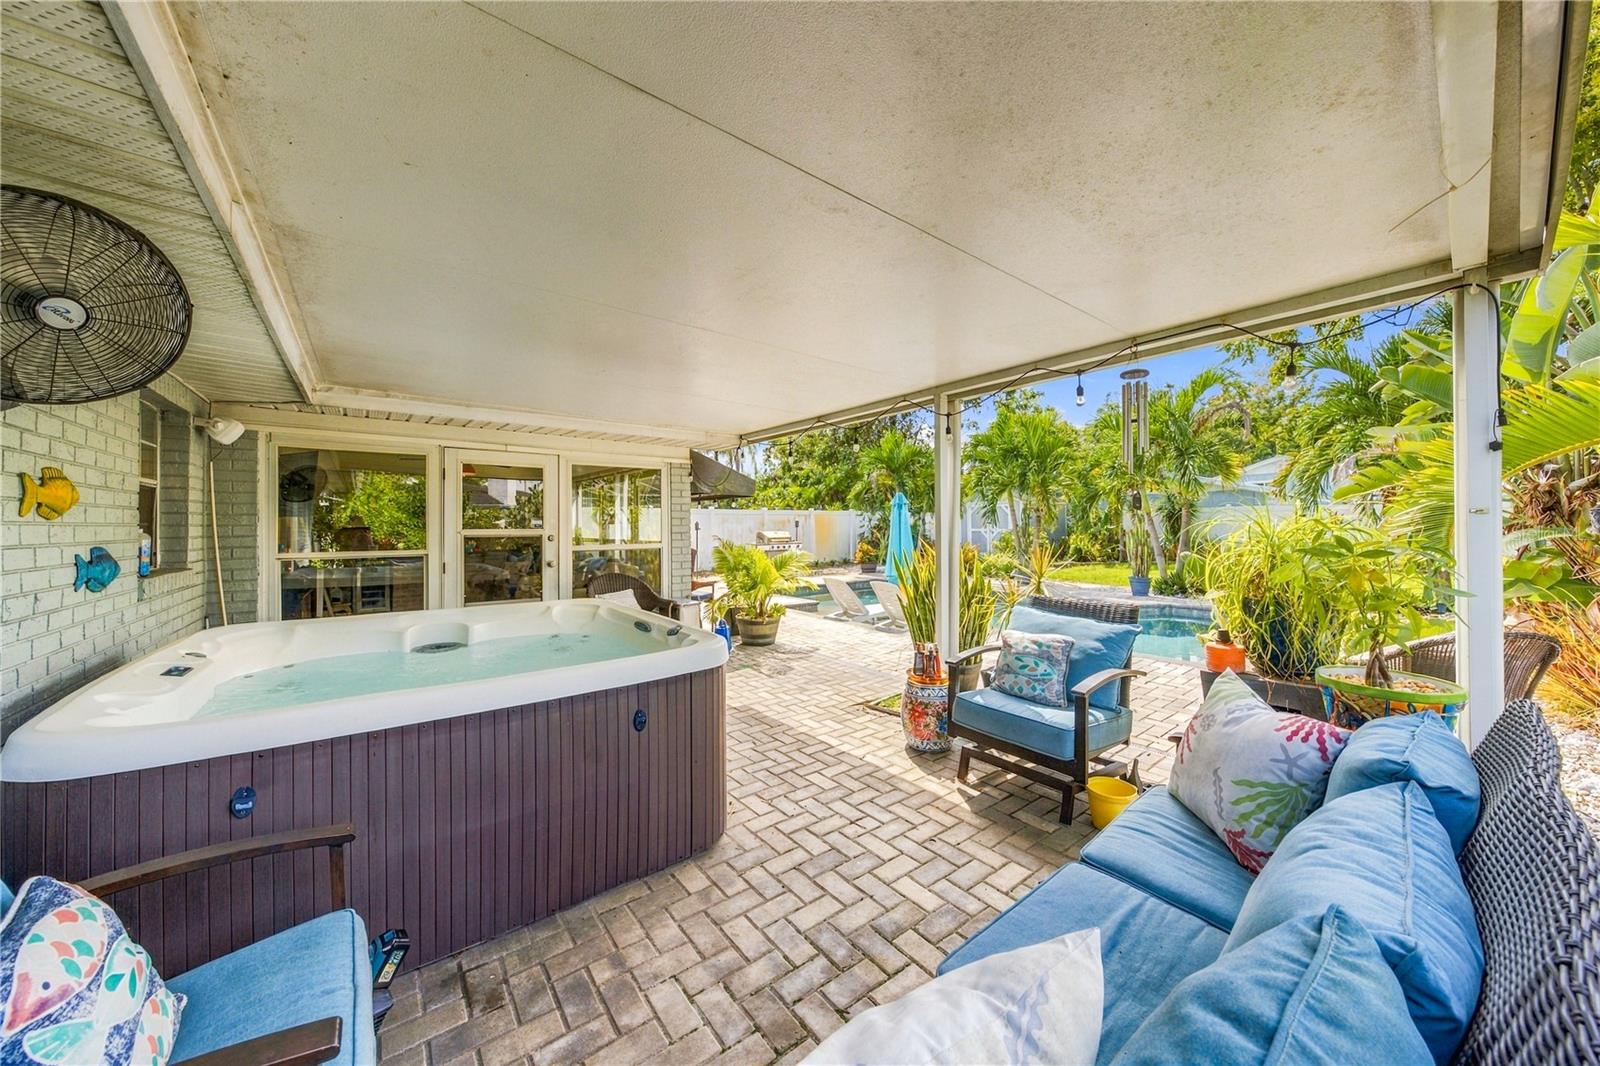
Covered patio with a large hot tub, swimming pool, wicker seating, and tropical landscaping.
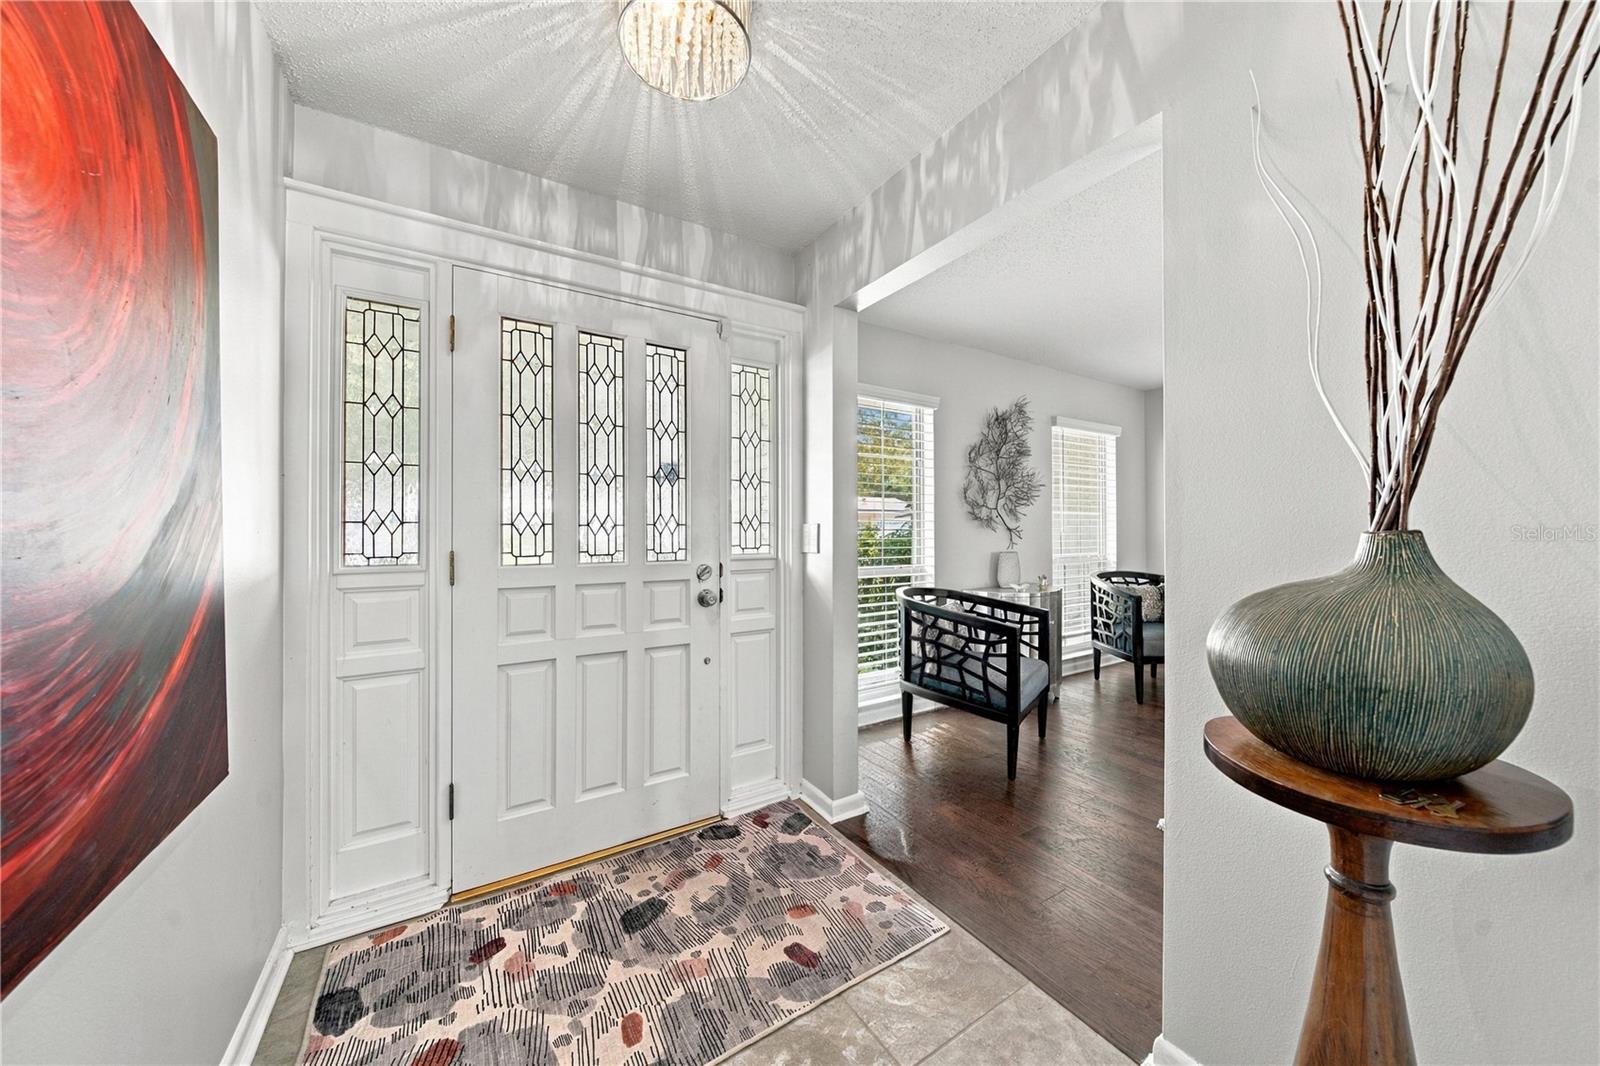
Foyer with leaded-glass double doors, a patterned rug, and an adjoining sitting area.
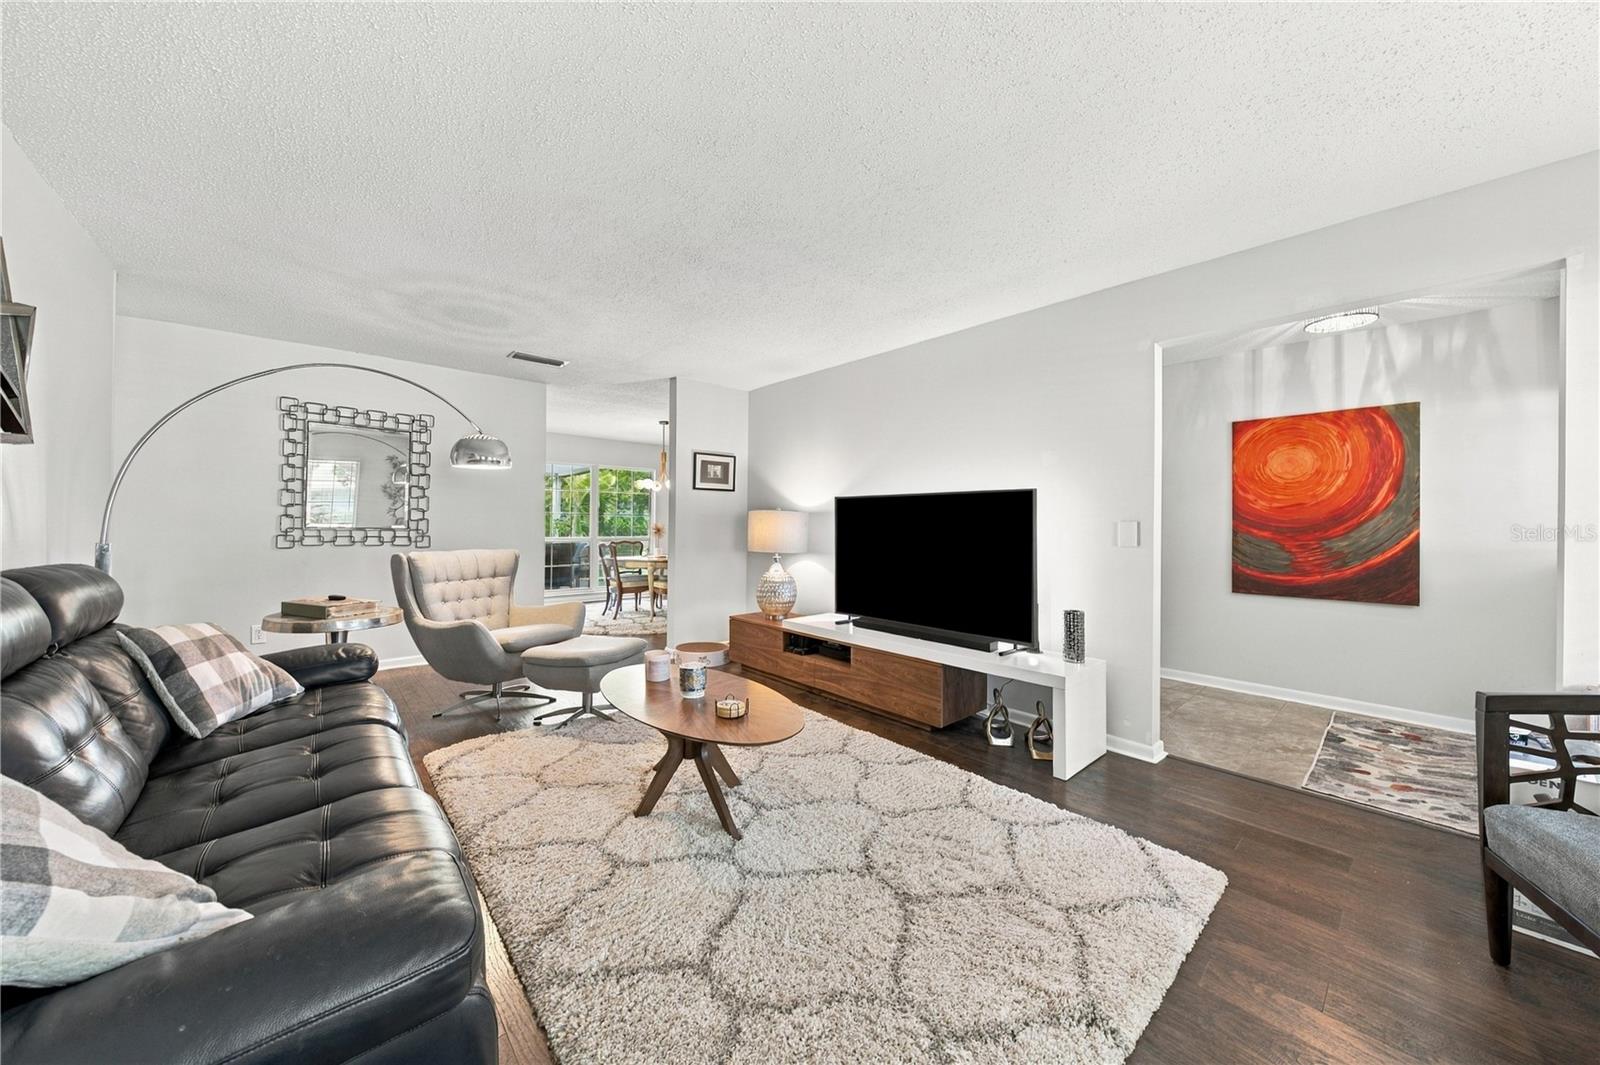
Furnished living room with a black leather sectional, large white rug, and open view to the dining area.
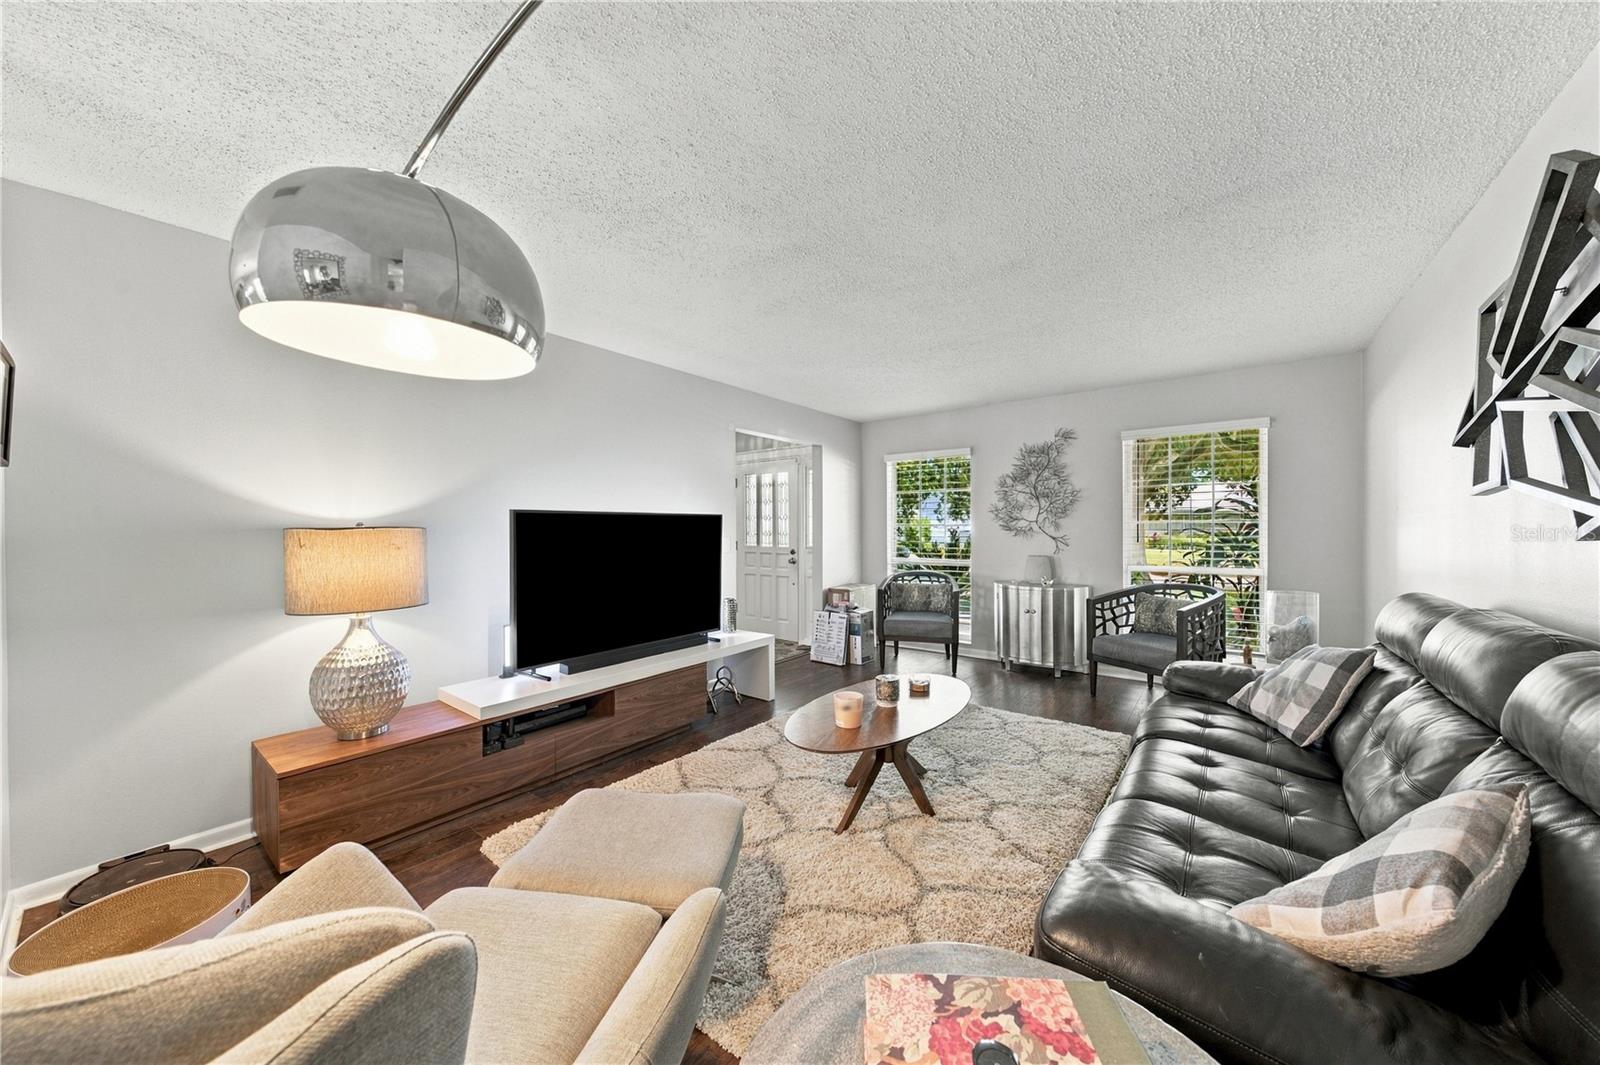
Furnished living room with a black leather sofa, cream chairs, and a television beside two windows.
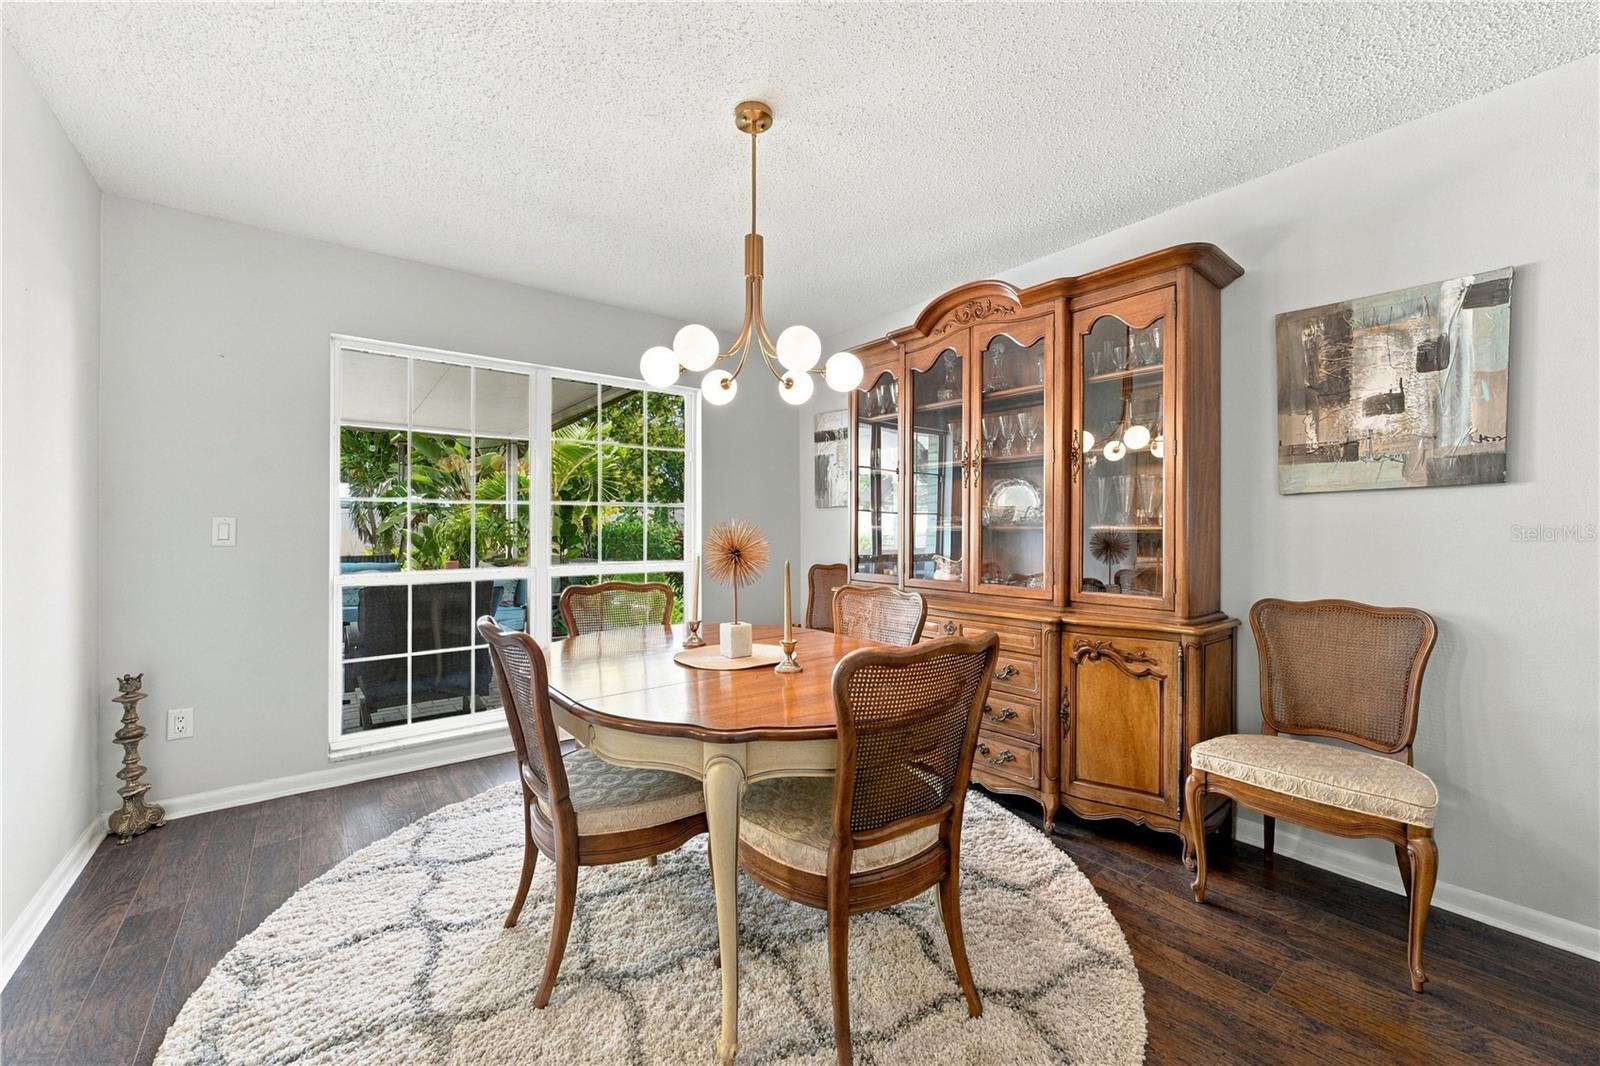
Dining room with a wooden table, glass-front china cabinet, and window overlooking tropical greenery.
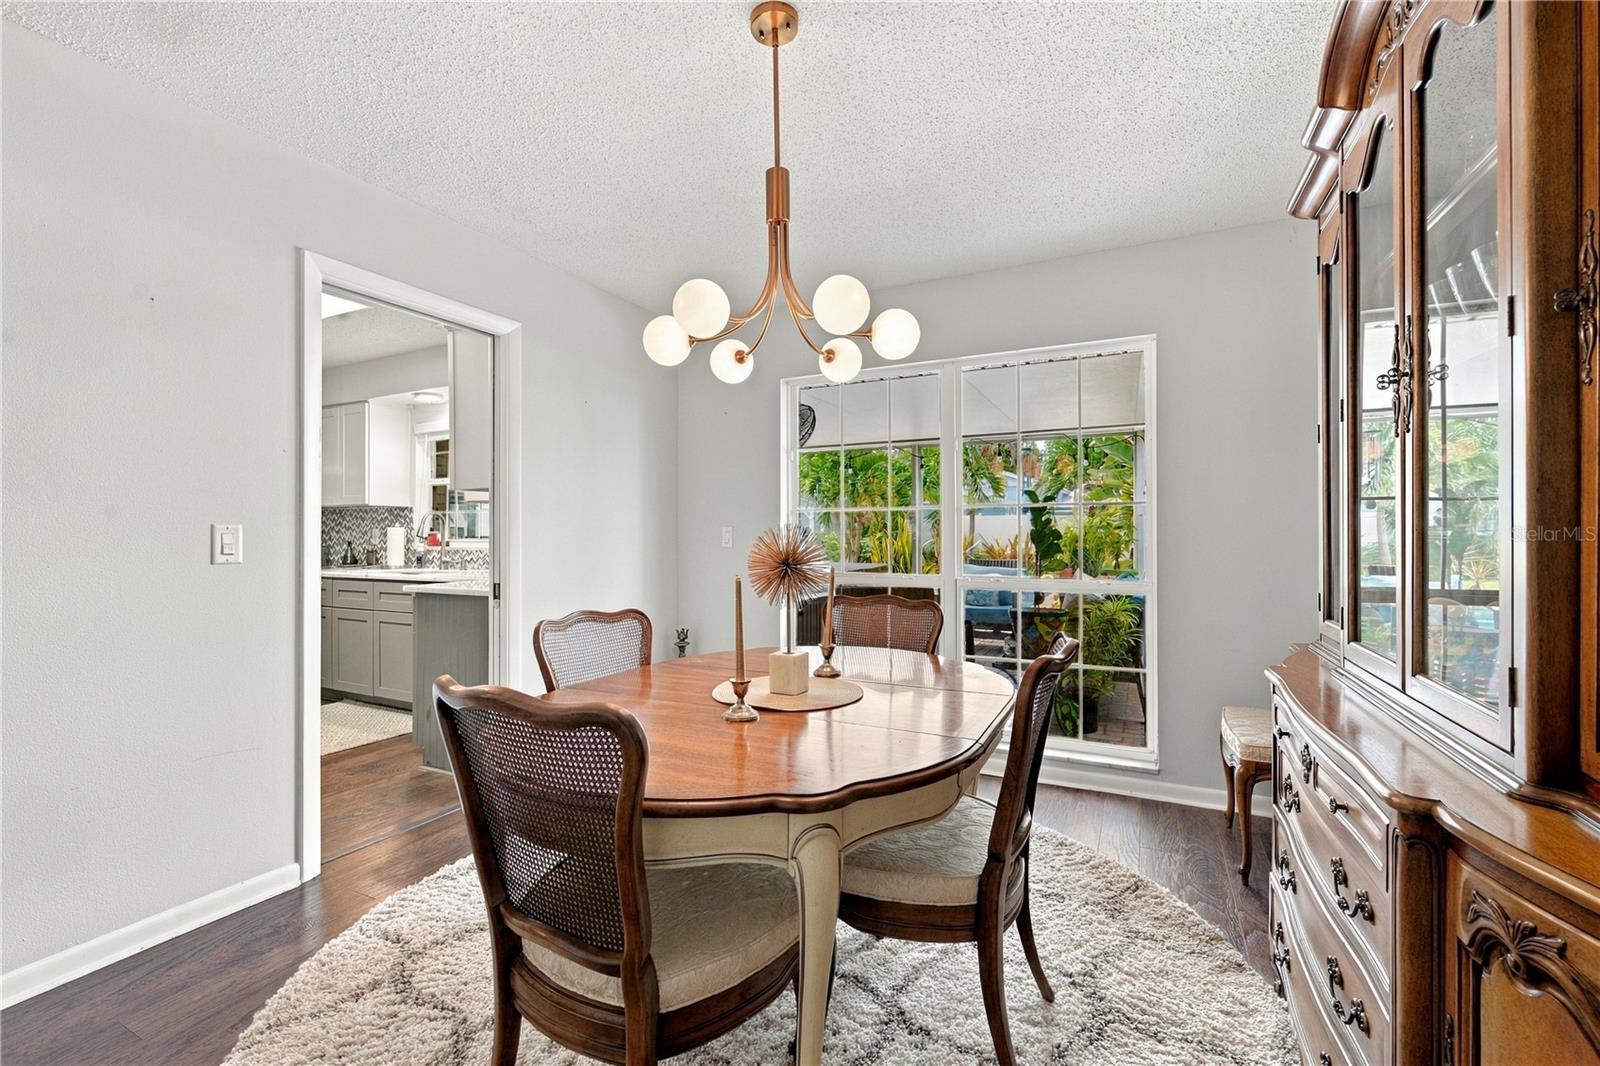
Dining room with a wooden table, globe chandelier, and wide windows overlooking greenery.
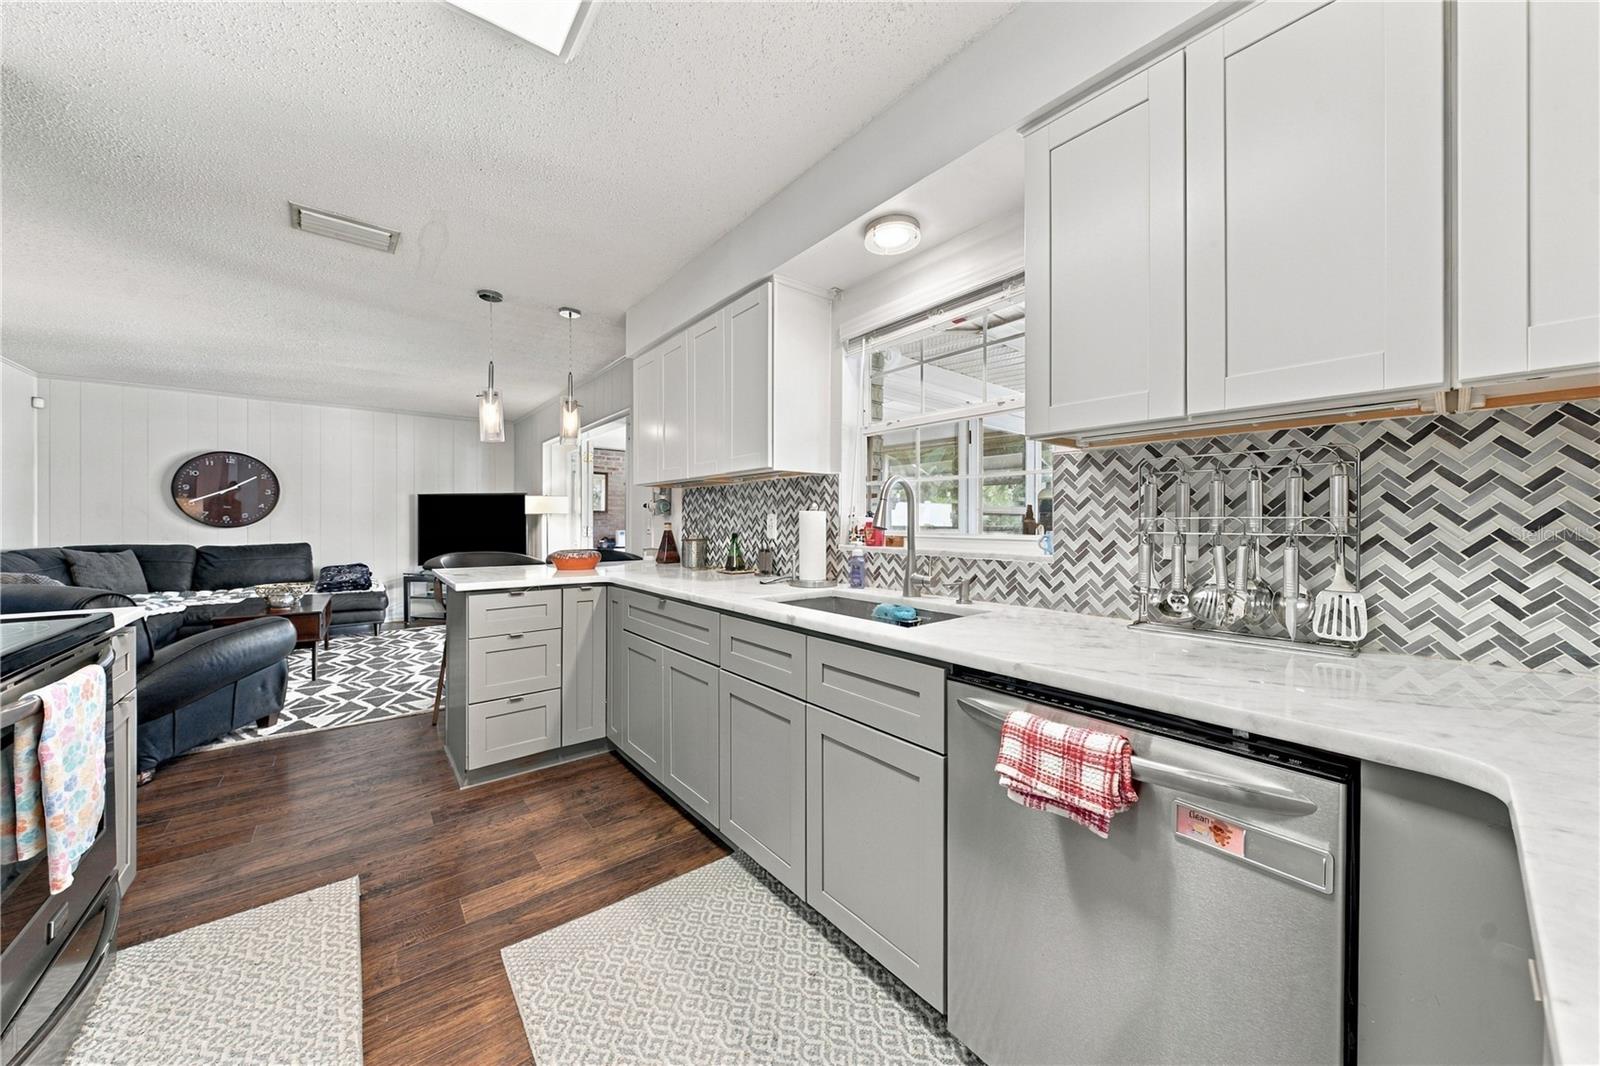
Open-plan kitchen with white cabinets, gray herringbone backsplash, marble-look counters, and a dark sectional.
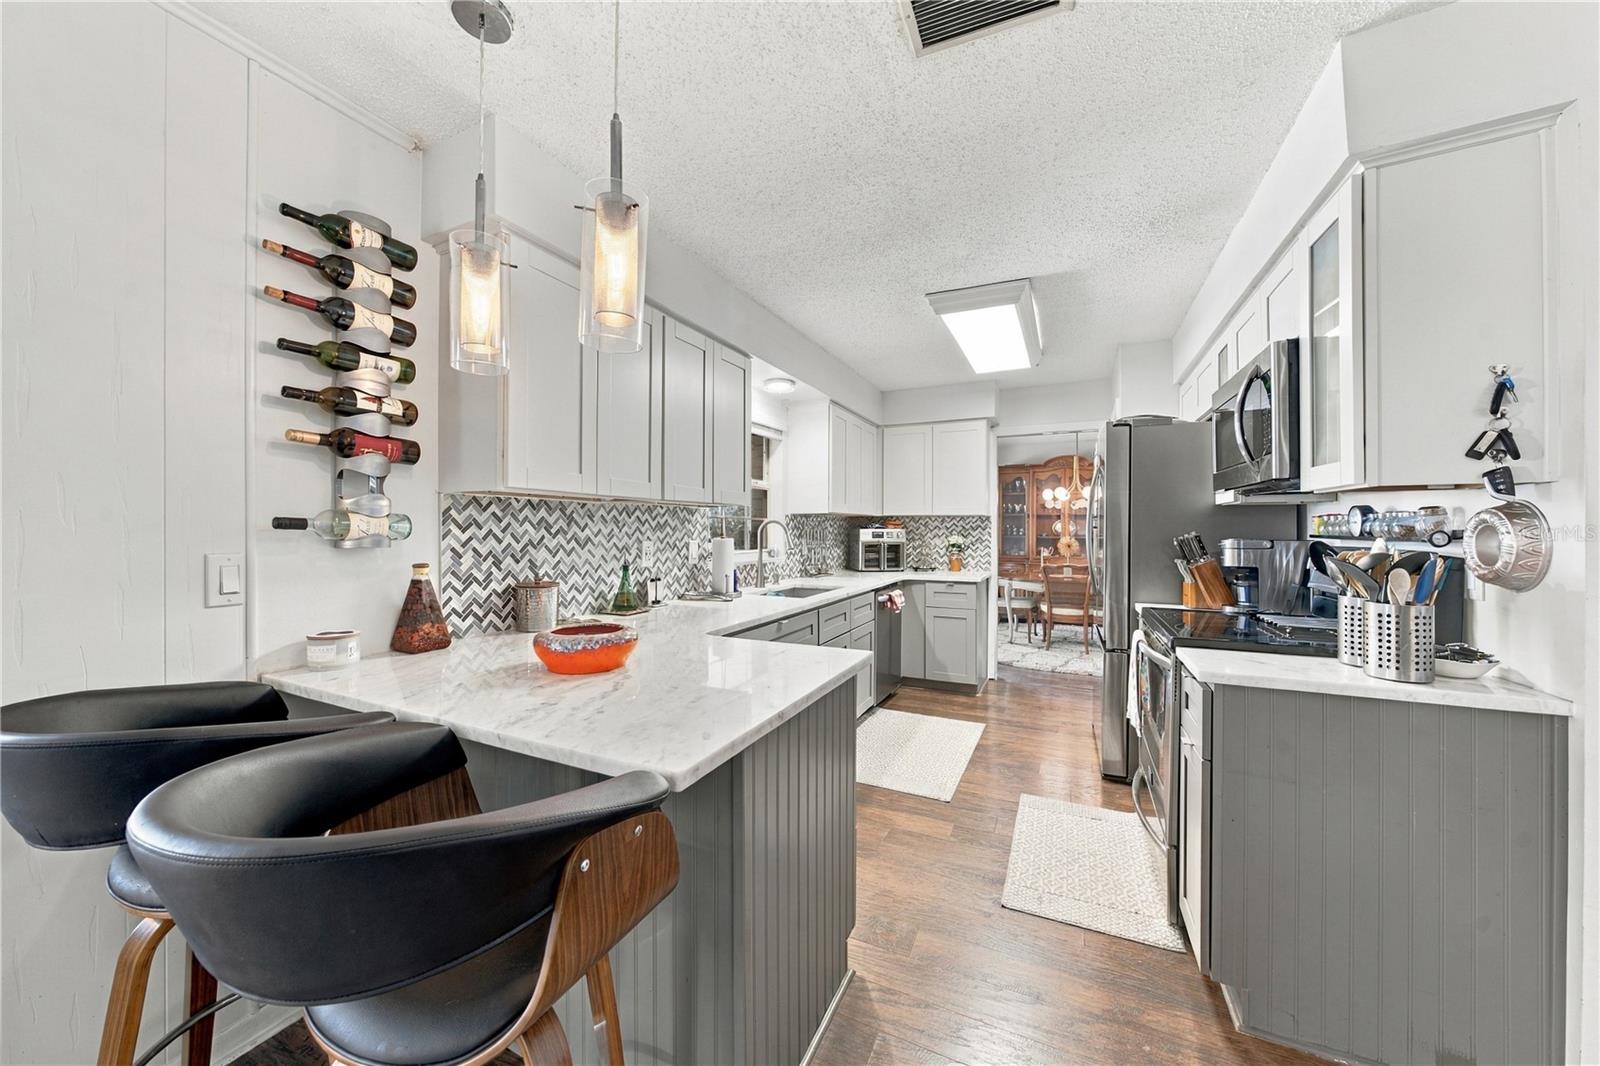
Kitchen with gray cabinets, chevron backsplash, stainless appliances, and a breakfast island with black chairs.
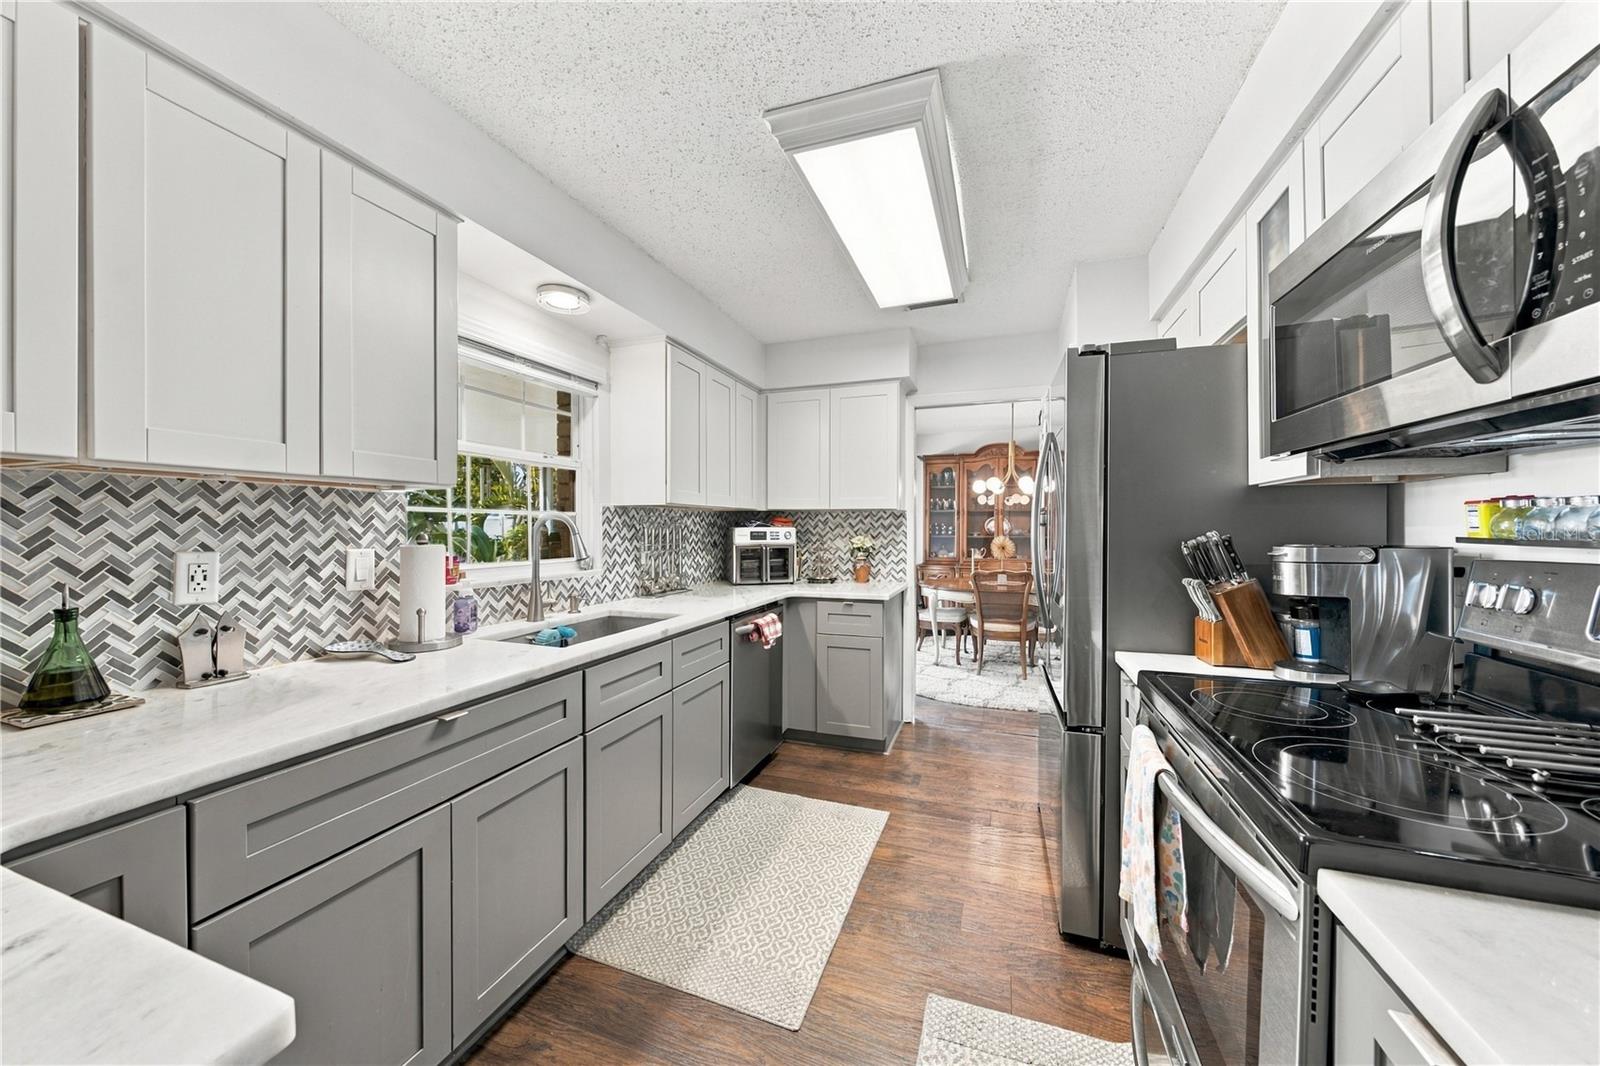
Remodeled galley kitchen with gray cabinets, herringbone backsplash, stainless steel appliances, and dark wood floors.
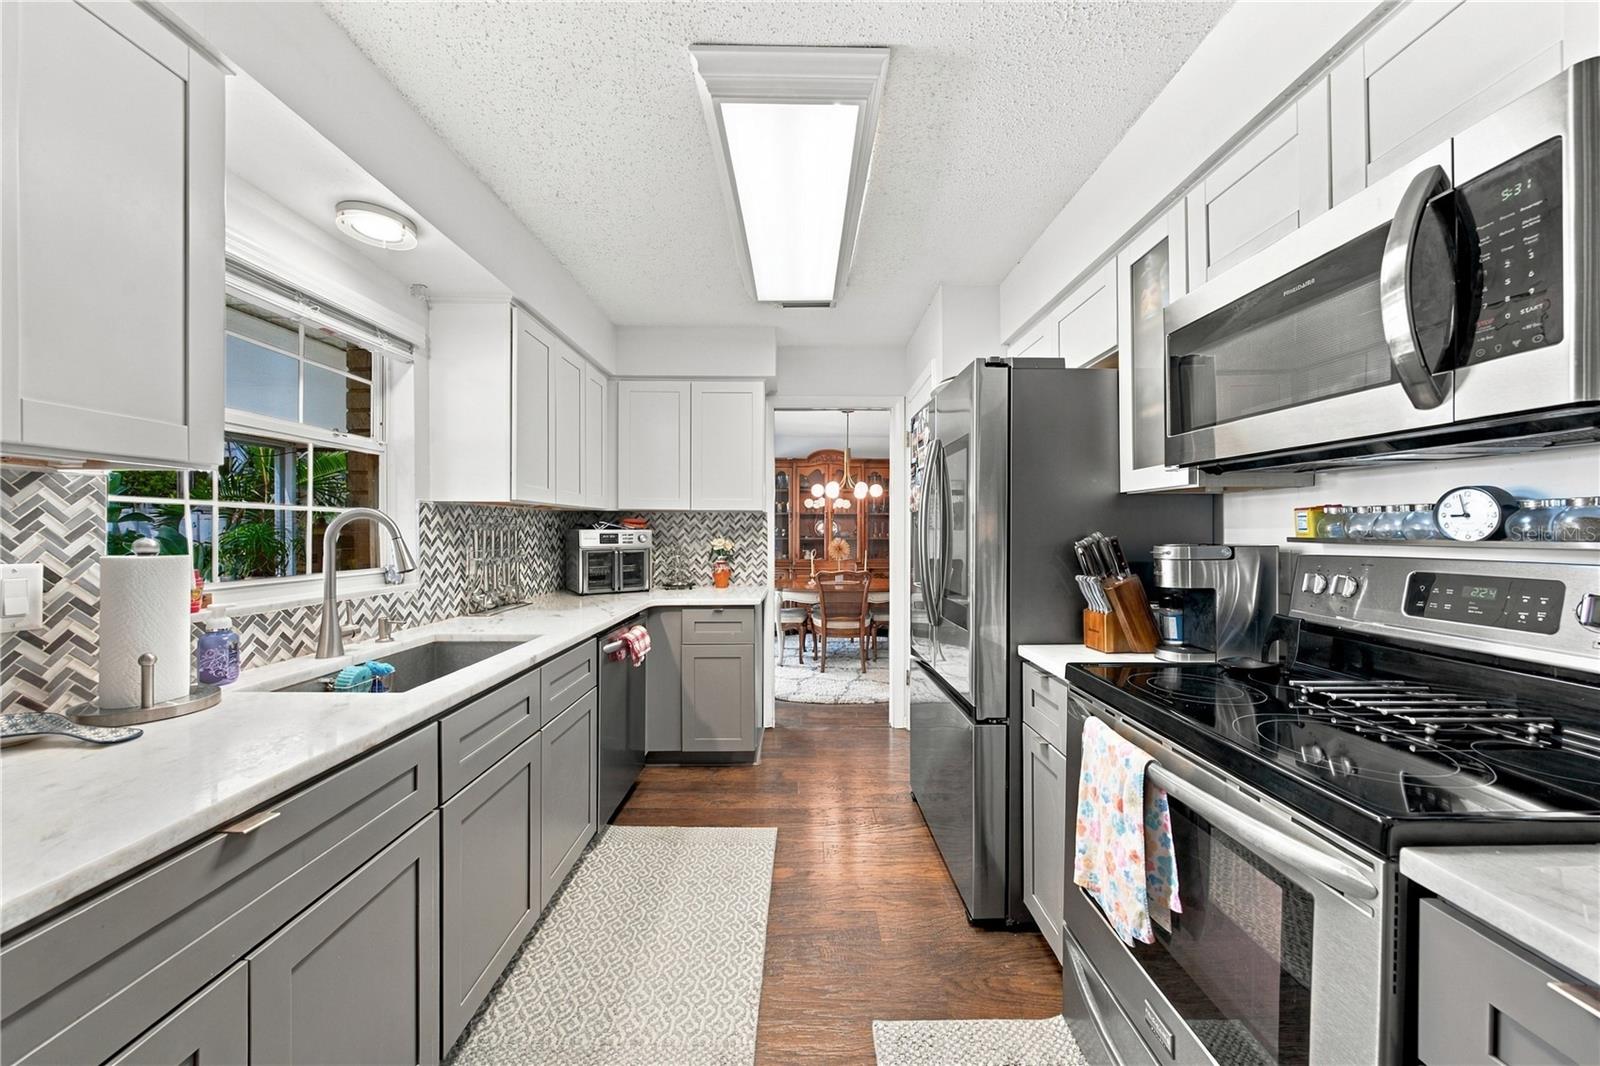
Kitchen with gray shaker cabinets, herringbone backsplash, stainless steel appliances, and a sink beneath a large window.
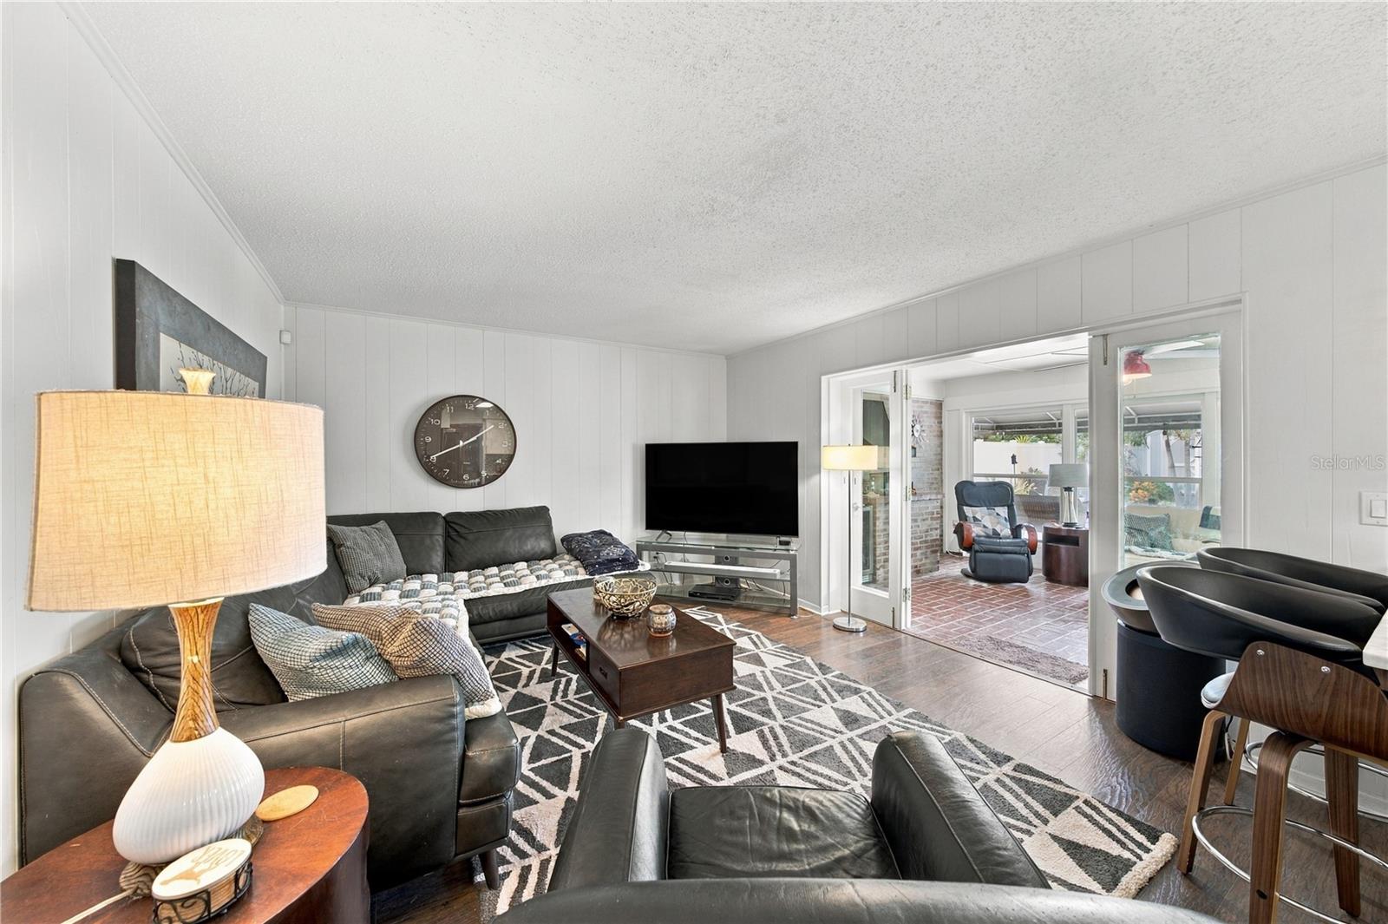
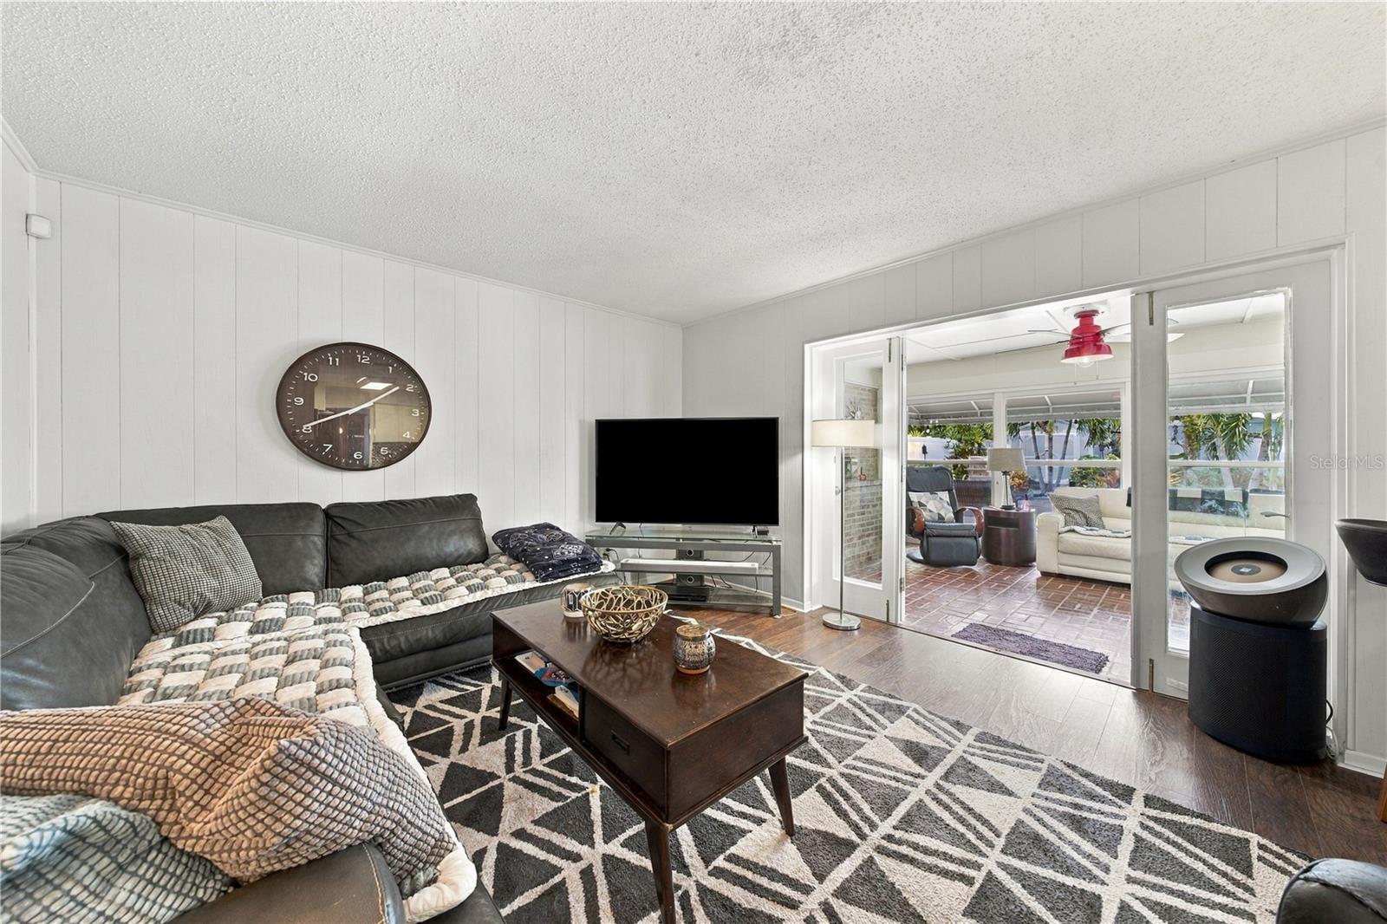
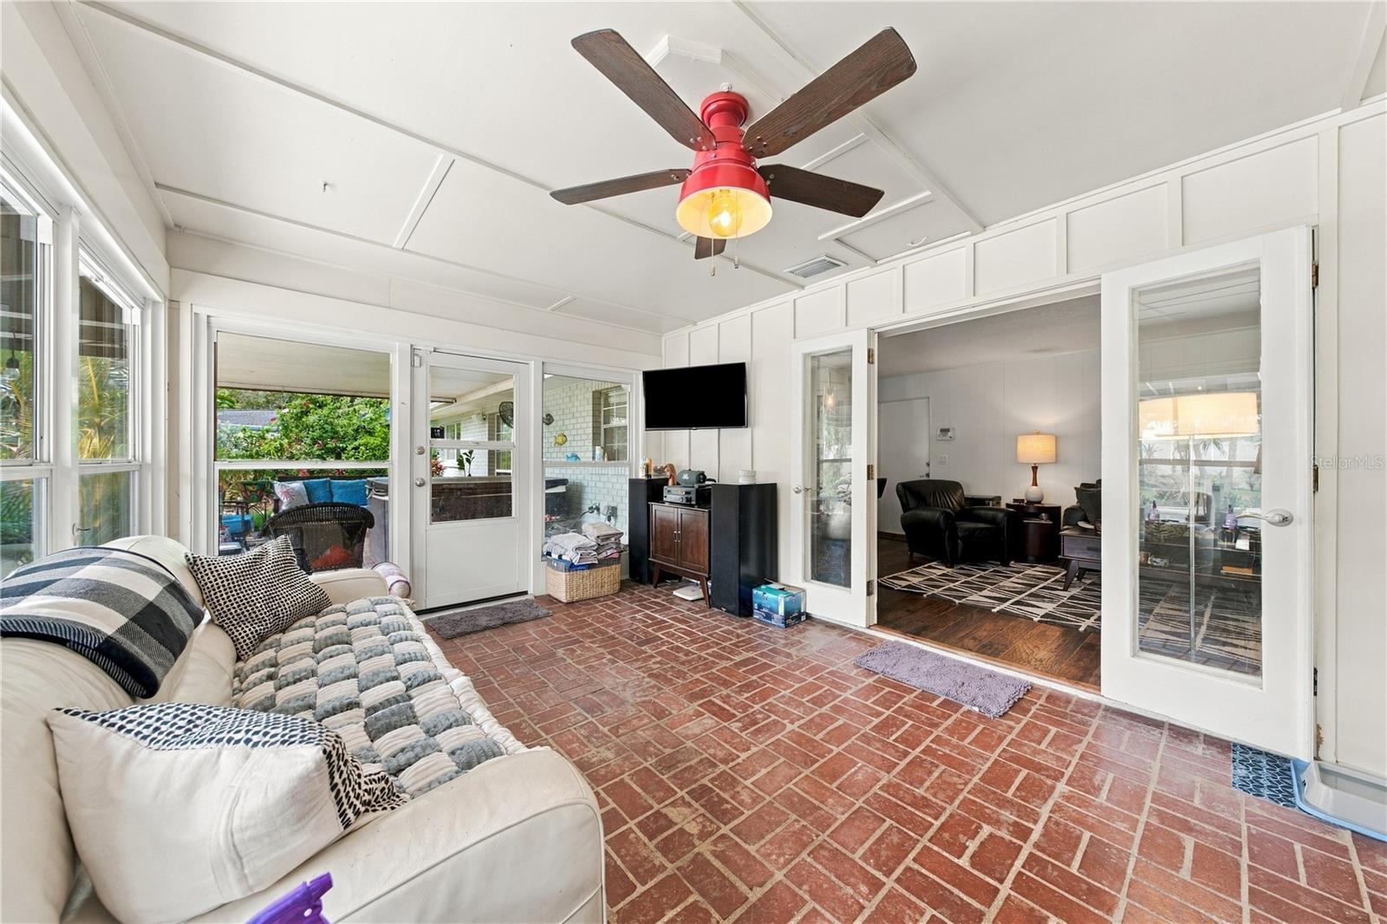
Living room with leather sofas, a geometric rug, and sliding doors to a brick-floored sunroom.
Living room with a dark sectional and glass doors opening to a bright enclosed sunroom.
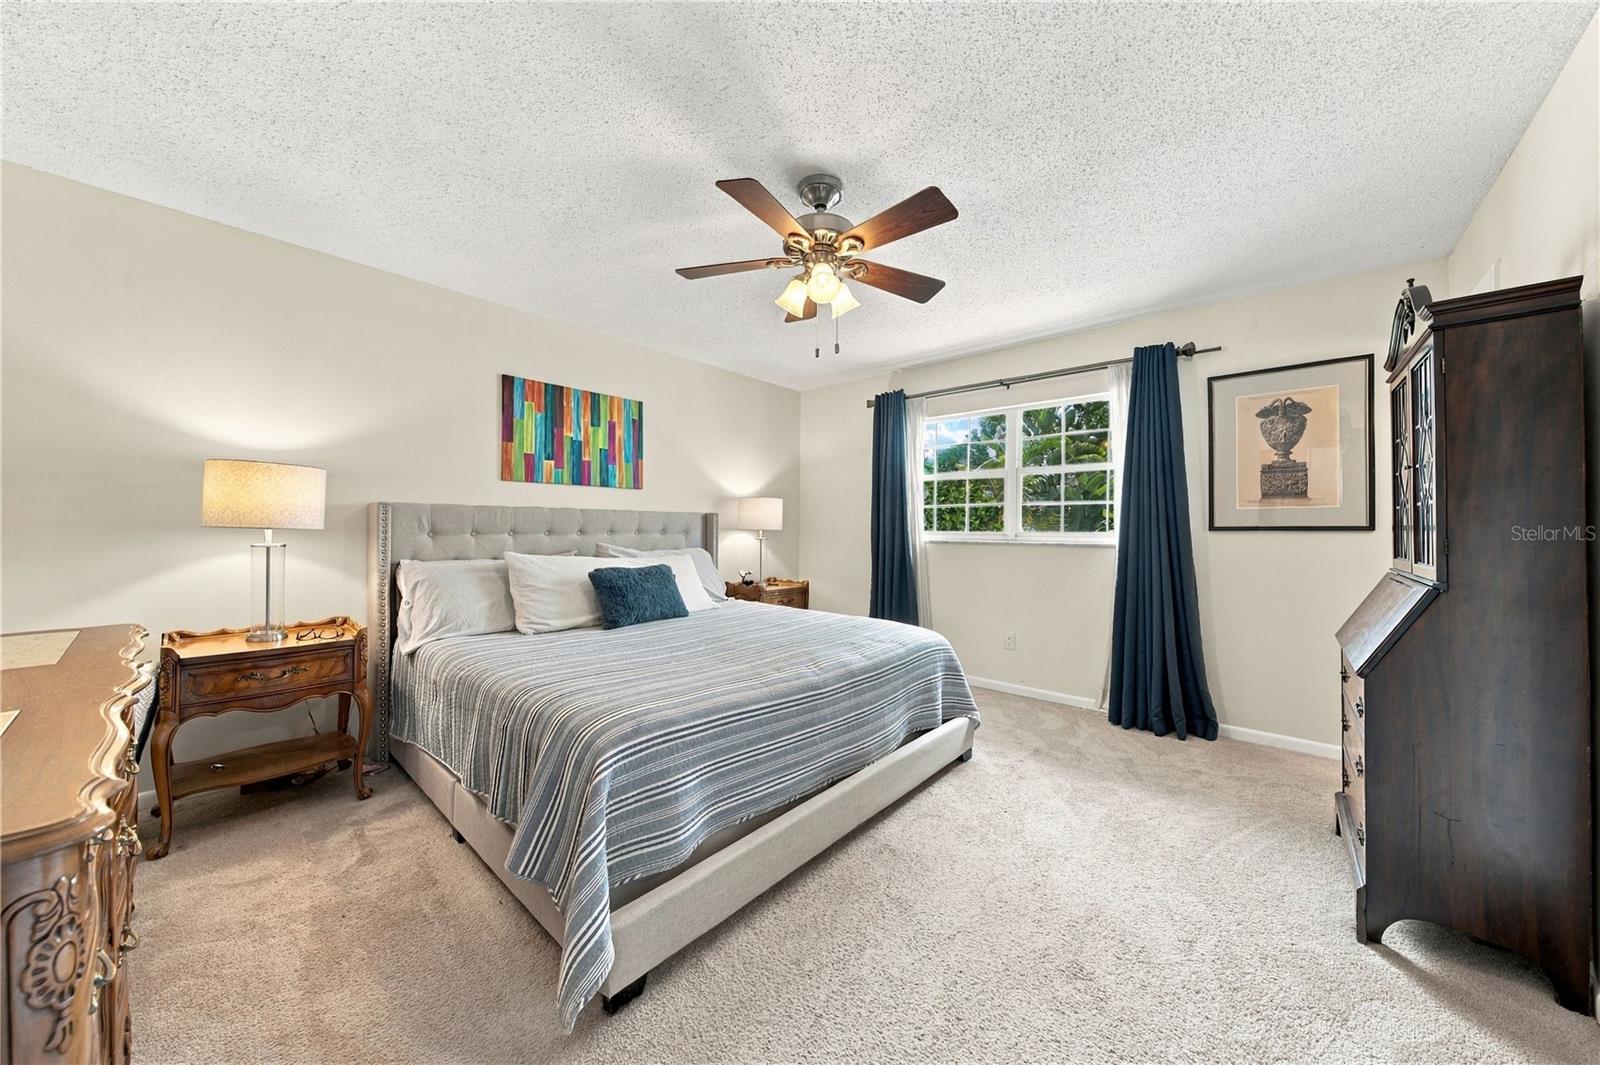
Furnished bedroom with a large upholstered bed, navy curtains, and a ceiling fan.
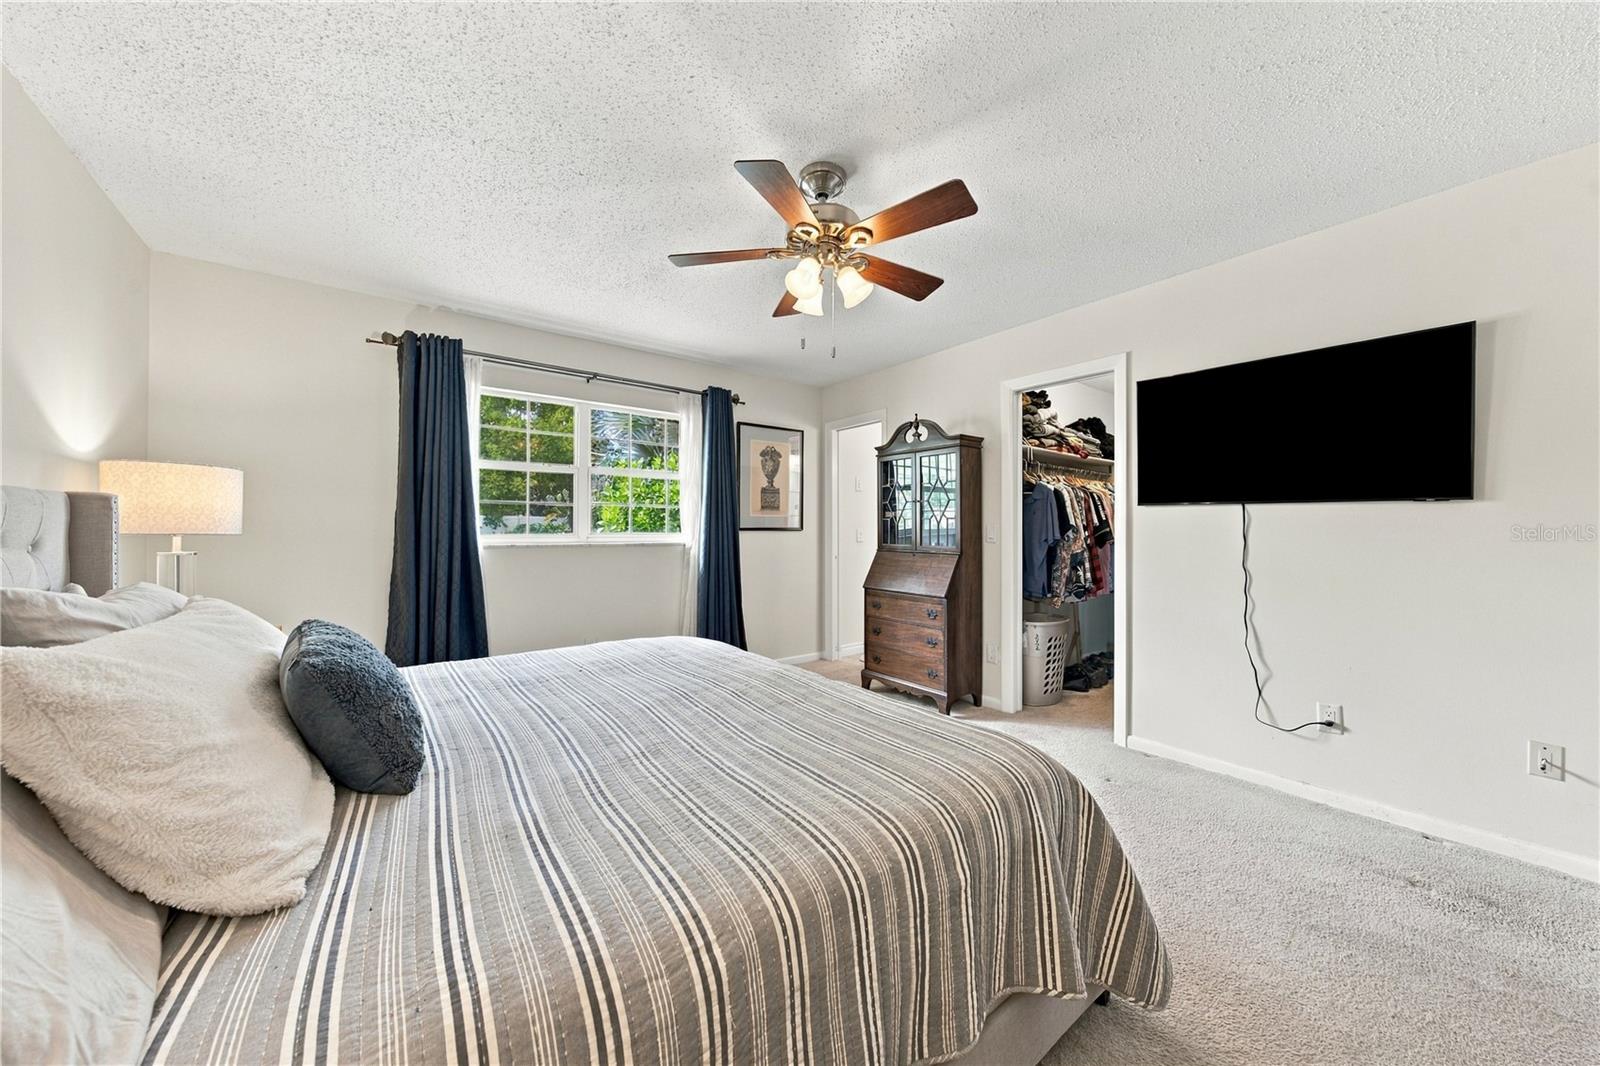
Bedroom with a gray striped bedspread, navy curtains, and a wall-mounted television.
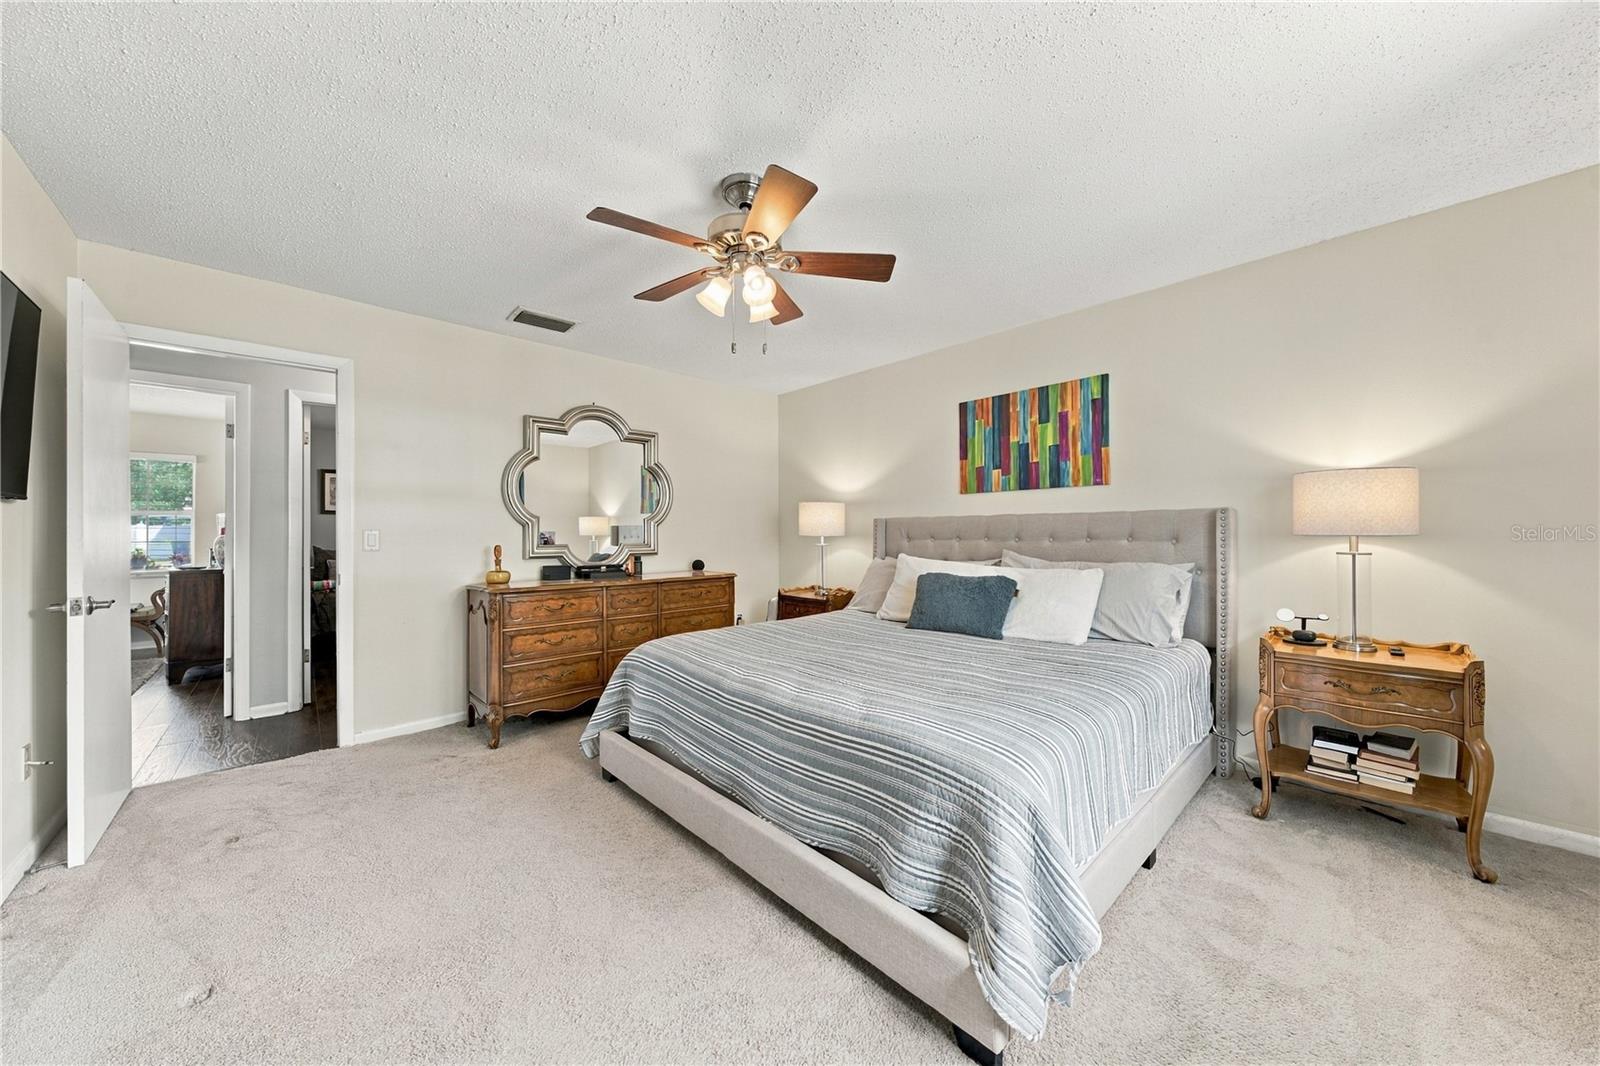
Primary bedroom with a large striped bed, tufted headboard, and matching wood bedside tables.
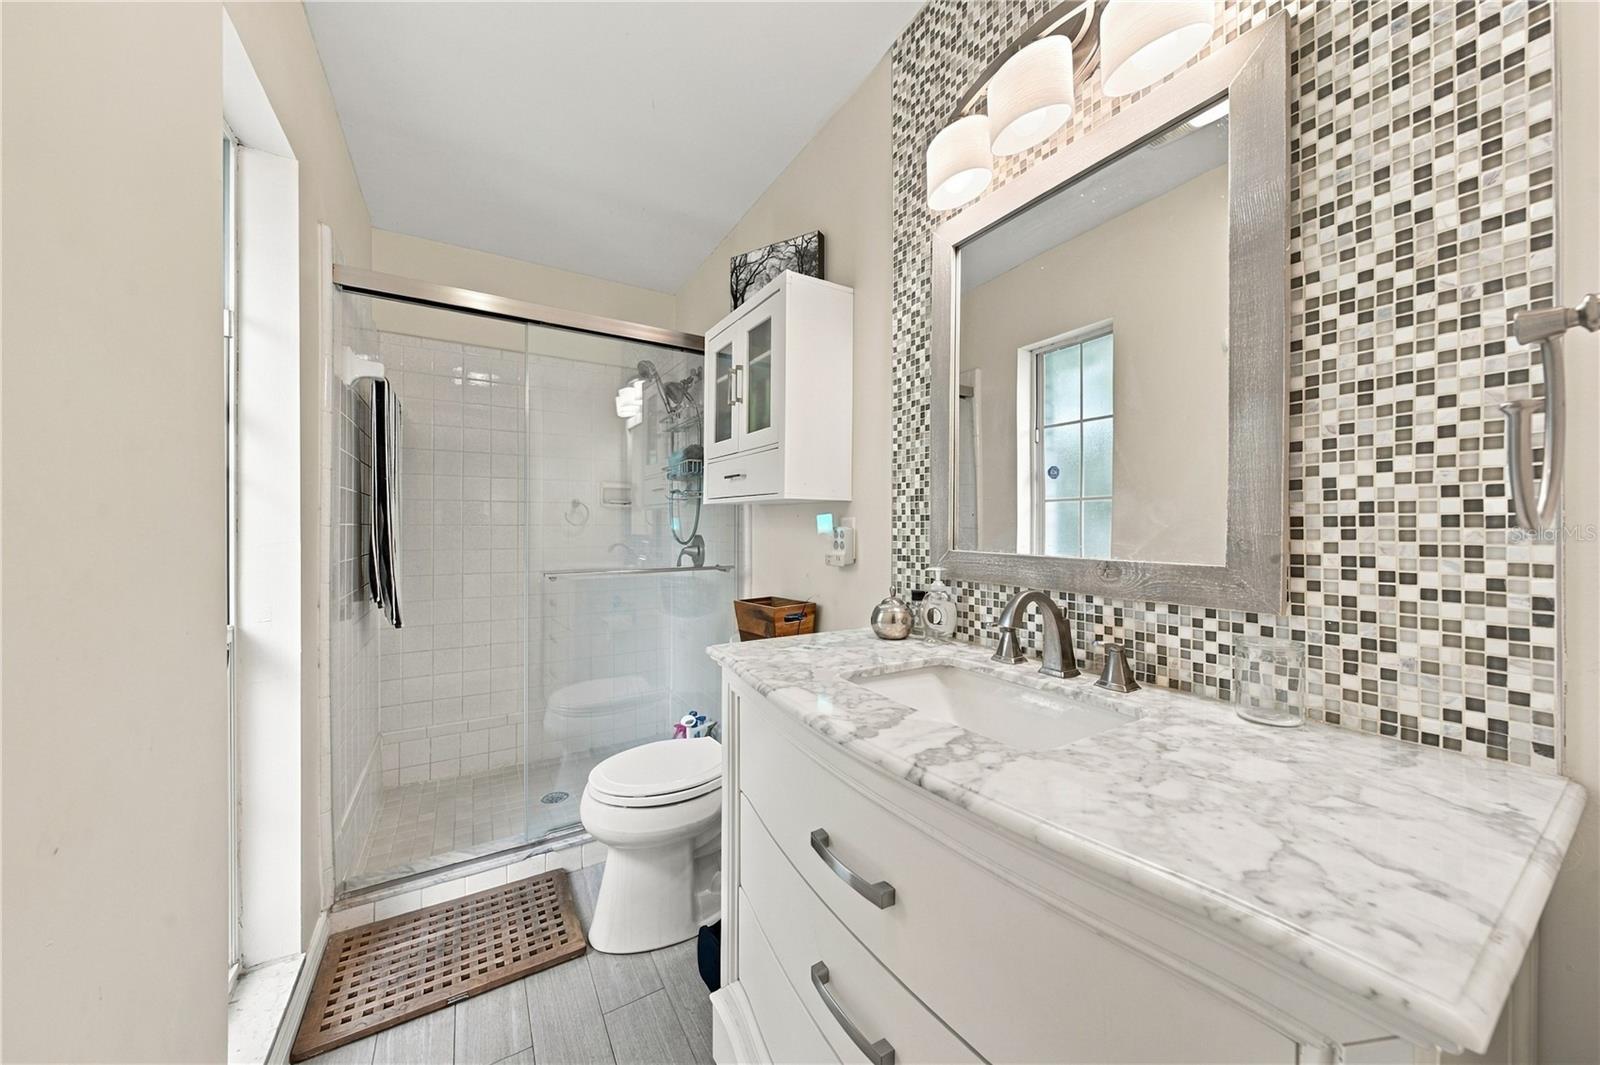
Bathroom with mosaic tile, a marble-look vanity, and a glass-enclosed shower.
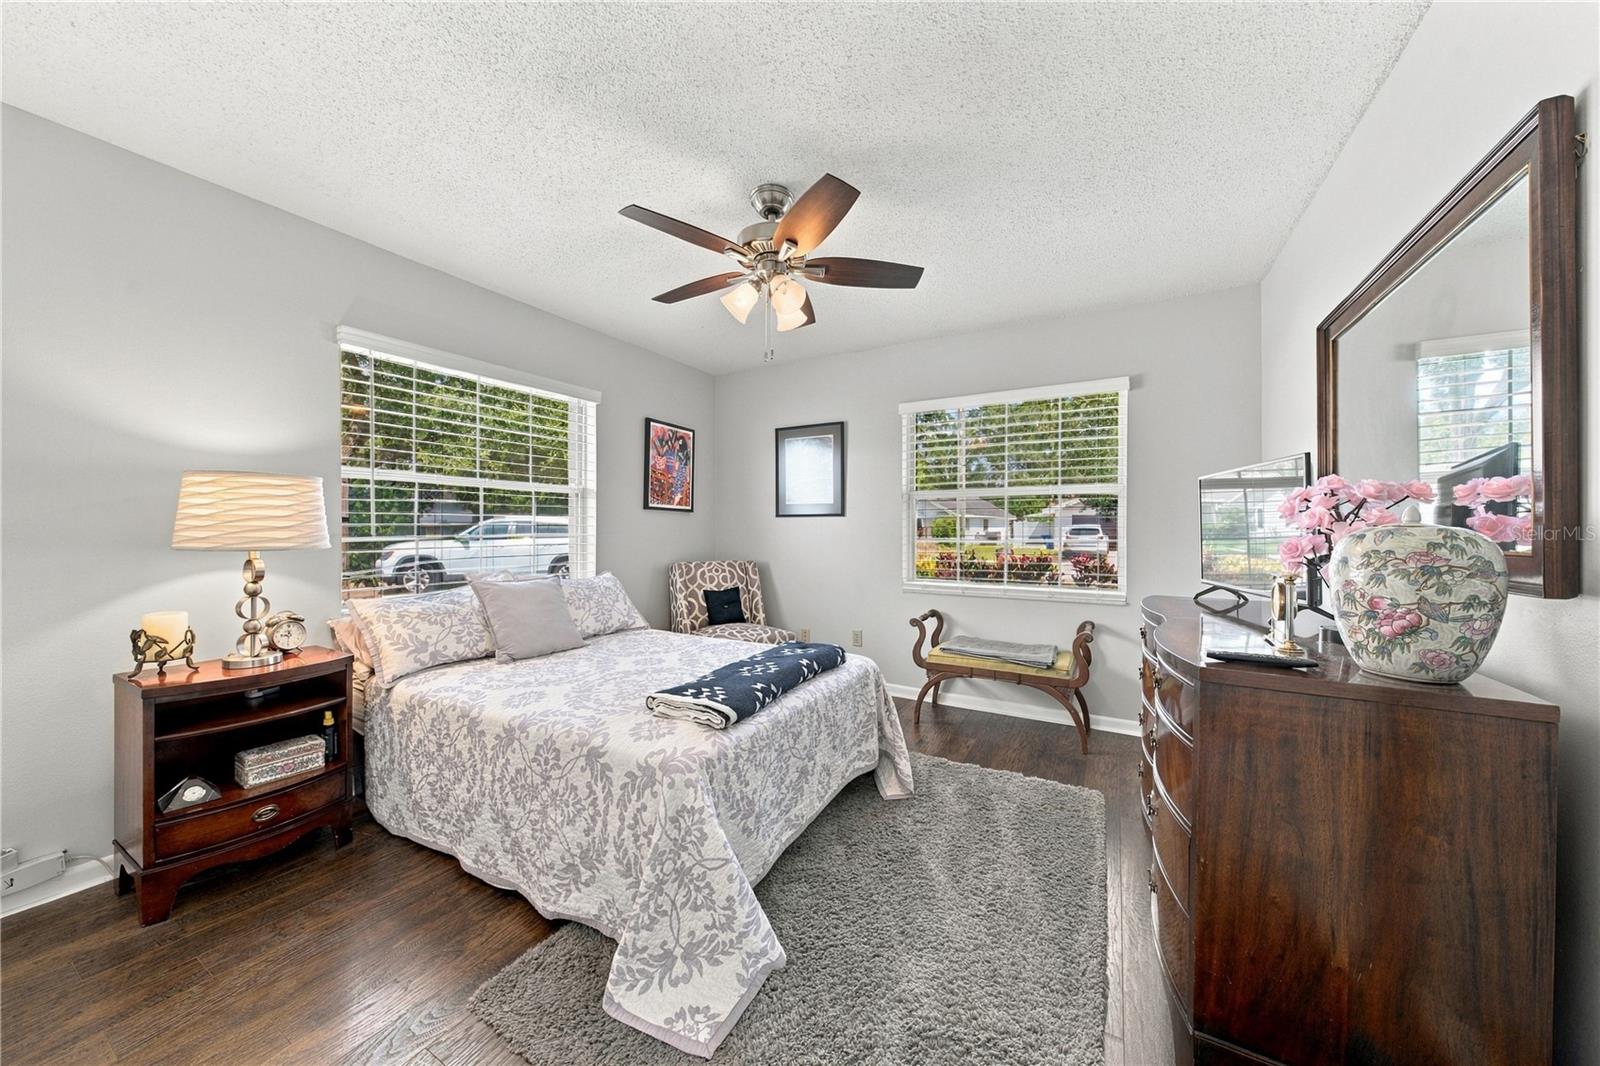
Furnished bedroom with a floral bedspread, dark wood furniture, and two bright windows.
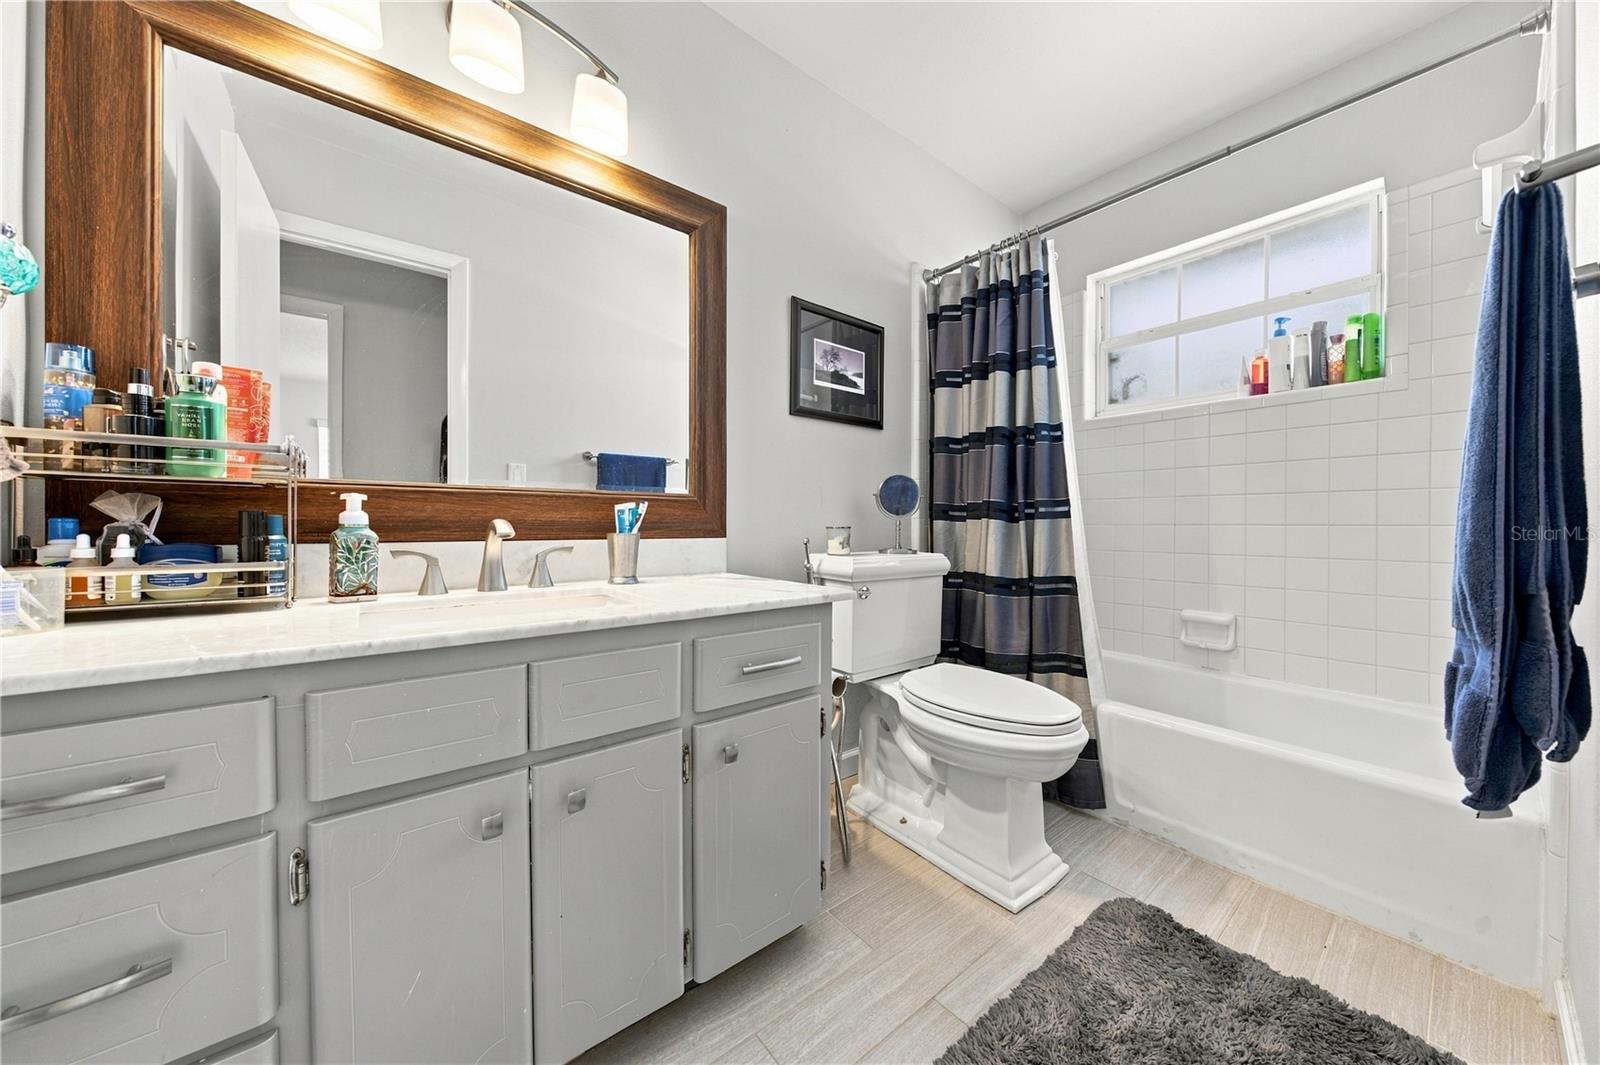
Bathroom with a long gray vanity, wood-framed mirror, and white tub with striped shower curtain.
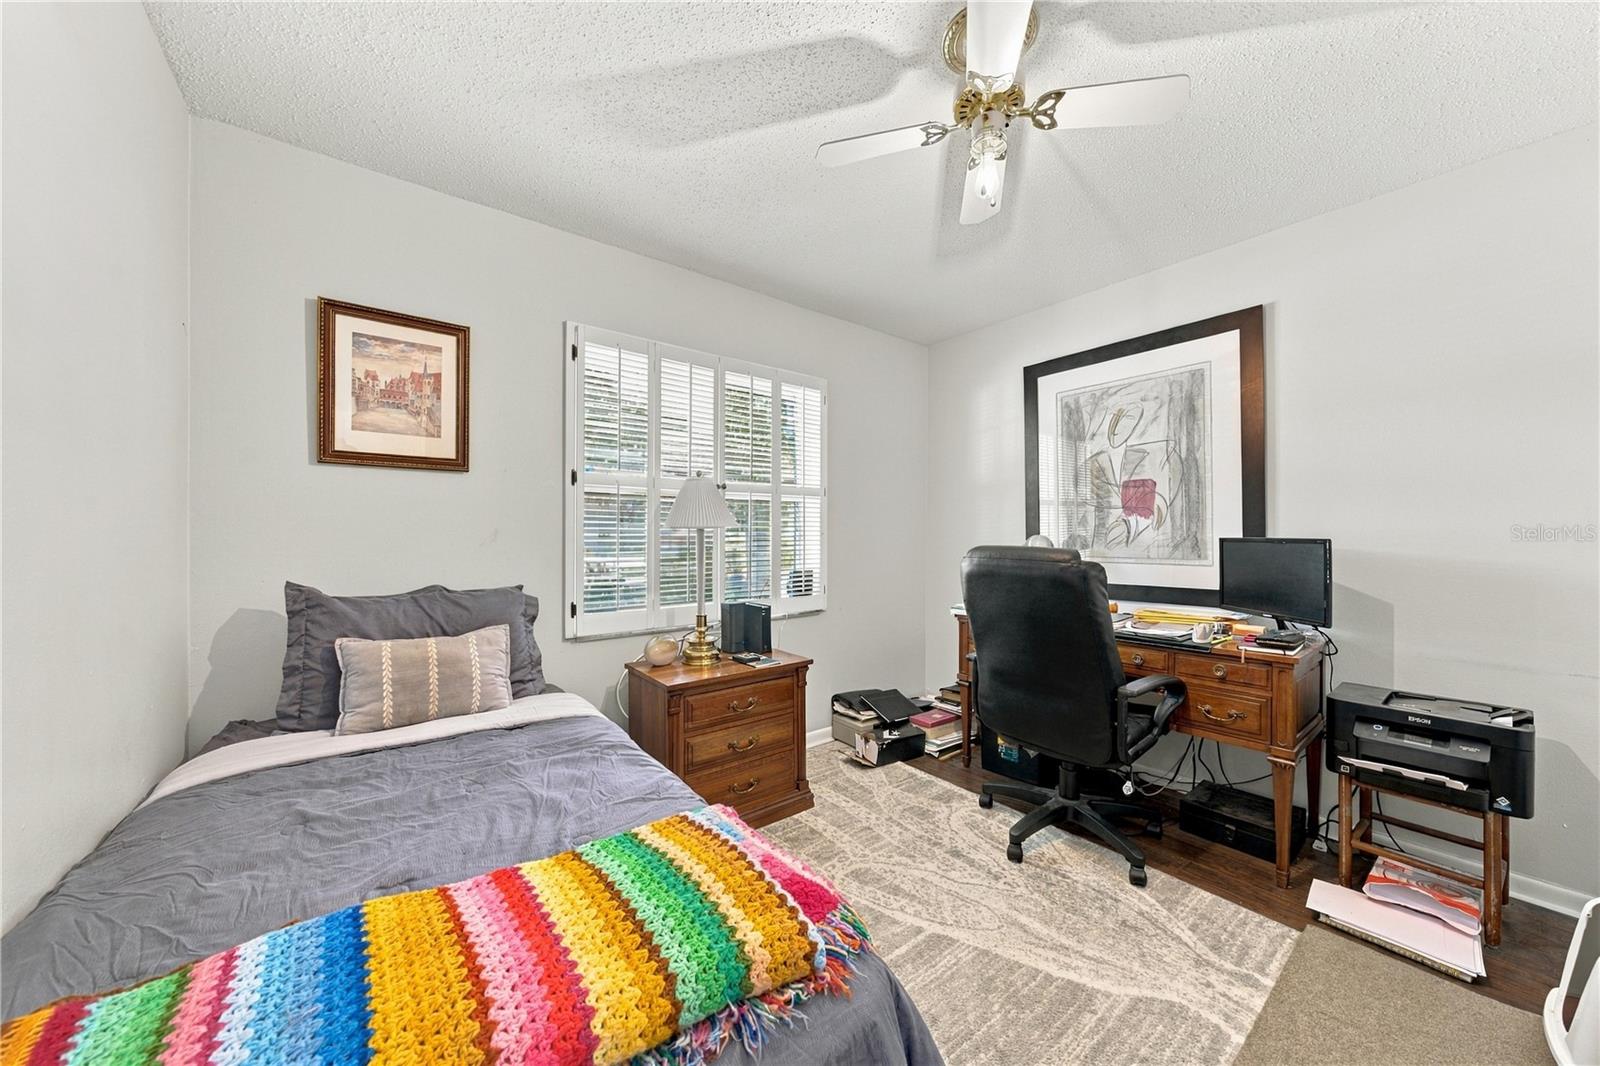
Bedroom with a gray bed and colorful blanket beside a wooden desk and office chair.
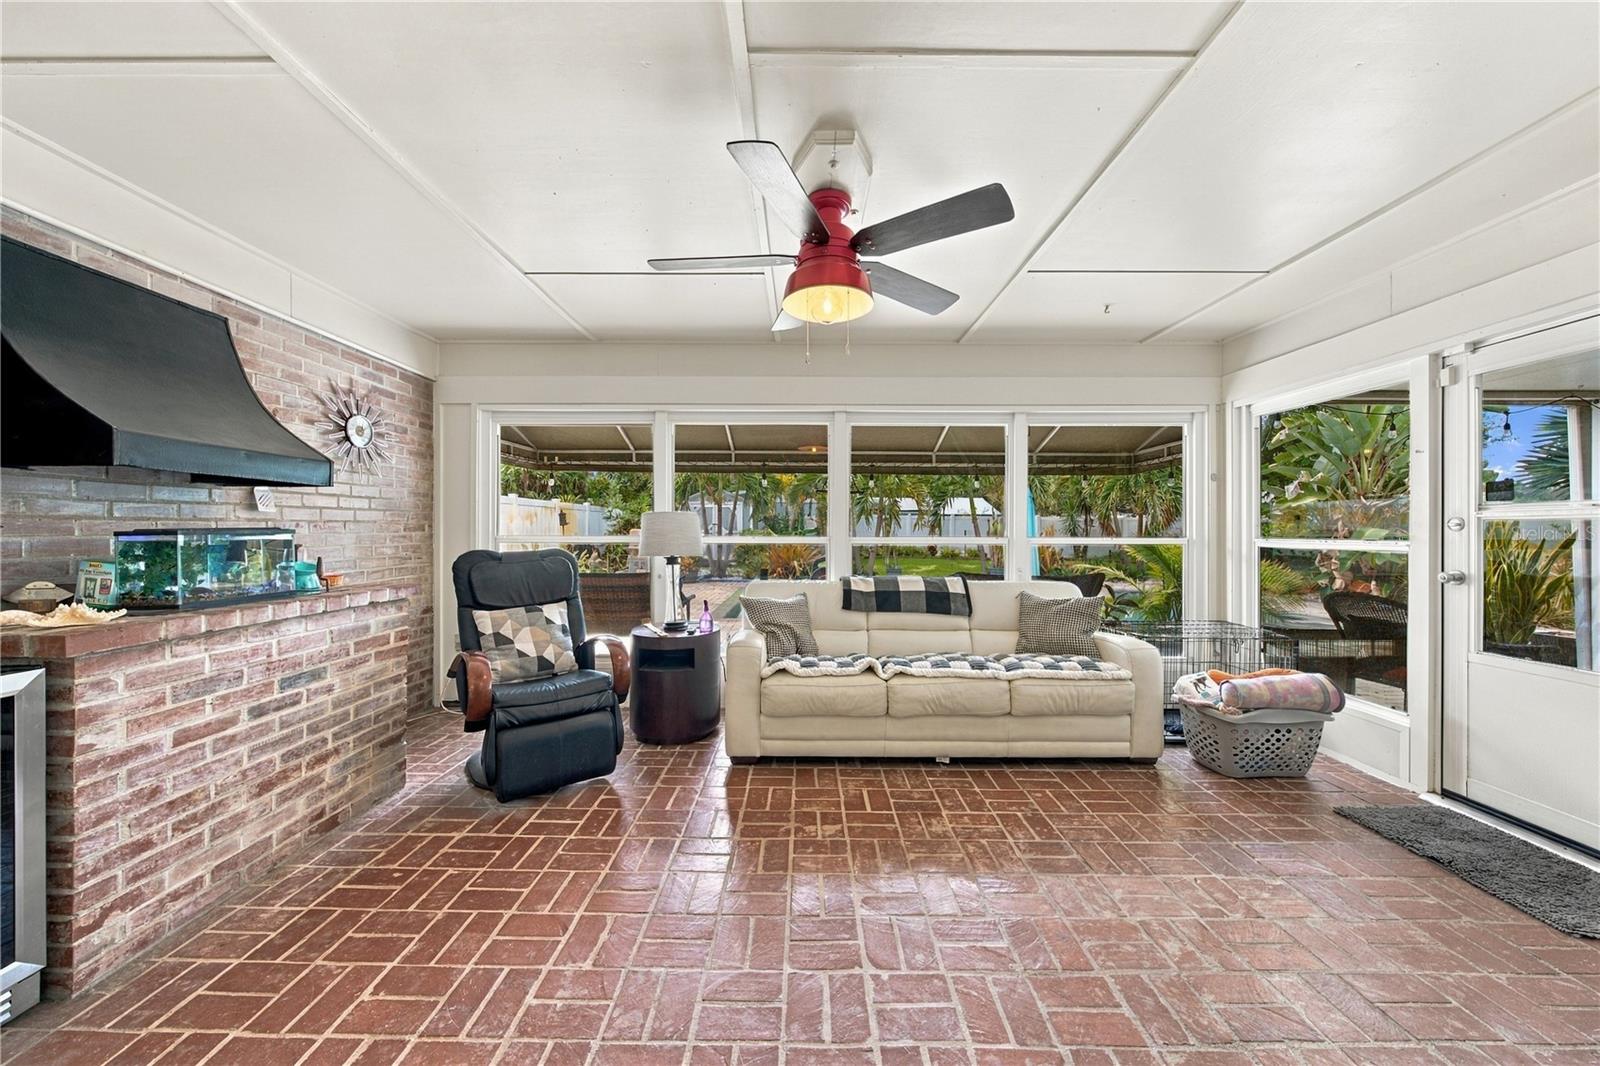
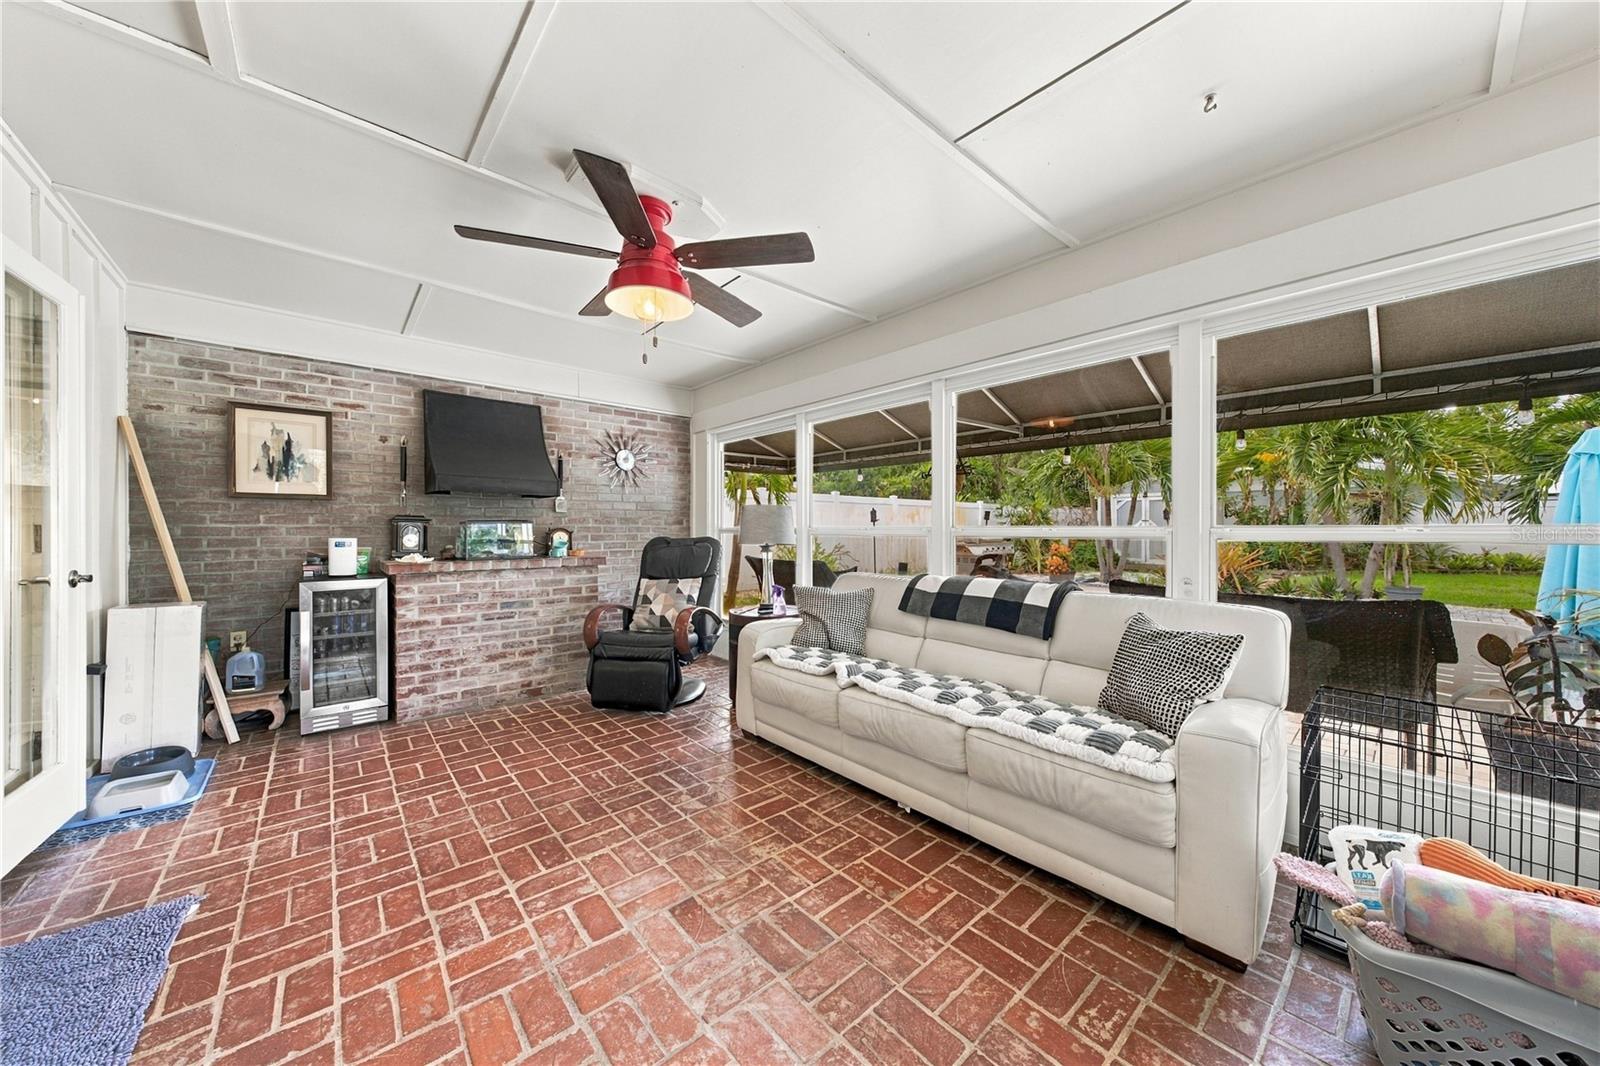
Furnished sunroom with a brick fireplace, red brick floor, and windows overlooking the yard.
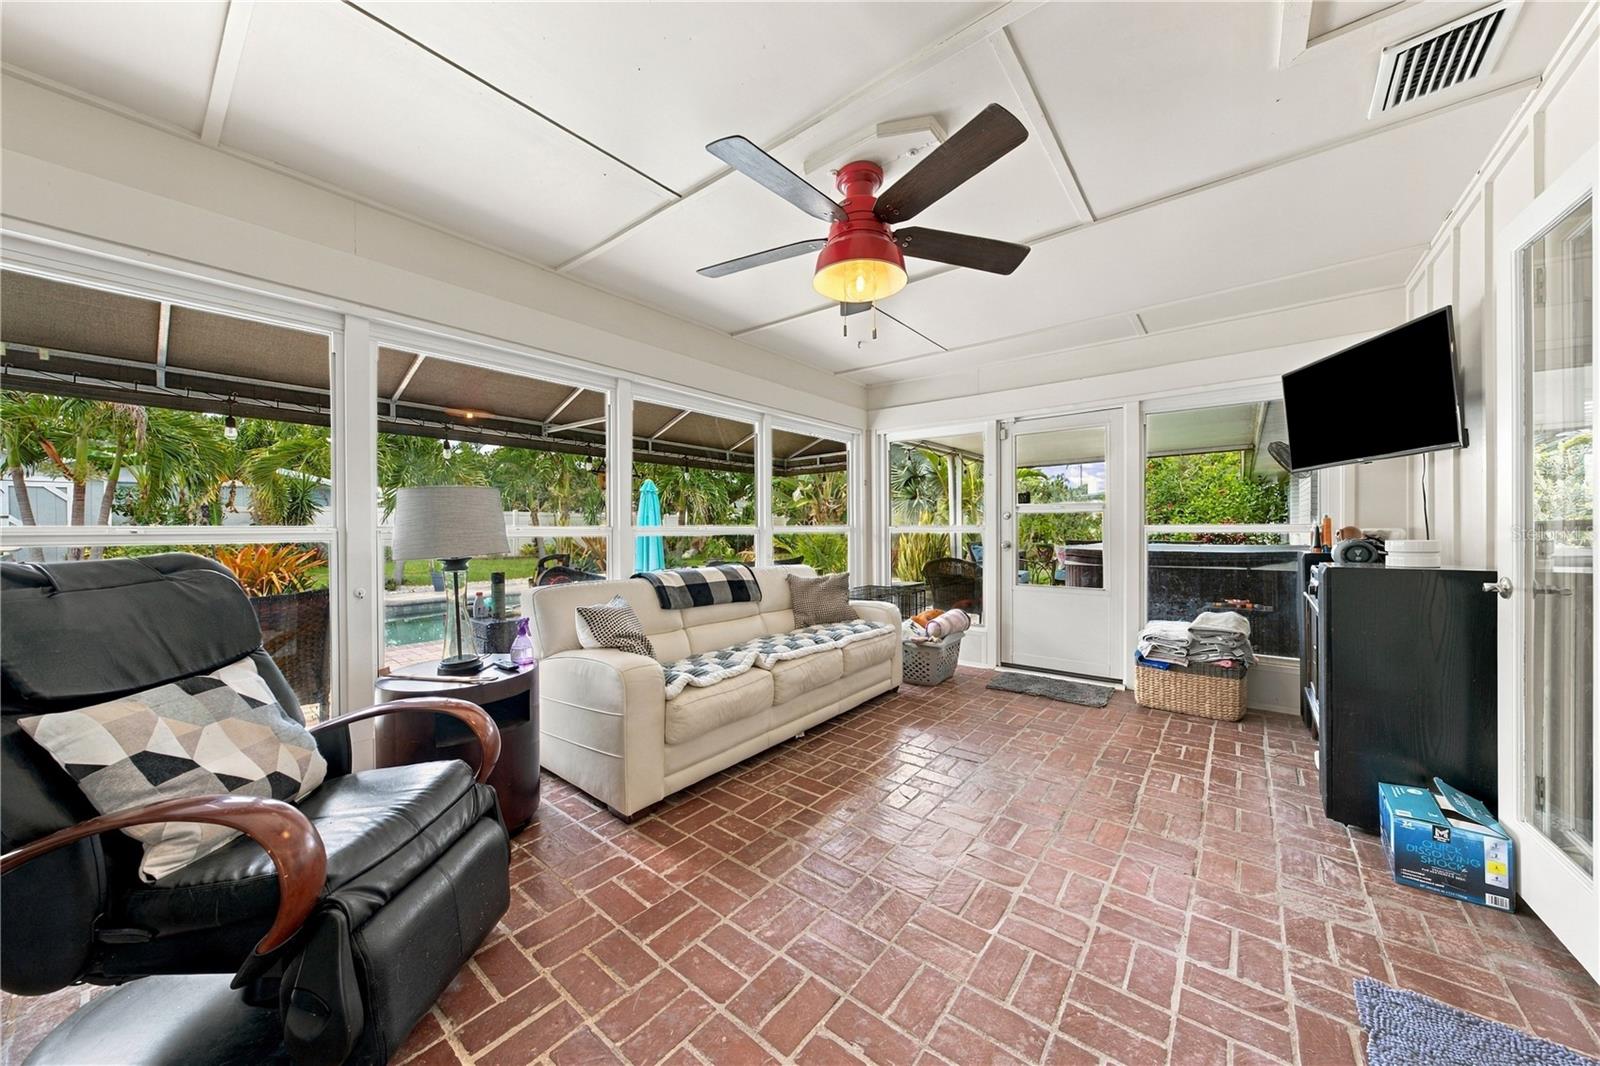
Furnished sunroom with brick floors and expansive windows overlooking a pool and tropical landscaping.
Sunroom with brick tile flooring, a white sofa, large windows, and a red ceiling fan.
Enclosed patio with brick flooring, a brick television wall, and large windows overlooking the yard.
Covered patio with a hot tub, cushioned seating, and a pool amid tropical landscaping.
Backyard pool with brick-paver patio, submerged steps, lounge chairs, and tropical landscaping.
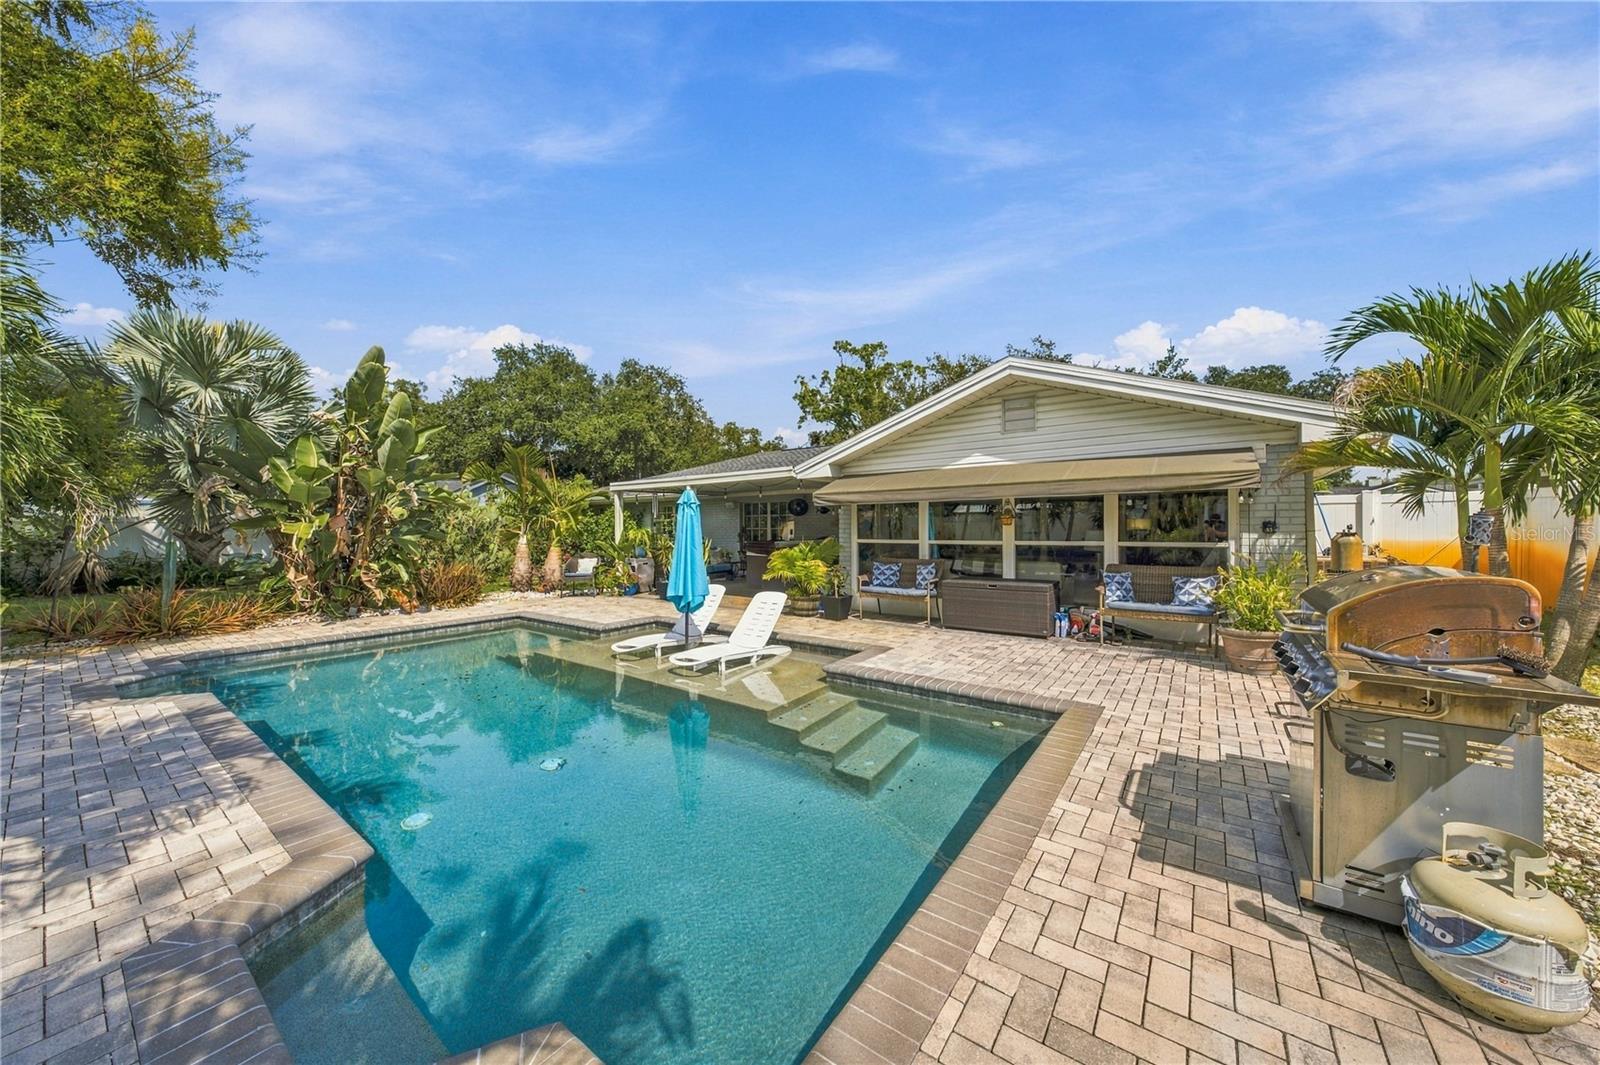
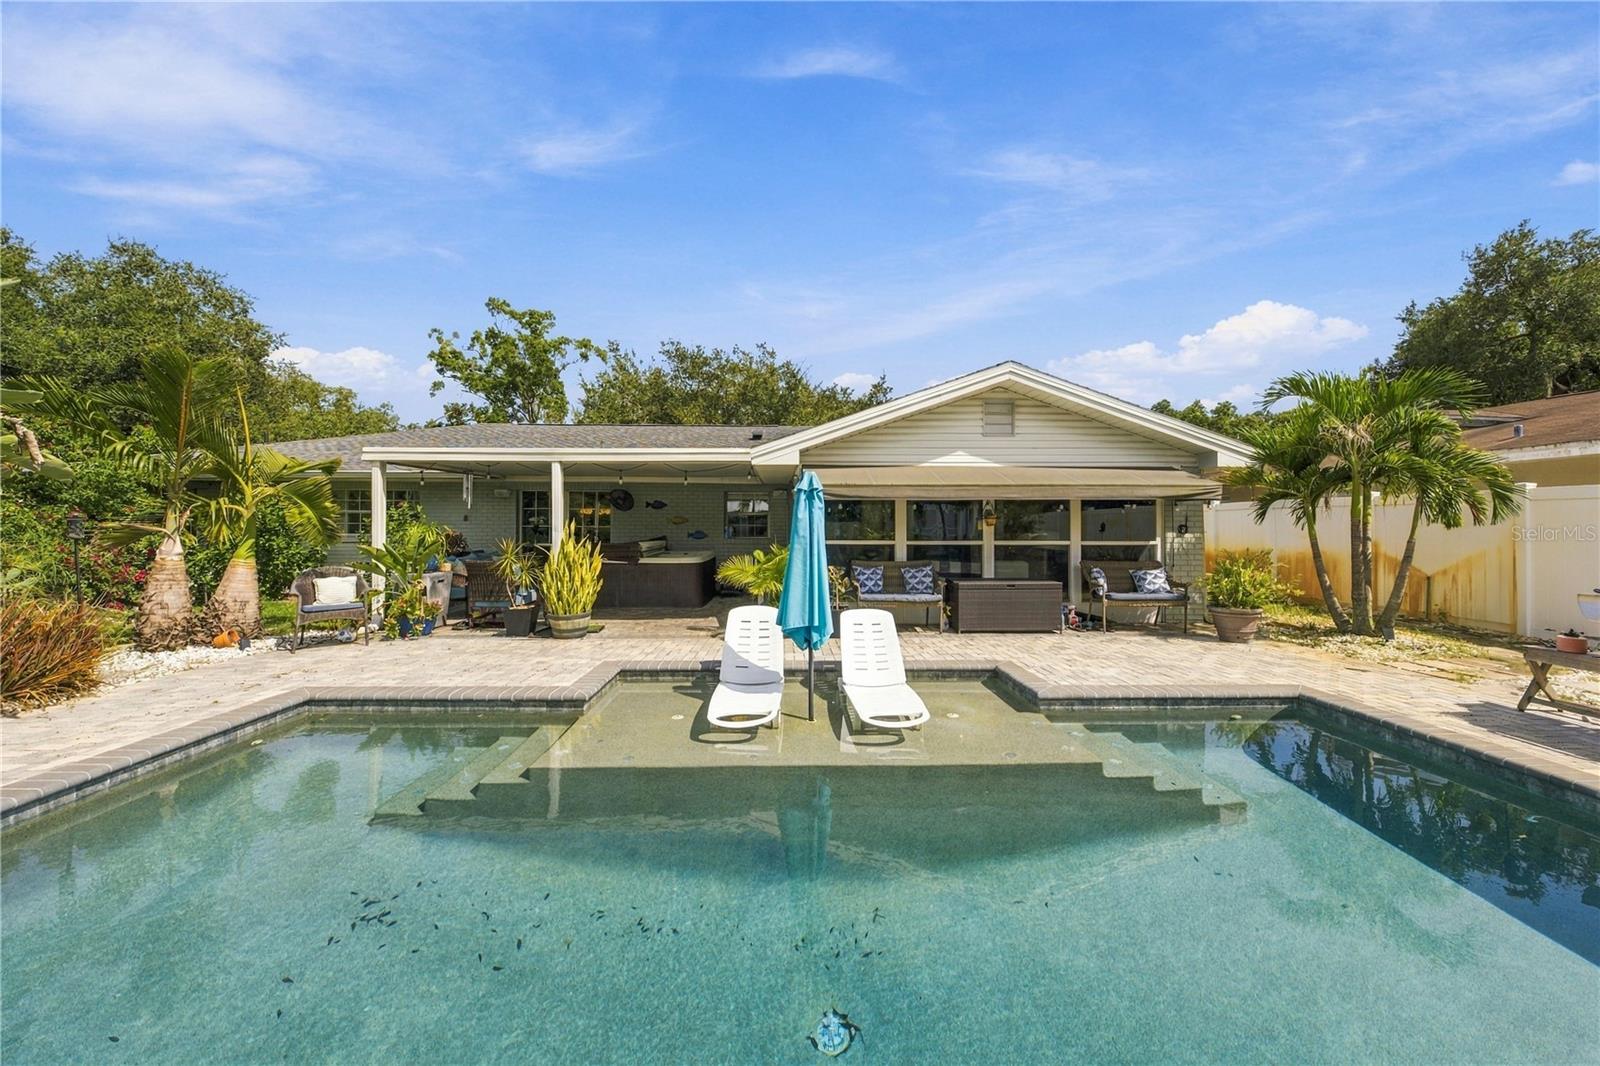
Backyard pool beside a single-story home, with a paved patio, covered seating area, and tropical landscaping.
Backyard swimming pool with submerged steps, white loungers, and a covered patio.
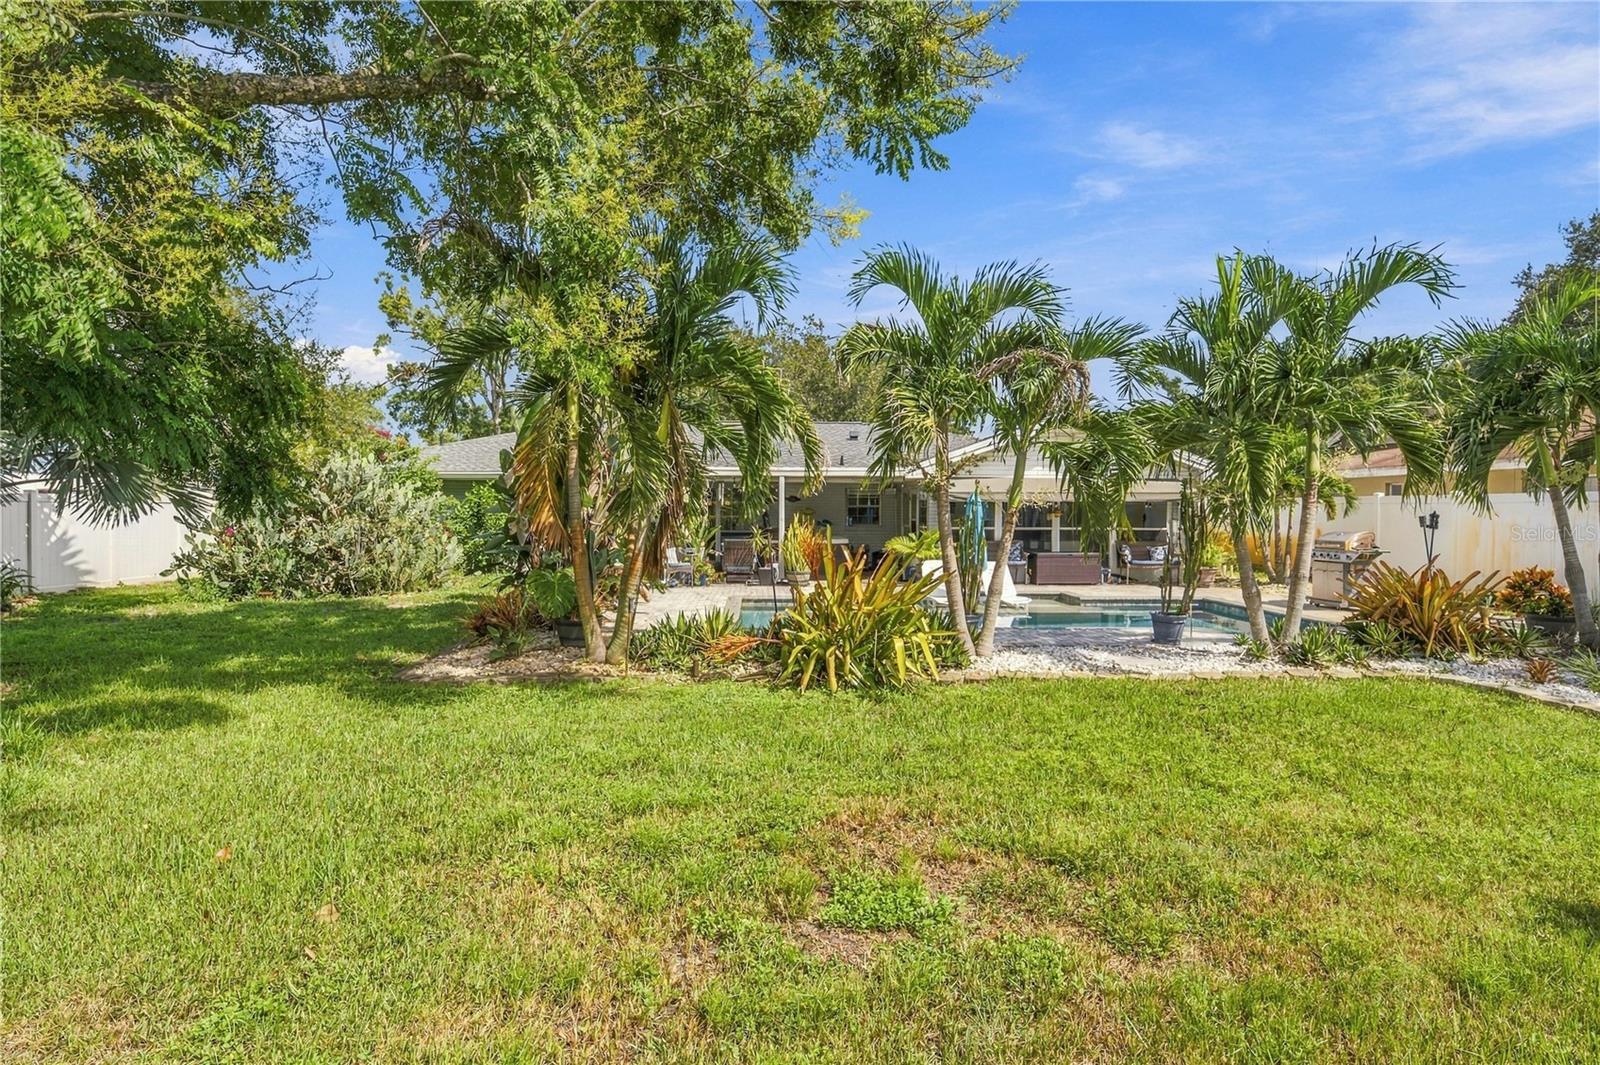
Rear of a single-story home with a pool, patio seating, and tropical landscaping.
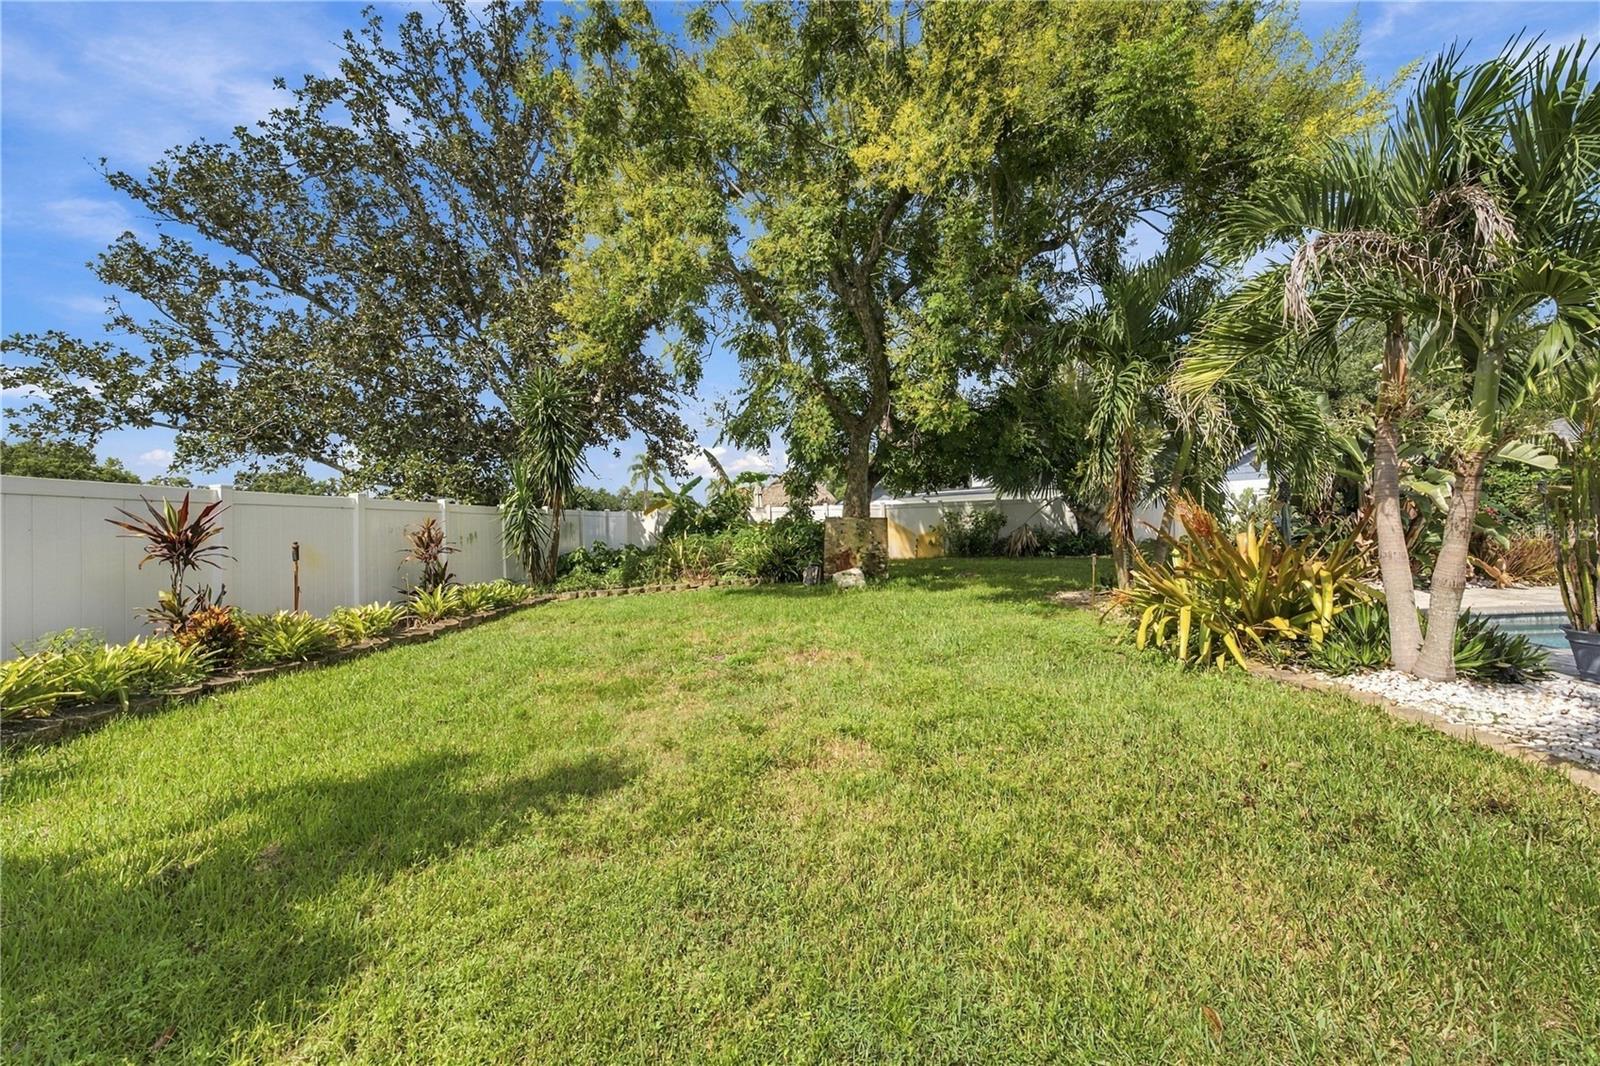
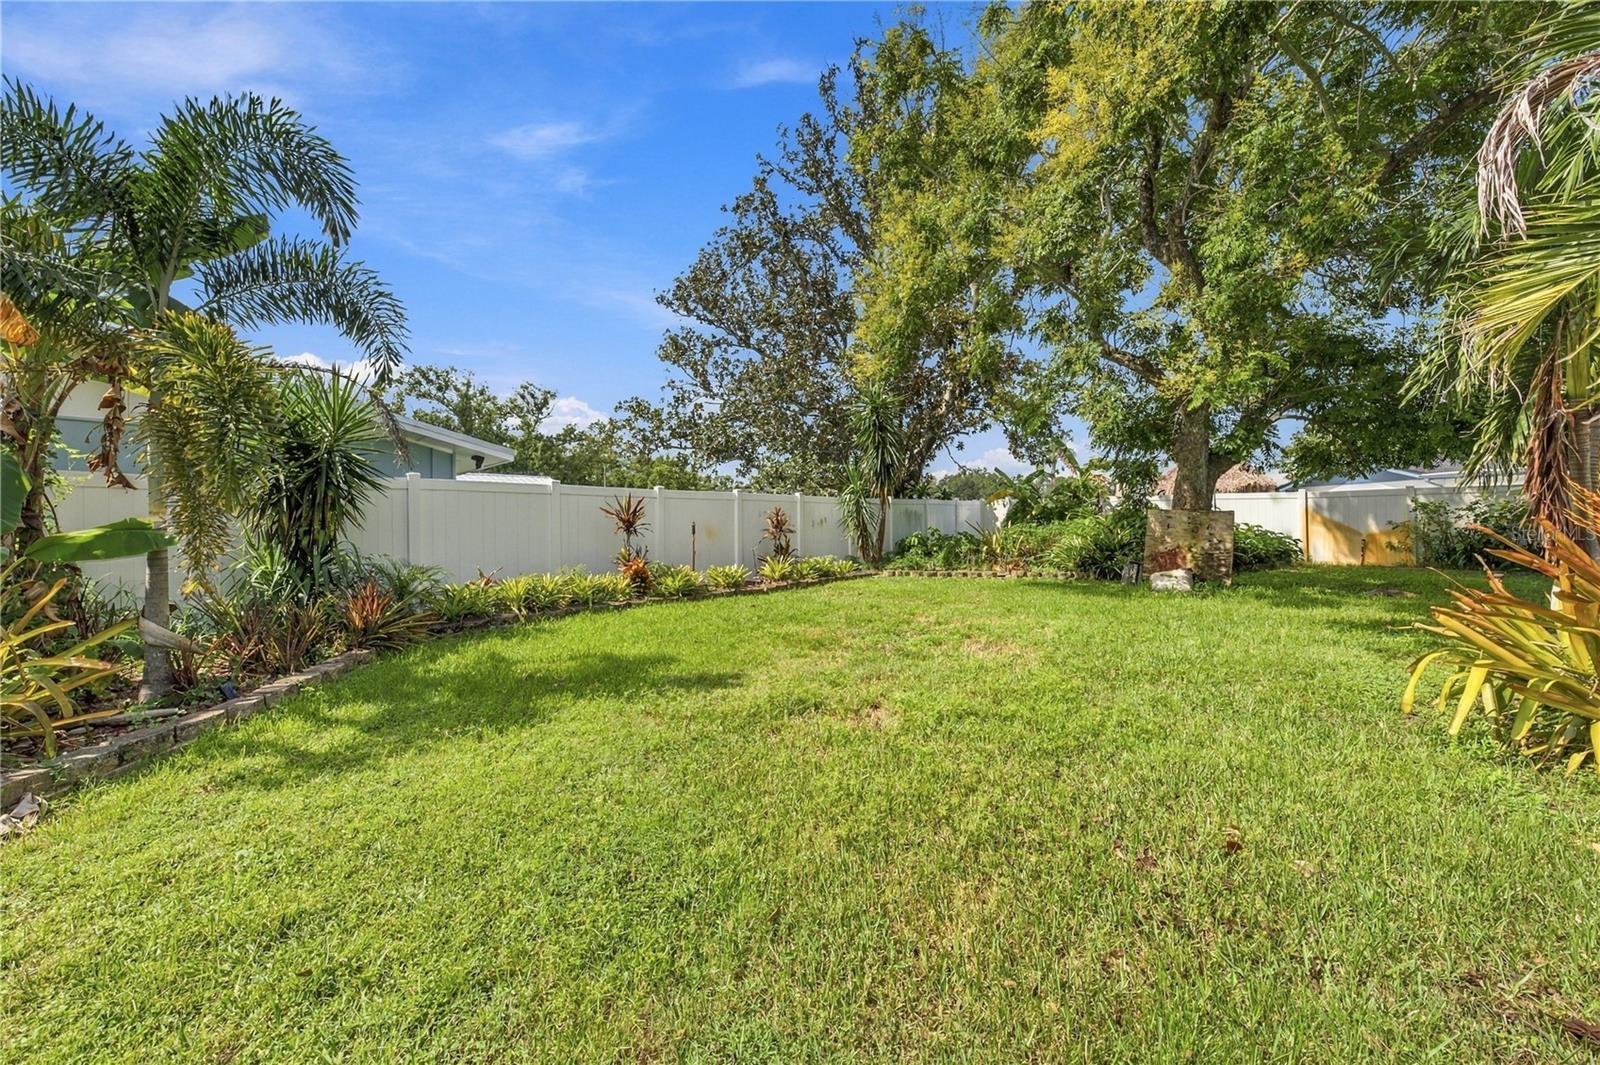
Backyard lawn beneath mature trees, with tropical plants, a white fence, and a glimpse of the pool.
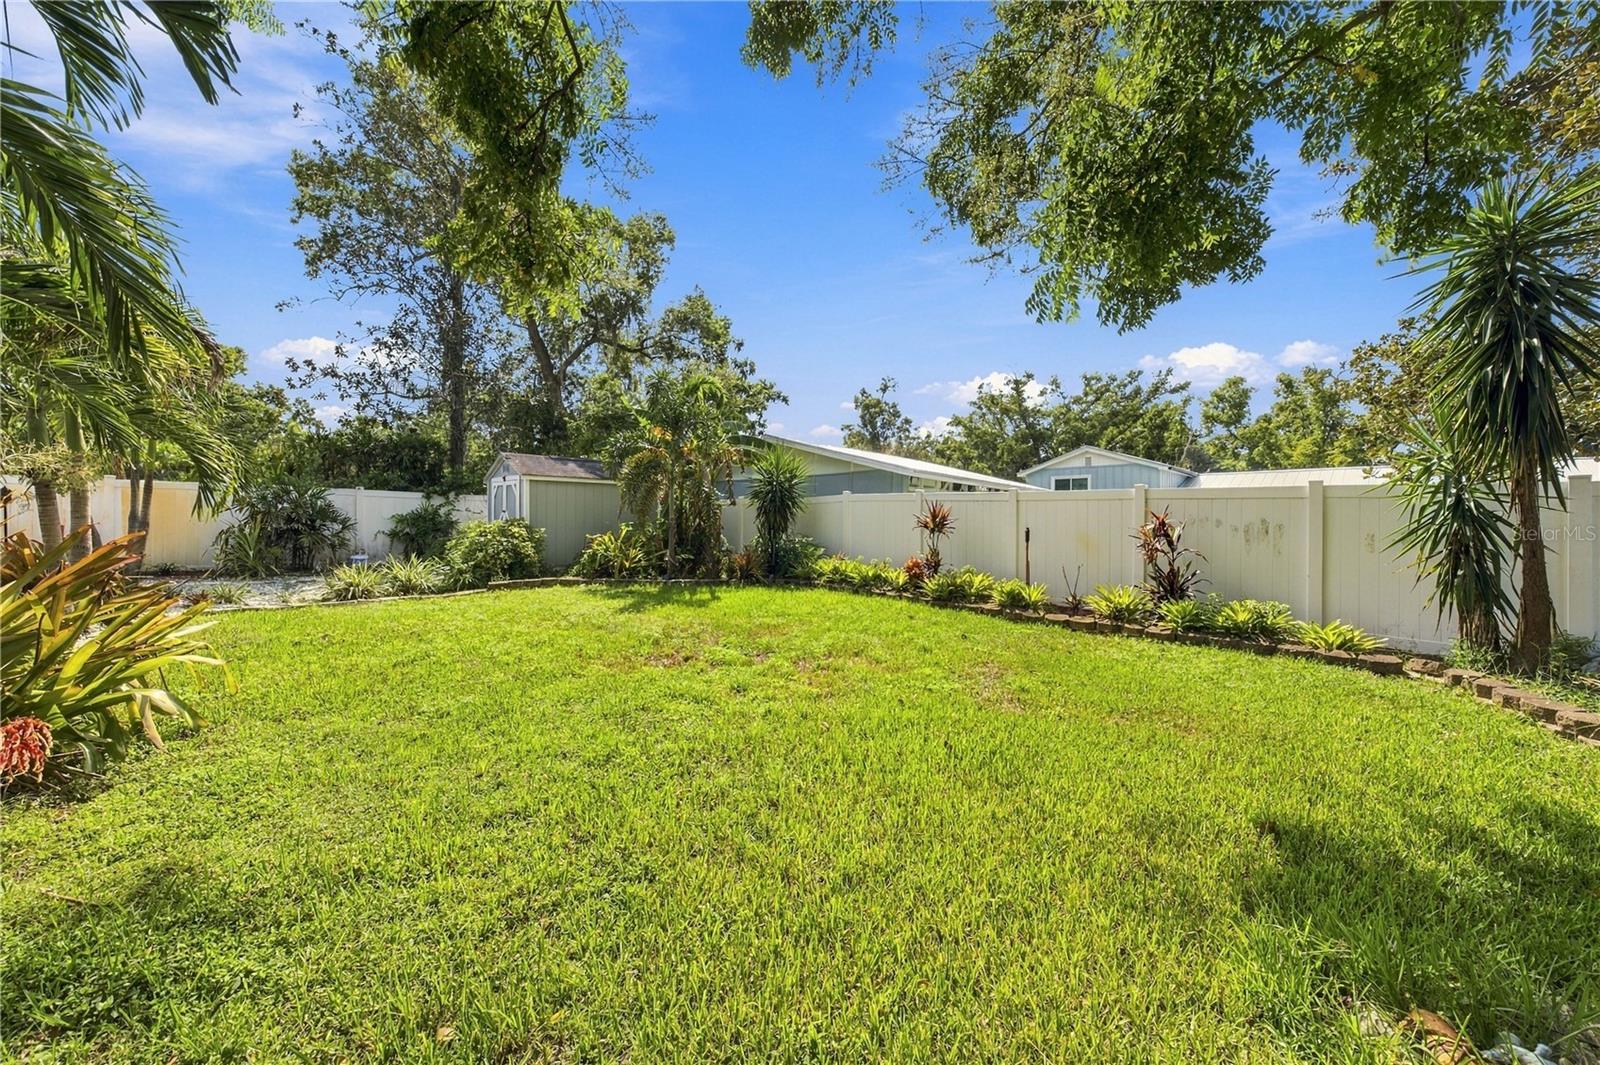
Spacious backyard with a green lawn, white privacy fence, and mature tropical landscaping.
Fenced backyard with a wide lawn, mature shade trees, and tropical landscaping.
Backyard pool and patio framed by palm trees, with a single-story home behind them.
VIEW PHOTOS
Courtesy of COLDWELL BANKER REALTY, Skyler Warden  Listing Contact: 813-286-6563 
$550,000

13510 GIBBONS PASS

3 Beds 2 Baths 1,865 Sq.Ft. 0.26 Acres

Description

Under contract-accepting backup offers. Welcome to 13510 Gibbons Pass in Magdalene Shores Estates, a classic brick 3-bedroom, 2-bath pool home offering 1,865 square feet of updated living space, a 2-car garage, and a generous lot of more than a 1/4 acre (11,450 sqft) in one of Tampa's most established Carrollwood-area neighborhoods. The kitchen and interior have been thoughtfully refreshed with marble countertops, solid wood soft-close cabinetry, and high-end stainless steel appliances, and Luxury vinyl plank flooring, while double-pane windows, a 2025 roof, 2022 HVAC, and 2016 water heater add lasting peace of mind. Outside, a 2020 saltwater pool and paver deck pair with an above-ground spa for easy Florida entertaining, and the living room opens to a brick-lined enclosed sunroom that extends the living space year-round. The spacious primary suite features a walk-in closet, stand-in shower, and beautiful windows overlooking the landscaped backyard; two well-appointed secondary bedrooms with dual closets share an updated guest bath with tub and shower. **Optional $50/year HOA membership gives residents private access to Lake Magdalene, a ski lake with a private boat ramp, basketball courts, and pavilion--an uncommon perk** just minutes from shopping, dining, schools, and major Tampa corridors. Schedule your private showing and see this move-in ready pool home for yourself.

Share Property

Location

13510 GIBBONS PASS, TAMPA, FL 33613

Status

Active Under Contract
Backyard pool with tropical landscaping, paved patio, and white lounge chairs.

Schedule a Showing

I would love to show you this beautiful property. Please select your preferred date and time below. I will be in touch shortly to confirm your appointment.

Schedule a Showing

I would love to show you this beautiful property. Please select your preferred date and time below. I will be in touch shortly to confirm your appointment.
Thank you for your interest in 13510 GIBBONS PASS, TAMPA, FL 33613. We are reviewing your request and will be in touch shortly!
Skyler Warden

Skyler Warden

TITLE

Realtor®, Residential and Commercial Agent

Property Amenities

Interior
Laundry room In Garage
Appliances Built-In Oven, Dishwasher, Dryer, Microwave, Range, Refrigerator, Washer
Flooring Carpet, Luxury Vinyl, Tile
Total Bedrooms: 3
Full Bathrooms: 2
Other Interior Features Eat-in Kitchen, Primary Bedroom Main Floor, Solid Wood Cabinets, Stone Counters, Walk-In Closet(s)
Area & Lot
Total area 2,531 Sq.Ft.
Lot Area 0.26 Acres
Living area 1,865 Sq.Ft.
MLS® ID TB8553792
Year Built 1970
High School Chamberlain-HB
Middle School Hill-HB
Elementary School Lake Magdalene-HB
View Description Garden,Pool
Type Residential
Status Active Under Contract
Exterior
Stories 1
Pool Auto Cleaner, Deck, Gunite, In Ground
Air conditioning Central Air
Heat type Central
Water Source Public
Garage Space 2.0
Sewer Septic Tank
Other Exterior Features Awning(s), Garden, Lighting
Parking Driveway
Lot Features Sidewalk
Roof Shingle
Utilities Electricity Connected, Water Connected
Finance
Sales Price $550,000
Real Estate Tax $7,089 yearly

Mortgage Calculator

Estimate your monthly mortgage payment, including the principal and interest, property taxes, and HOA. Adjust the values to generate a more accurate rate.
All estimates are provided for informational purposes only. Actual amounts may vary.
$0,000 Your Payment 20 15 65
$0,000 Your Payment

Work With Skyler

Get assistance in determining current property value, crafting a competitive offer, writing and negotiating a contract, and much more. Contact me today.

Follow Skyler On Instagram