Leave a Message

Thank you for your message. We will be in touch with you shortly.

10429 TECOMA DR
10429 TECOMA DR
10429 TECOMA DR
10429 TECOMA DR
10429 TECOMA DR
10429 TECOMA DR
10429 TECOMA DR
10429 TECOMA DR
10429 TECOMA DR
10429 TECOMA DR
10429 TECOMA DR
10429 TECOMA DR
10429 TECOMA DR
10429 TECOMA DR
10429 TECOMA DR
10429 TECOMA DR
10429 TECOMA DR
10429 TECOMA DR
10429 TECOMA DR
10429 TECOMA DR
10429 TECOMA DR
10429 TECOMA DR
10429 TECOMA DR
10429 TECOMA DR
10429 TECOMA DR
10429 TECOMA DR
10429 TECOMA DR
10429 TECOMA DR
10429 TECOMA DR
10429 TECOMA DR
10429 TECOMA DR
10429 TECOMA DR
10429 TECOMA DR
10429 TECOMA DR
10429 TECOMA DR
10429 TECOMA DR
10429 TECOMA DR
10429 TECOMA DR
10429 TECOMA DR
10429 TECOMA DR
10429 TECOMA DR
10429 TECOMA DR
10429 TECOMA DR
VIEW PHOTOS
Courtesy of COLDWELL BANKER REALTY, Skyler Warden  Listing Contact: 813-286-6563 
$425,000

10429 TECOMA DR

3 Beds 2 Baths 1,630 Sq.Ft. 8,135 Sq.Ft.

Description

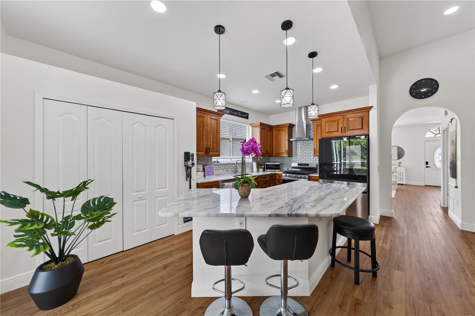
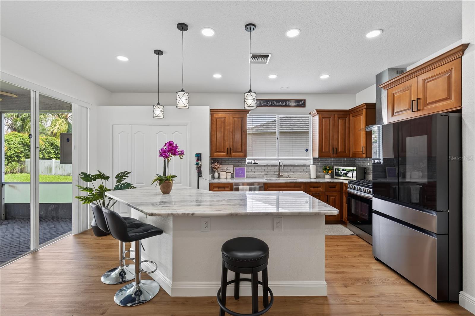
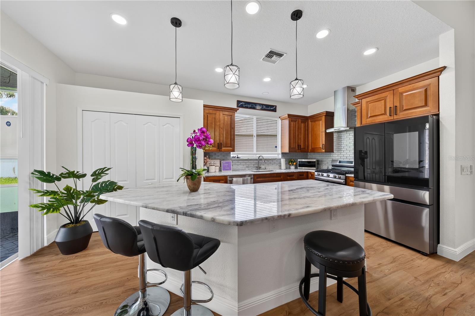
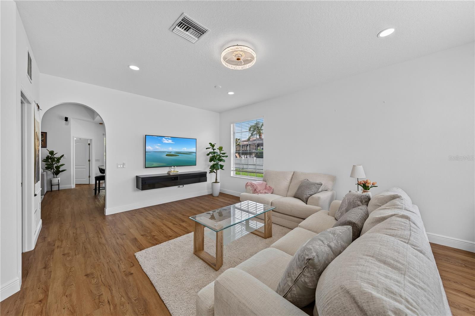
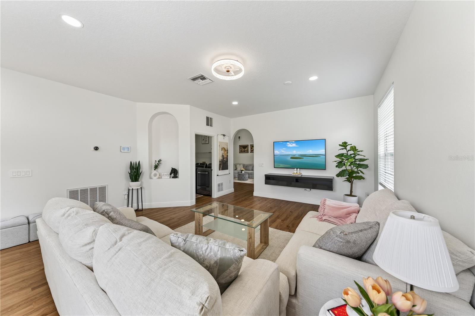
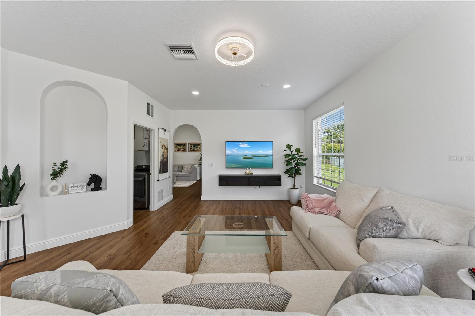
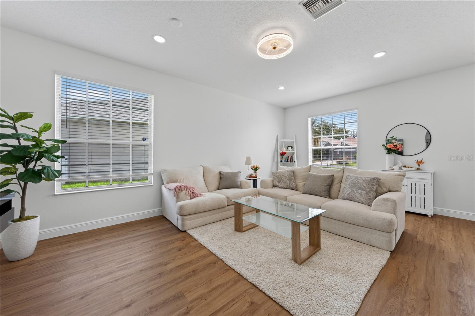
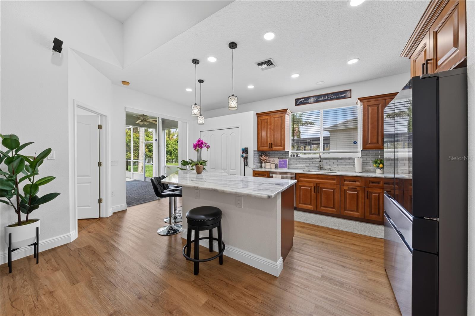
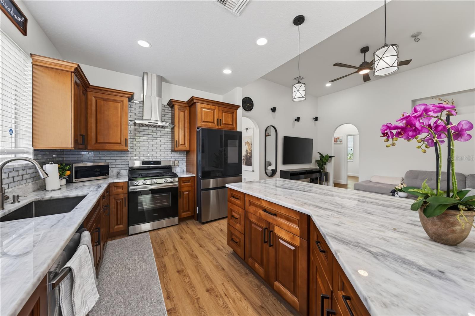
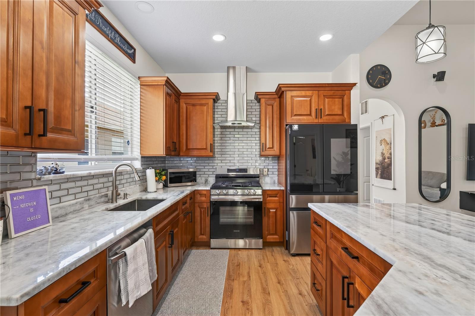
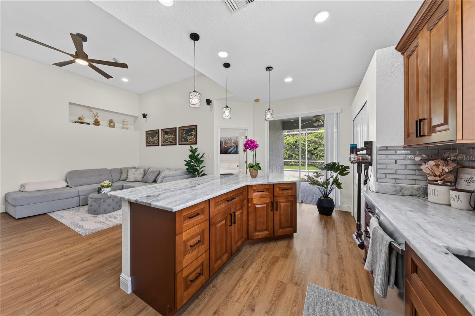
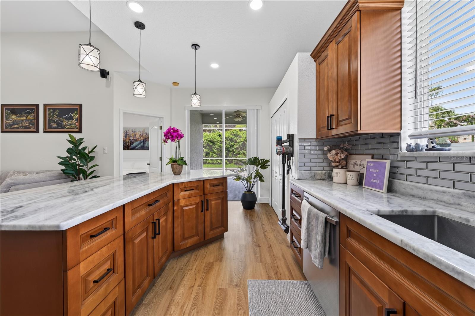
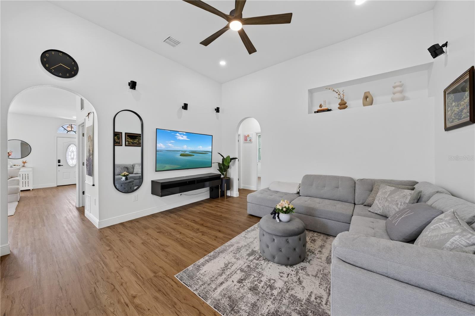
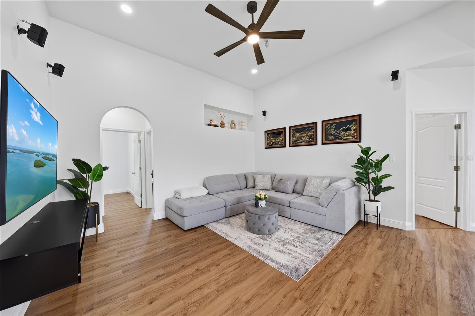
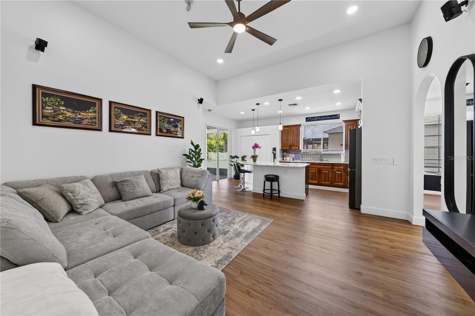
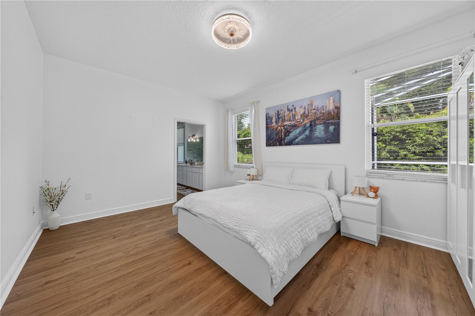
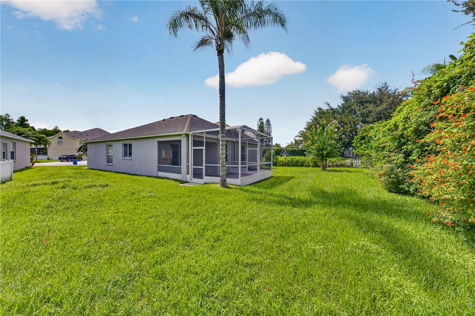
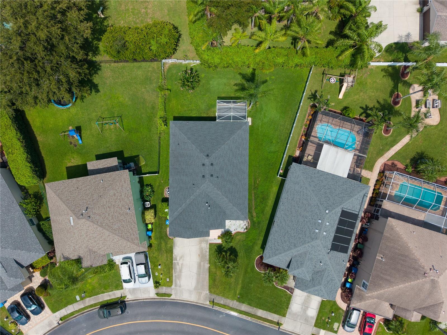
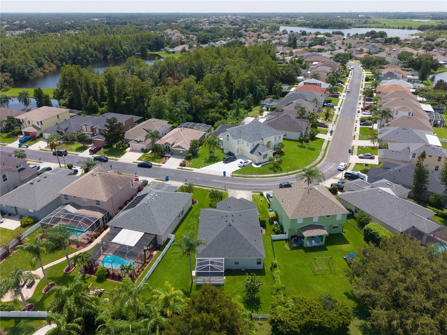
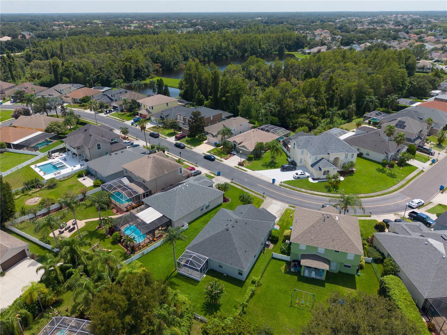
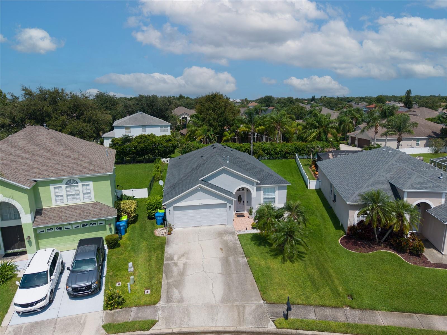
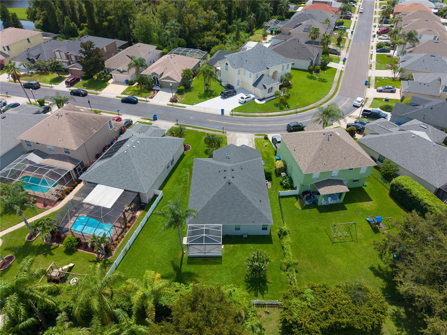
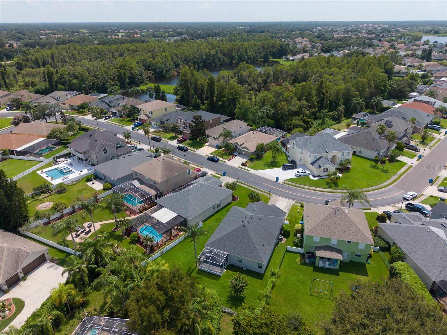
Prepare to be Truly Amazed ~~ This beautifully renovated Trinity home in Fox Wood offers 3-bedroom, 2-bath home with flex space offers 1,630 sqft of thoughtfully designed living on a large, fenced, pie-shaped lot with an exceptionally private backyard. The perfect interior layout opens from the spacious kitchen featuring a marble countertops and barstool seat surrounded island, natural gas appliances, tasteful backsplash, top of the line stainless steel appliances, and custom solid-wood soft-close cabinetry directly into the family room--ideal for entertaining.

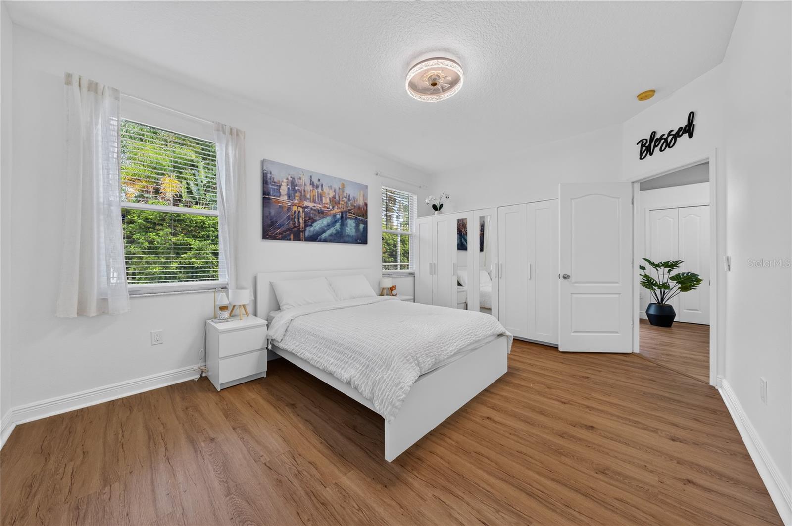
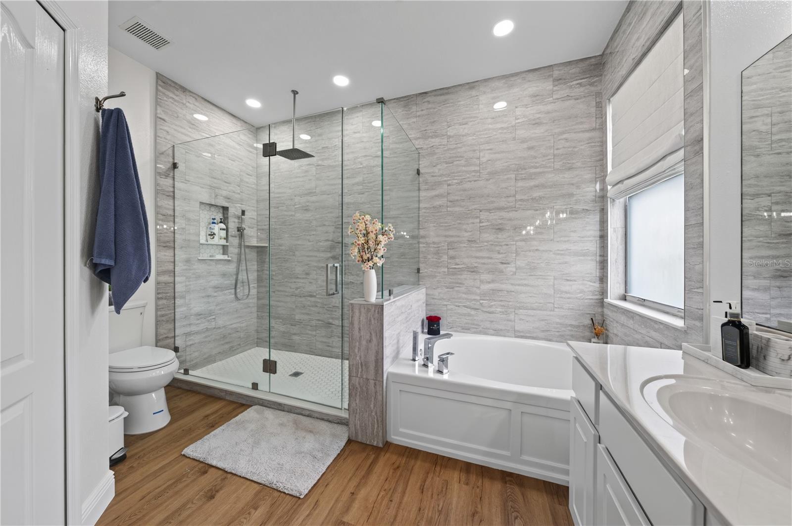
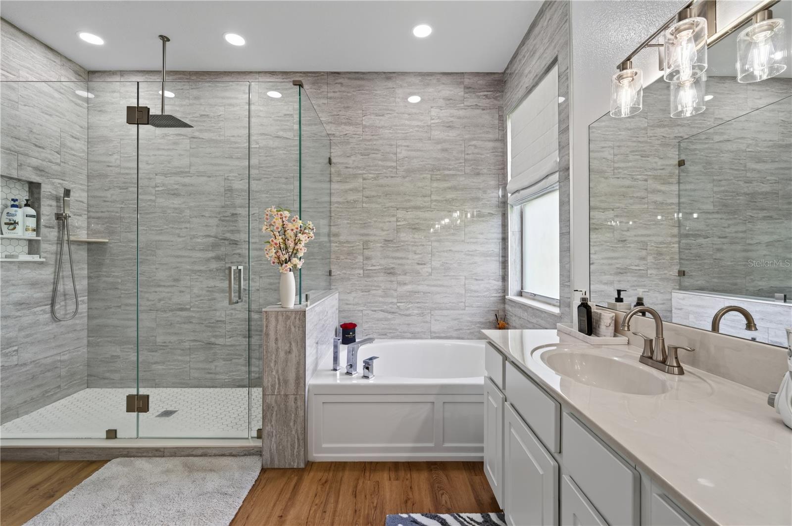
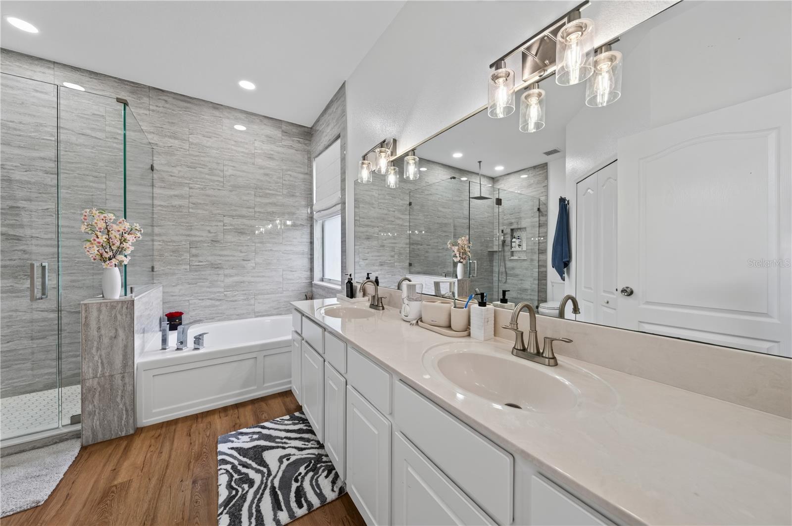
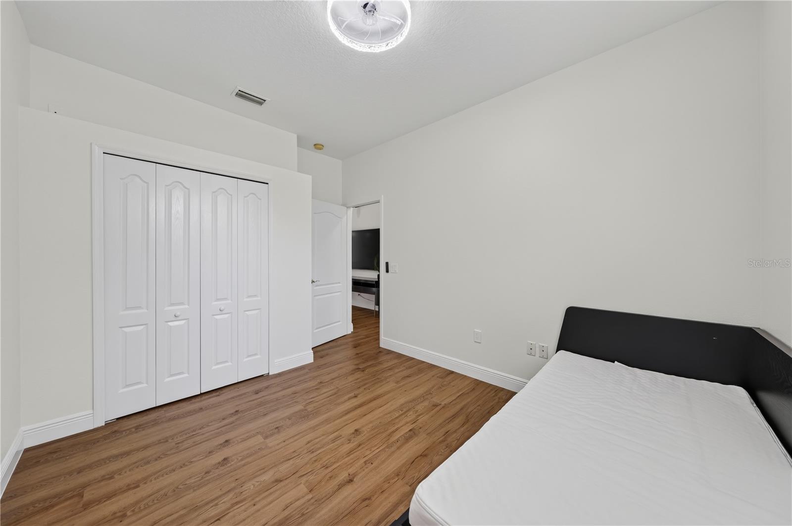
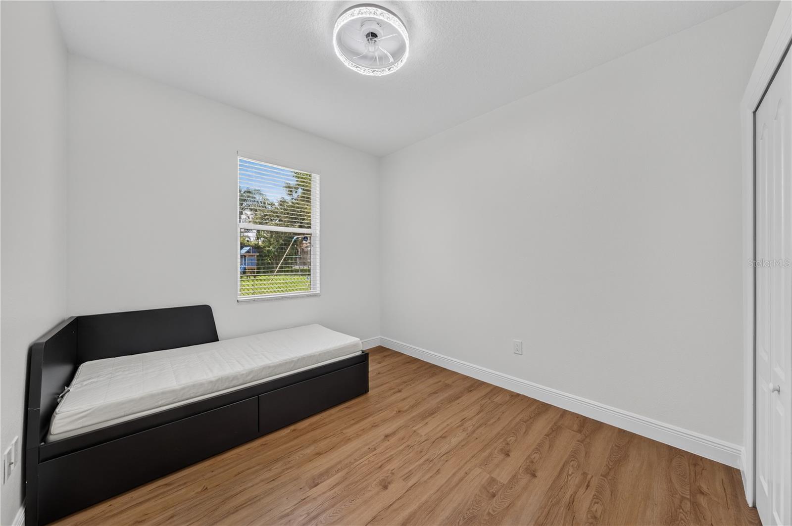
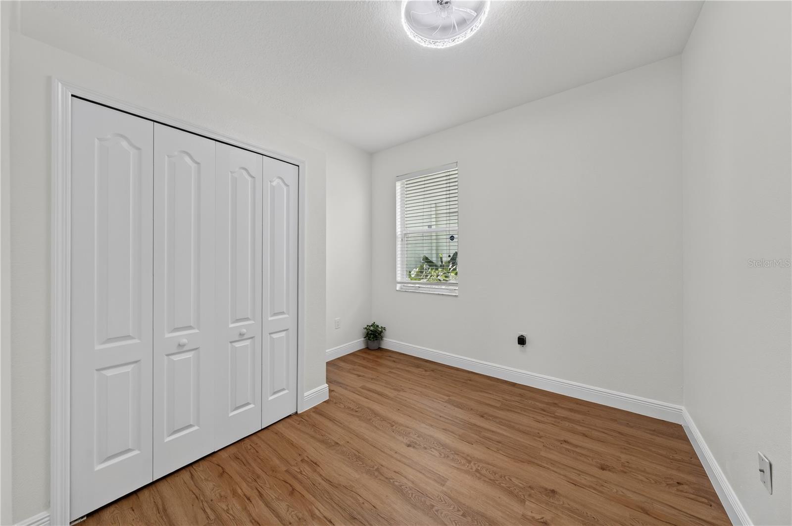
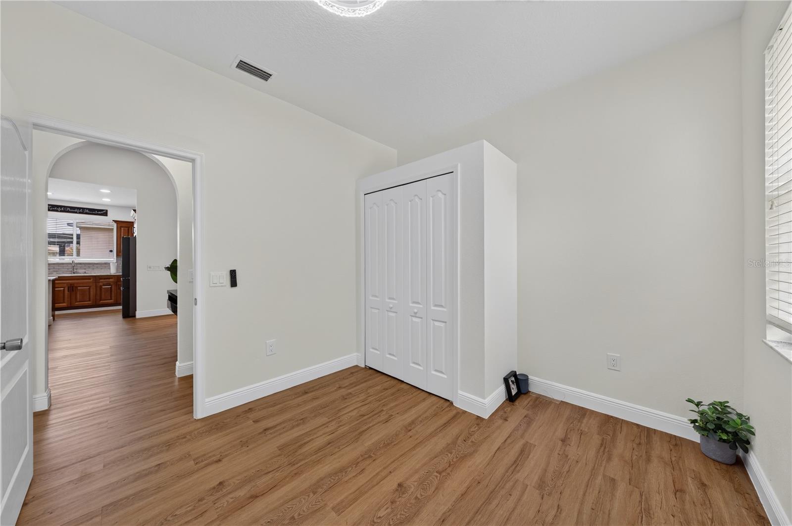
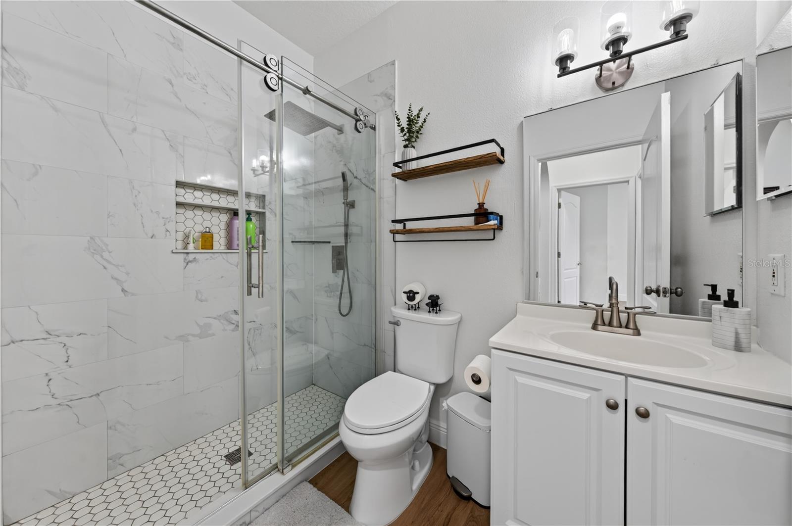
Highlights include recessed lighting throughout, arched entryways, high ceilings, a natural gas meter, water softener, Tesla/EV rapid charger with dedicated circuit, sprinkler system, and linen closets. The primary suite bath has been fully transformed with a rain-head shower enclosed in thick 1/2" glass, floor-to-ceiling tile, dual vanities with powder space, a soaking tub, and a large walk-in closet. Secondary bedrooms offer spacious closets, and the guest bath has also been completely renovated with a glass enclosure, beautiful white wall tile, and single vanity.

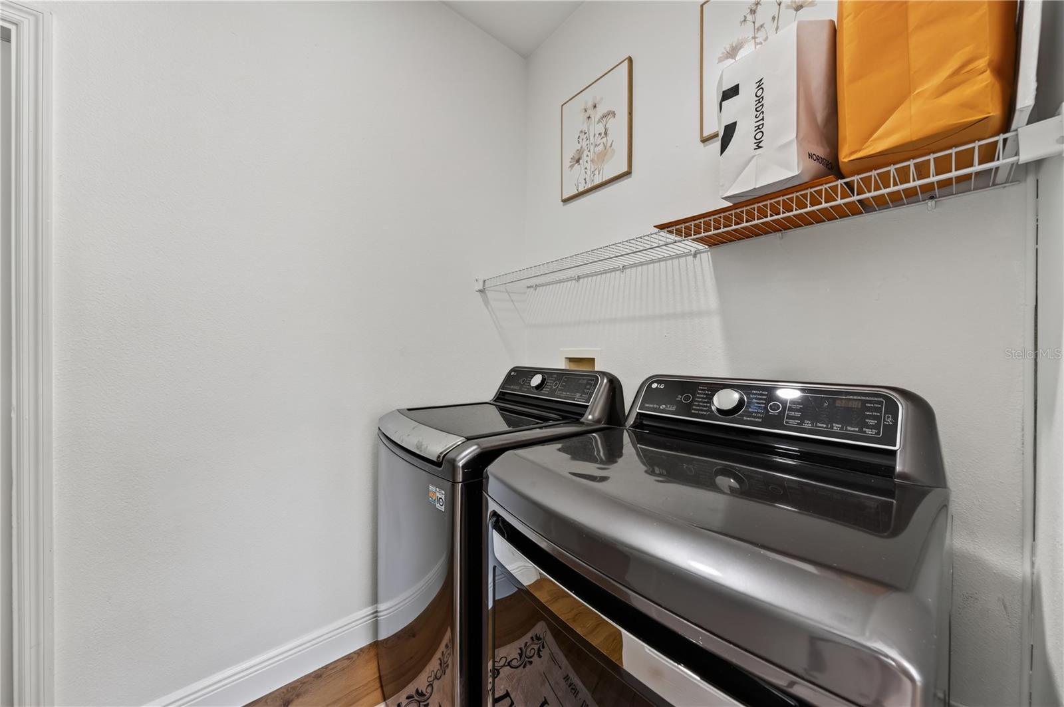
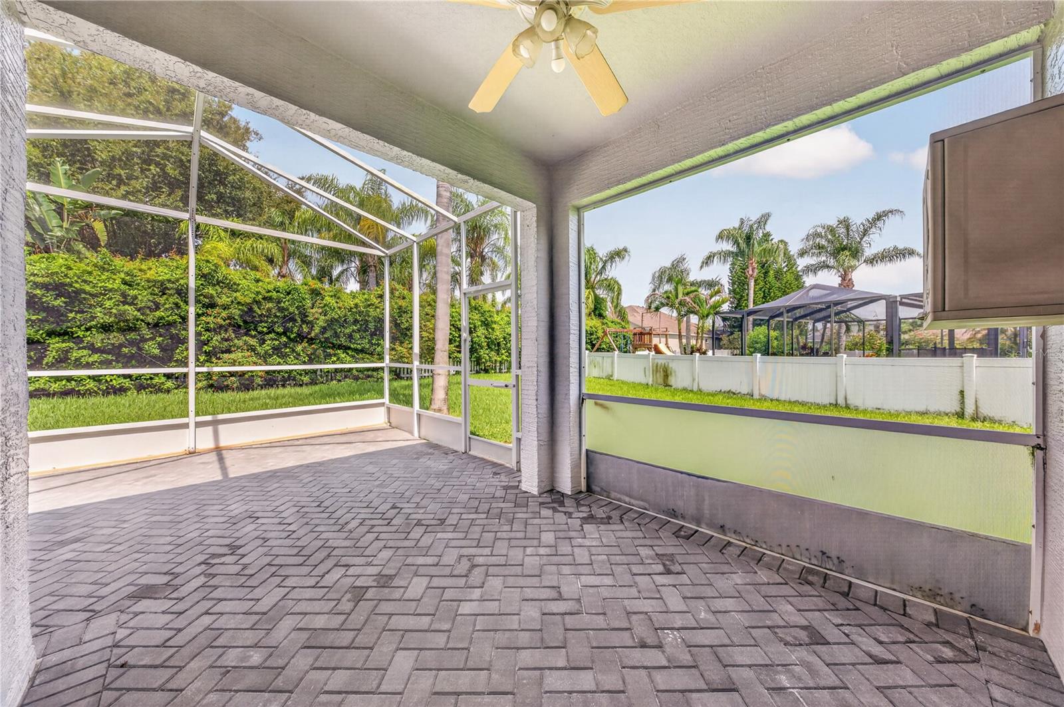
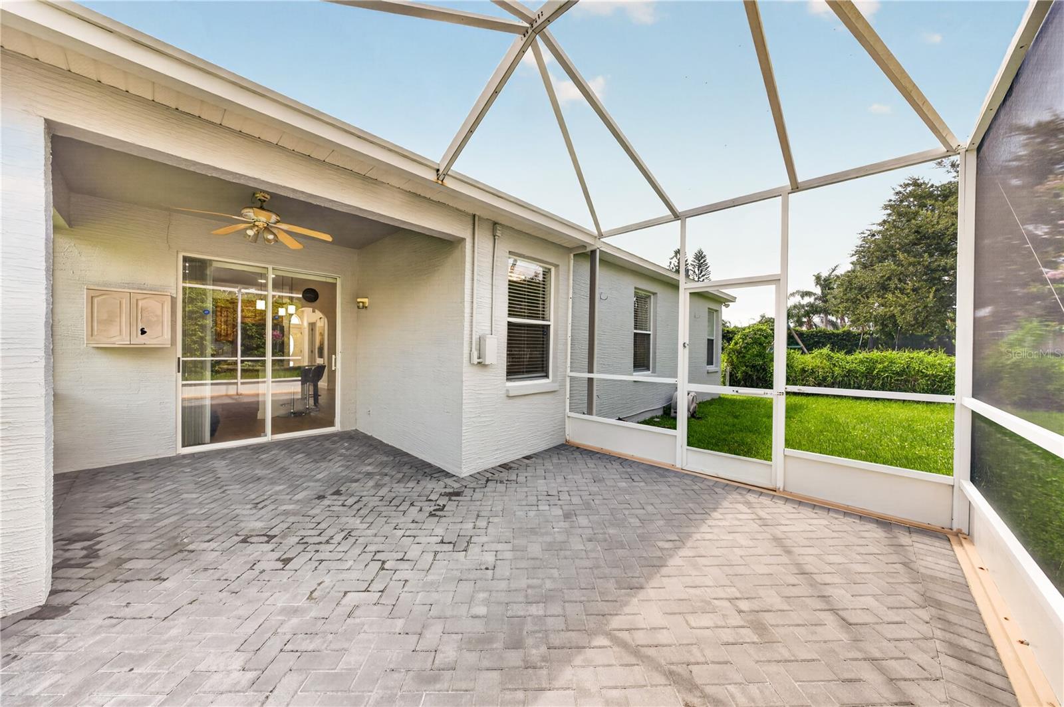
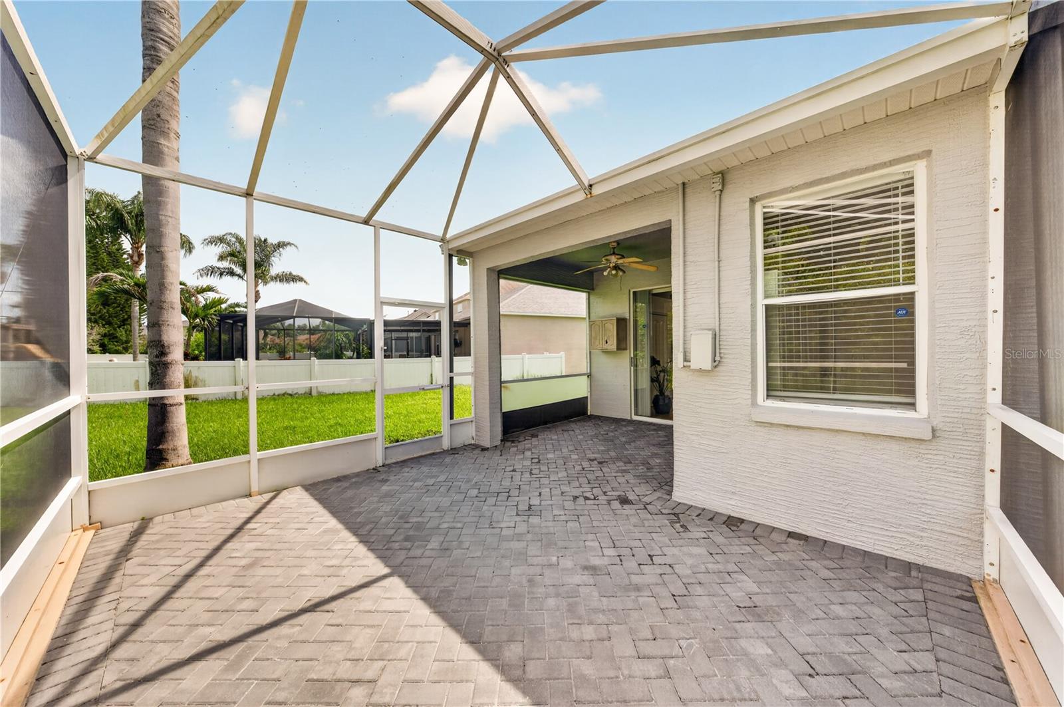
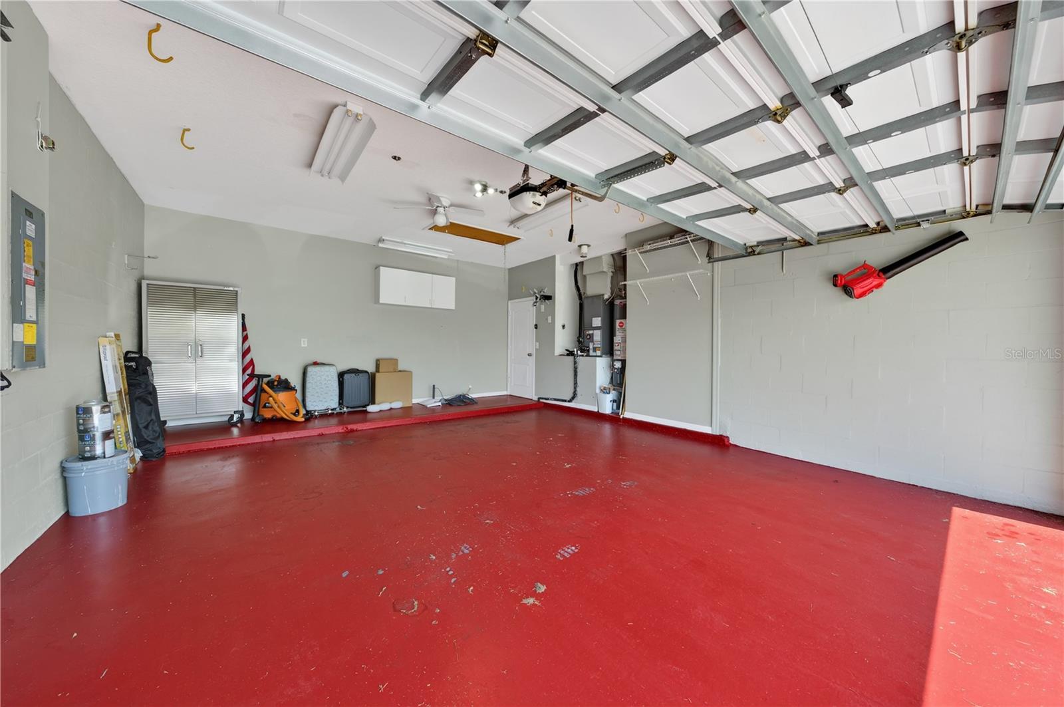
Sliding doors open to a screened lanai with new herringbone pavers (2026) and a cozy, private backyard framed by tall perimeter shrubbery. The extra-deep oversized garage measures 24' x 20'. Major systems provide peace of mind: architectural roof (11/2020), Rheem AC (8/2021), and Rheem water heater (2019). Washer/dryer and TVs are included; standing clothing hanger, floating shelves, and remaining furniture available for purchase.

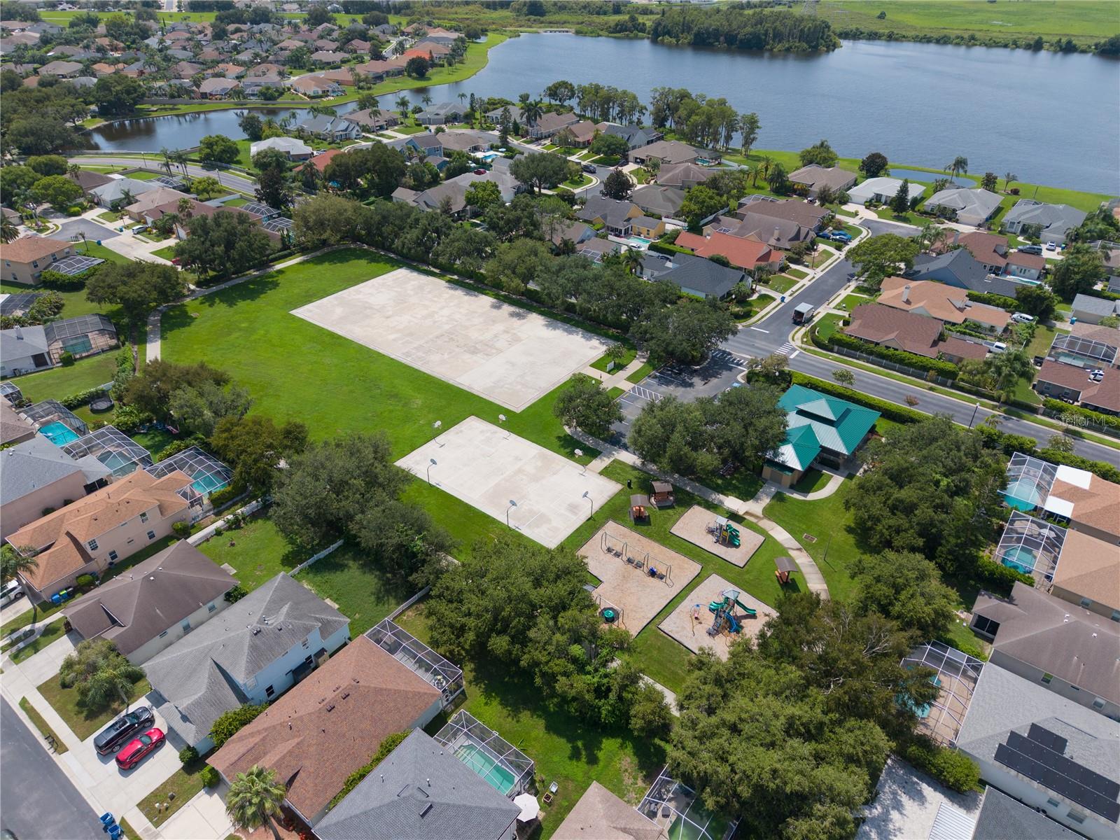
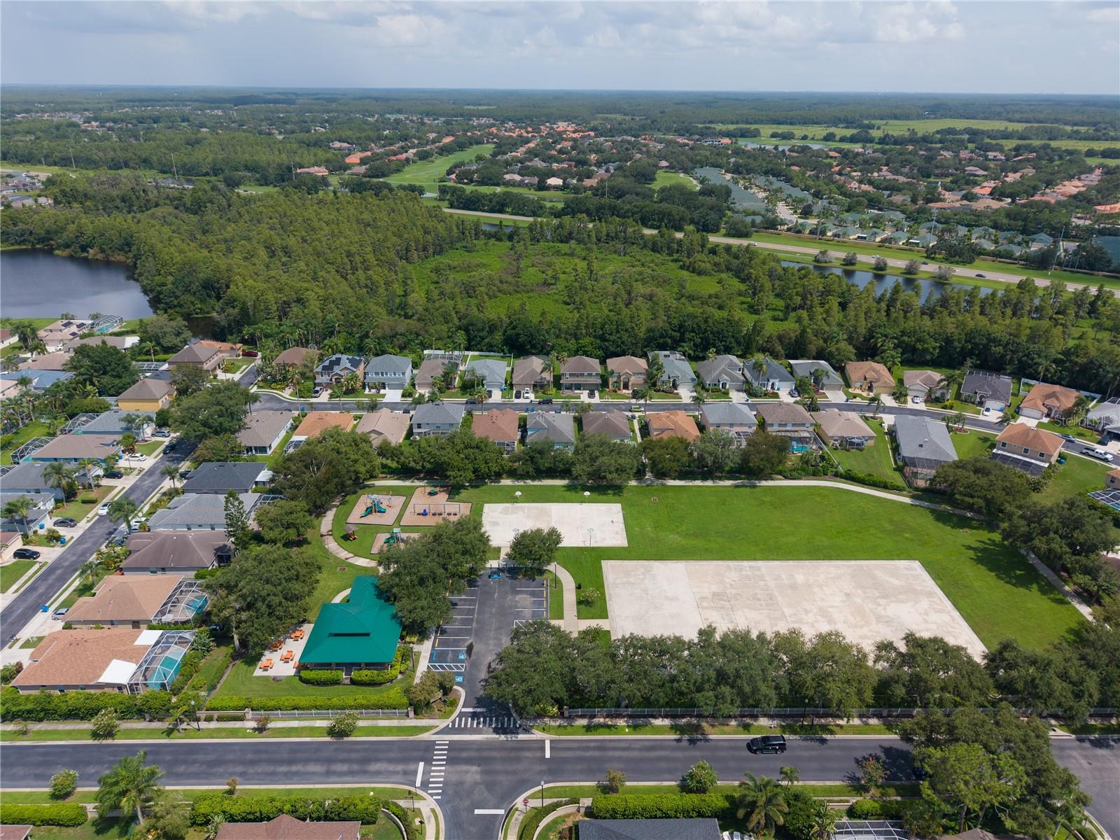
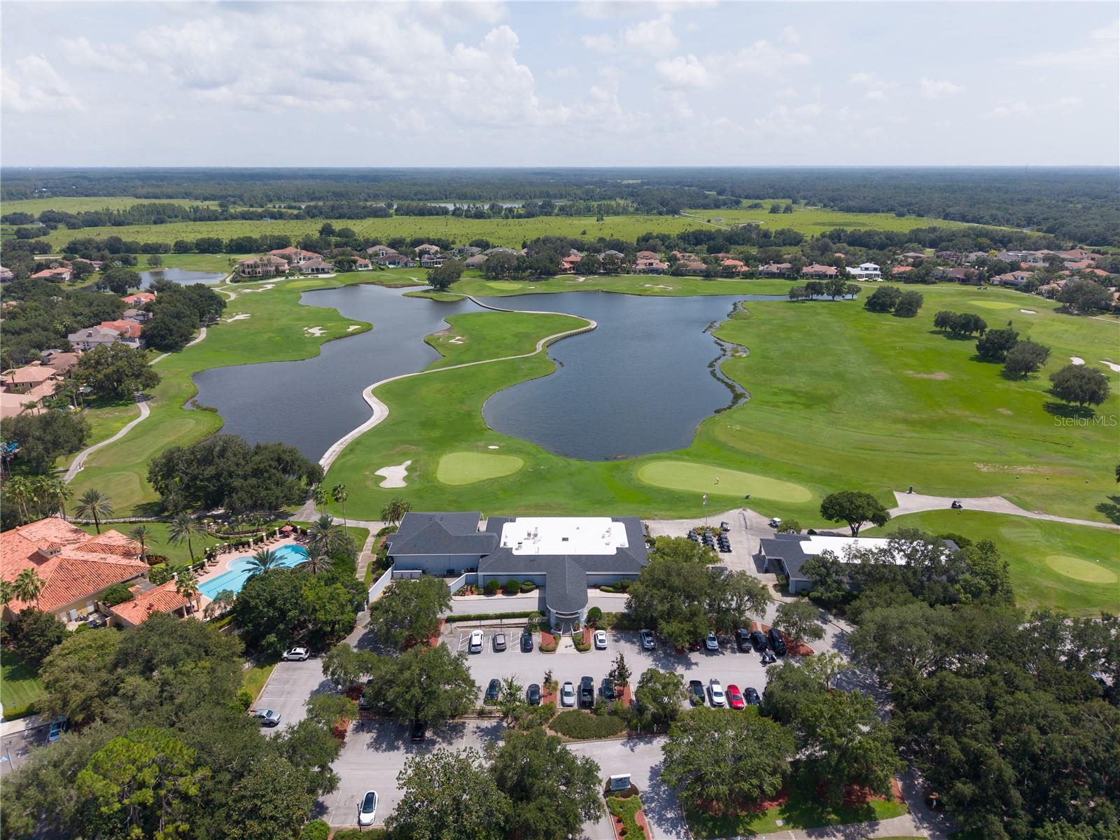
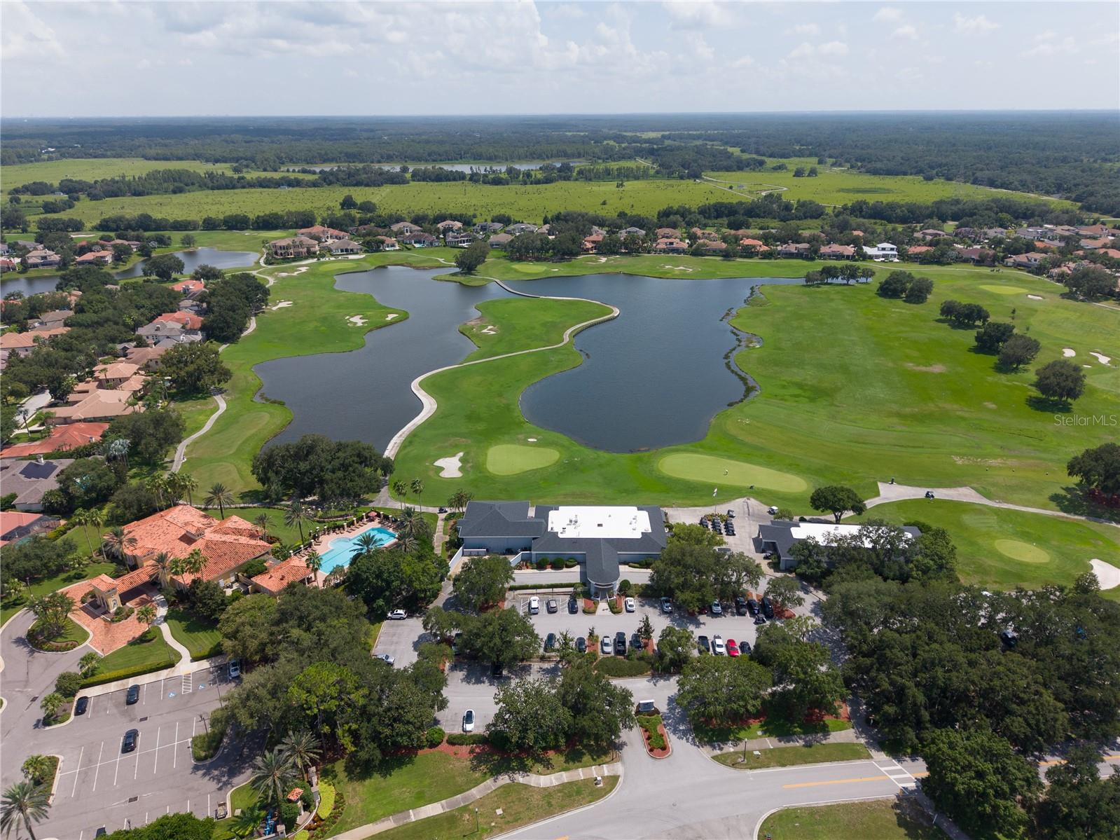
Located in the desirable Fox Wood community with a park, playgrounds, basketball court, running path, picnic tables, and a pavilion--something for everyone. Don't miss this move-in-ready gem with its rare combination of updates, privacy, and community amenities. Schedule your showing today!
Share Property

Location

10429 TECOMA DR, TRINITY, FL 34655

Status

For Sale
image

Schedule a Showing

I would love to show you this beautiful property. Please select your preferred date and time below. I will be in touch shortly to confirm your appointment.

Schedule a Showing

I would love to show you this beautiful property. Please select your preferred date and time below. I will be in touch shortly to confirm your appointment.
Thank you for your interest in 10429 TECOMA DR, TRINITY, FL 34655. We are reviewing your request and will be in touch shortly!
Skyler Warden

Skyler Warden

TITLE

Realtor®, Residential and Commercial Agent

360 Virtual Tour

Take a tour of this property

Property Amenities

Interior
Laundry room Laundry Room
Appliances Built-In Oven, Dishwasher, Disposal, Dryer, Gas Water Heater, Microwave, Range, Washer, Water Softener
Flooring Luxury Vinyl
Total Bedrooms: 3
Full Bathrooms: 2
Other Interior Features Dry Bar, Eat-in Kitchen, High Ceilings, Living Room/Dining Room Combo, Open Floorplan, Primary Bedroom Main Floor, Solid Wood Cabinets, Stone Counters, Thermostat, Walk-In Closet(s), Window Treatments
Area & Lot
Total area 2,212 Sq.Ft.
Lot Area 8,135 Sq.Ft.
Living area 1,630 Sq.Ft.
MLS® ID TB8536178
Year Built 2000
High School J.W. Mitchell High-PO
Middle School Seven Springs Middle-PO
Elementary School Trinity Elementary-PO
Type Residential
Status For Sale
Exterior
Stories 1
Air conditioning Central Air
Heat type Central, Natural Gas
Water Source Public
Garage Space 2.0
Security Features Security System
Sewer Public Sewer
Other Exterior Features Private Mailbox, Sidewalk, Sliding Doors
Parking Driveway, Electric Vehicle Charging Station(s)
Lot Features Landscaped, Oversized Lot, Sidewalk
Roof Shingle
Utilities Natural Gas Connected, Public, Underground Utilities
Finance
Sales Price $425,000
HOA Fees $140 monthly
Real Estate Tax $5,473 yearly

Mortgage Calculator

Estimate your monthly mortgage payment, including the principal and interest, property taxes, and HOA. Adjust the values to generate a more accurate rate.
All estimates are provided for informational purposes only. Actual amounts may vary.
$0,000 Your Payment 20 15 65
$0,000 Your Payment

Work With Skyler

Get assistance in determining current property value, crafting a competitive offer, writing and negotiating a contract, and much more. Contact me today.

Follow Skyler On Instagram