Property photo 1
Property photo 2
Property photo 3
Property photo 4
Property photo 5
3 Beds
2 Baths
1,841 sqft

$350,000

10628 COLLAR DR, SAN ANTONIO FL, 33576

Price per sqft$190.11
Built in1999
Property size1,841 sqft
Property typeResidential
Courtesy of COASTAL PROPERTIES GROUP INTERNATIONAL, Jennifer Boyette  Listing Contact: 727-493-1555

Overview

Active

Listed Oct 16, 2026

Updated 36h ago

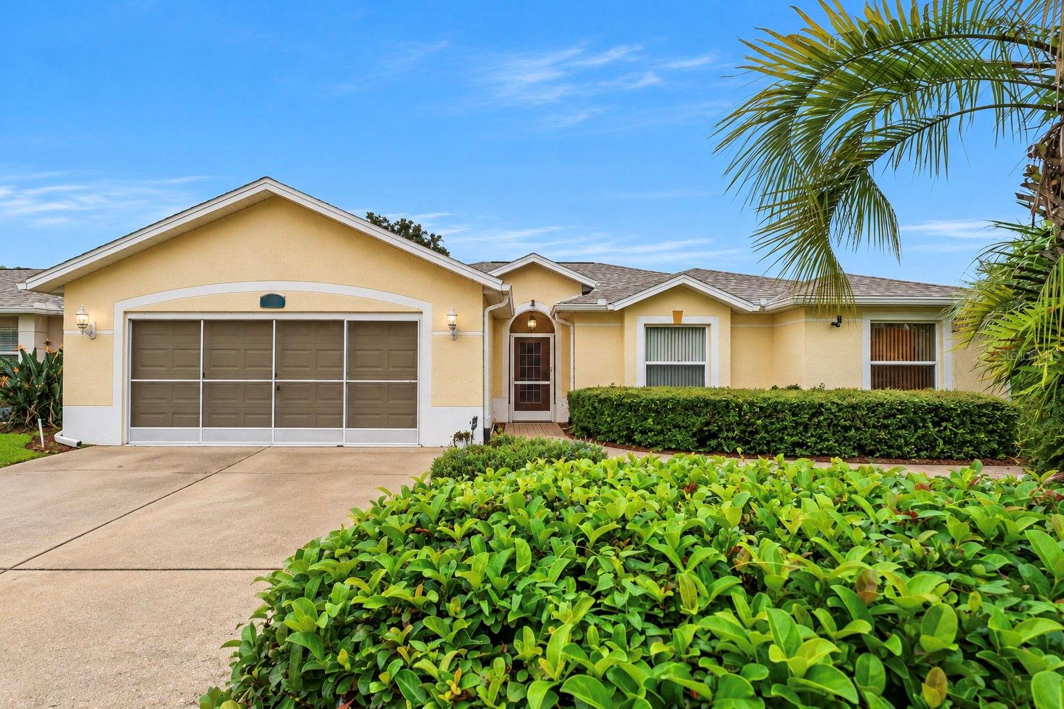
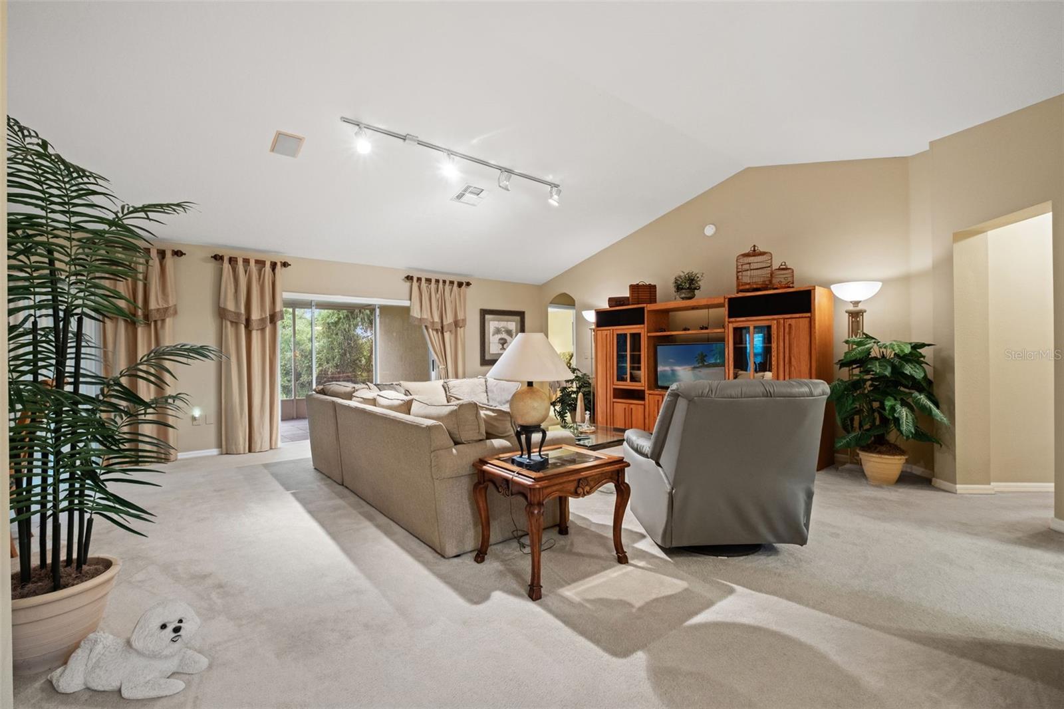
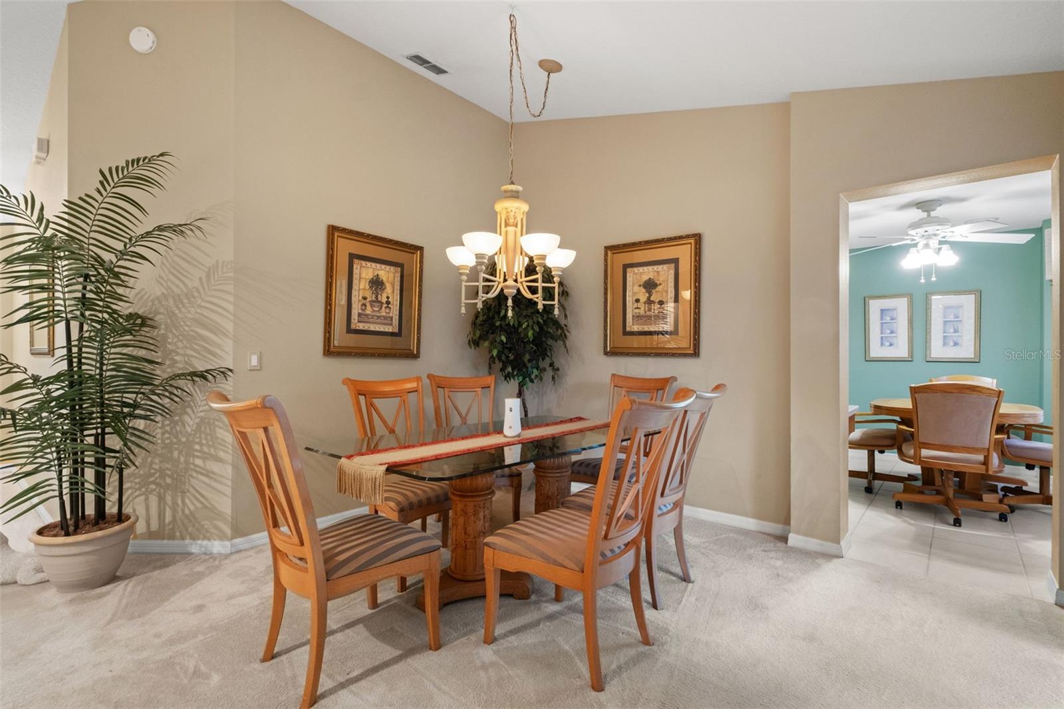
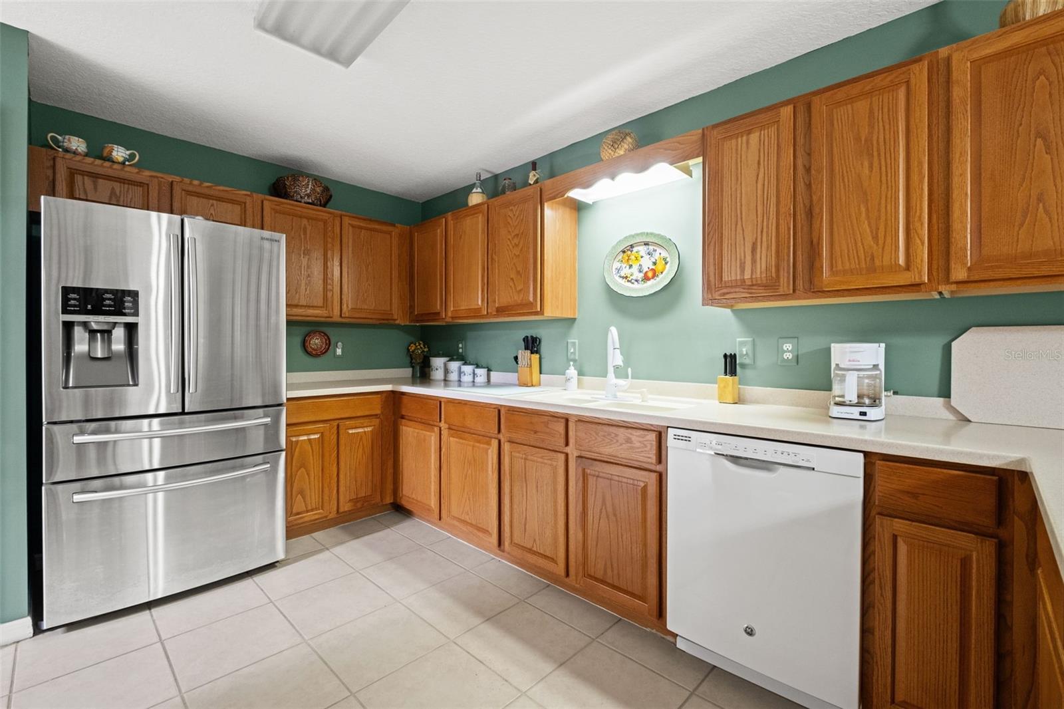
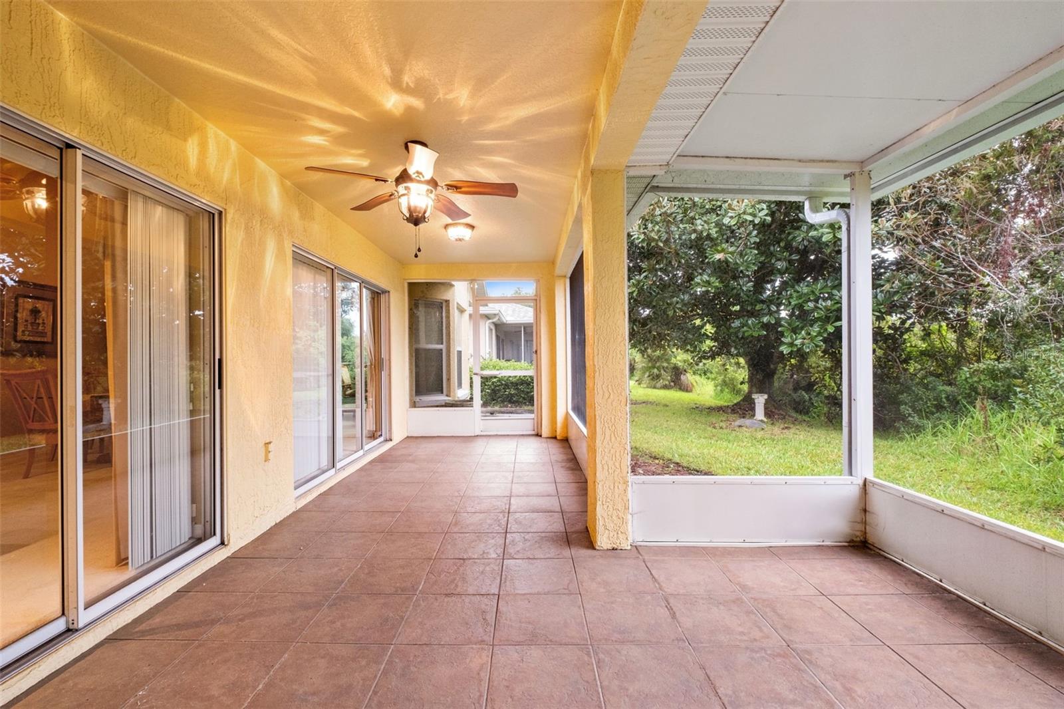
Welcome to 10628 Collier Drive in the desirable 55+ community of Tampa Bay Golf and Country Club in San Antonio! This fully furnished home holds a special place in the community as the original model home for Tampa Bay Golf and Country Club and the original owner used as their second home. Featuring 3 bedrooms, 2 bathrooms, a dedicated office, and a 2-car garage, this home offers a spacious and versatile layout designed for comfortable Florida living. Enjoy a formal dining room for entertaining, along with an eat-in kitchen featuring a cozy breakfast nook perfect for casual meals and morning coffee. The large, screened-in patio provides the perfect setting to relax, entertain, and enjoy the Florida sunshine year-round. Recent updates include a new roof and new A/C for added peace of mind. Experience resort-style living with access to the community’s golf course, resort-style swimming pool, pickleball courts, and dog parks. Whether you’re enjoying a round of golf, relaxing poolside, playing a friendly game of pickleball, or taking your furry companion to the dog park, Tampa Bay Golf and Country Club offers a variety of ways to stay active, socialize, and enjoy the Florida lifestyle. Whether you’re searching for a full-time residence or a seasonal retreat, this fully furnished home offers a wonderful opportunity to enjoy an active, resort-style lifestyle in a sought-after 55+ golf course community. Don’t miss your chance to own a piece of the community’s history!

$2,329/mo

Est. mortgage payment based on a $350,000 home price.

All estimates are provided by Luxury Presence for informational purposes only. Actual amounts may vary.

Additional information

MLS® ID
TB8557218

Interior Features

Bedrooms
3
Bathrooms
2
Cooling
Yes
Heating
Yes
Basement
No

Exterior Features

Lot Size
0.14 Acres

Other Property Details

Taxes
$5,092
Tax Frequency
Annually
Association Fee Frequency
Monthly
Secondary Association Fee
$269
Secondary Association Fee Frequency
Monthly
Garage
Yes
View
Yes
Pets Allowed
Yes
Furnished
Yes
55+/Senior Community
Yes

Listings courtesy of Stellar MLS as distributed by MLS GRID

All information deemed reliable but not guaranteed and should be independently verified. All properties are subject to prior sale, change or withdrawal. Neither listing broker(s) nor Skyler Warden shall be responsible for any typographical errors, misinformation, misprints and shall be held totally harmless. Properties displayed may be listed or sold by various participants in the MLS. 

Based on information submitted to the MLS GRID as of 2:45 PM UTC on 10/19/2026. All data is obtained from various sources and may not have been verified by broker or MLS GRID. Supplied Open House Information is subject to change without notice. All information should be independently reviewed and verified for accuracy. Properties may or may not be listed by the office/agent presenting the information.

©2026 Stellar MLS . All rights reserved.

DMCA Notice

Powered by Luxury Presence