$230,000
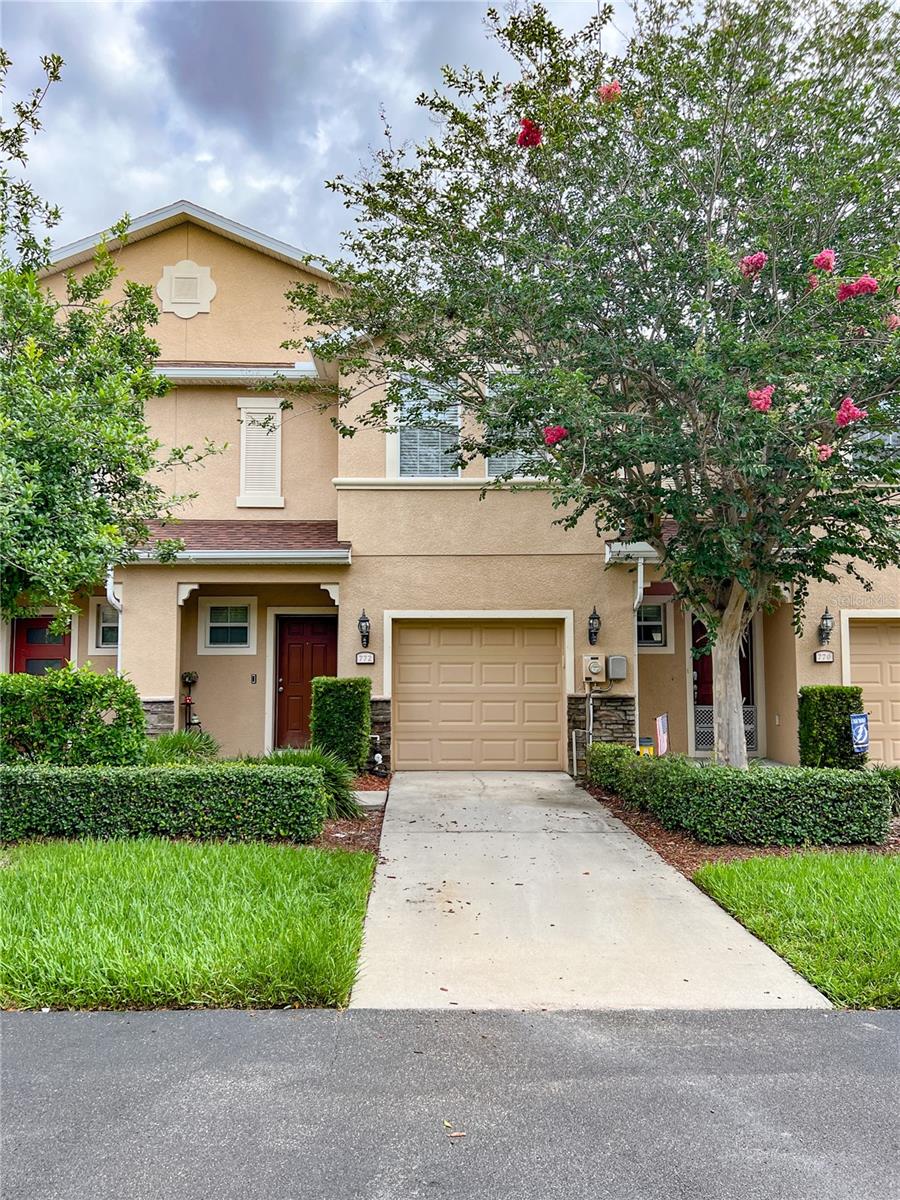
772 SPRING FLOWERS TRL, BRANDON FL, 33511
Overview
Active
Listed Jun 15, 2026
Updated 36h ago
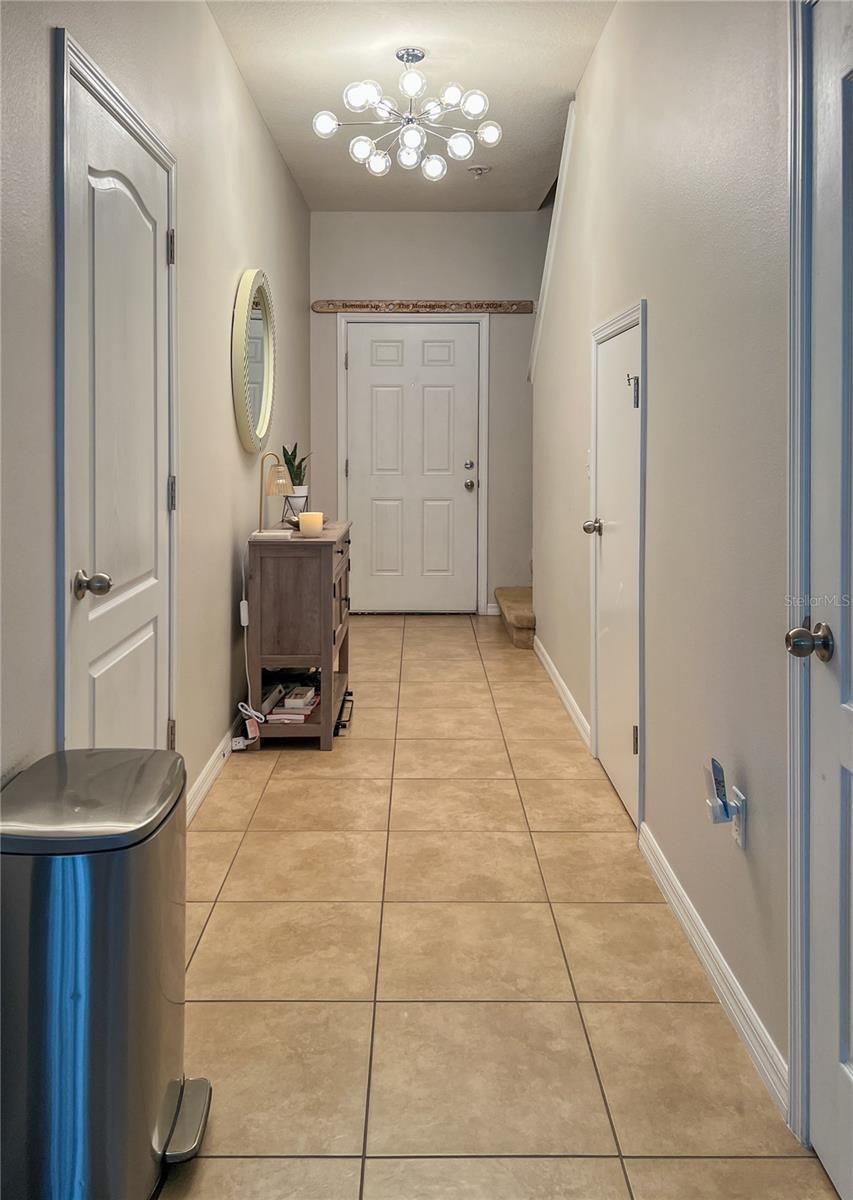
Inside, you'll find an open-concept floor plan featuring 3 Bedrooms, 2.5 Bathrooms, and spacious common living areas. Tile flooring flows throughout the first floor, creating a bright and inviting atmosphere for everyday living and entertaining. A convenient half bath with a pedestal sink serves the main level.
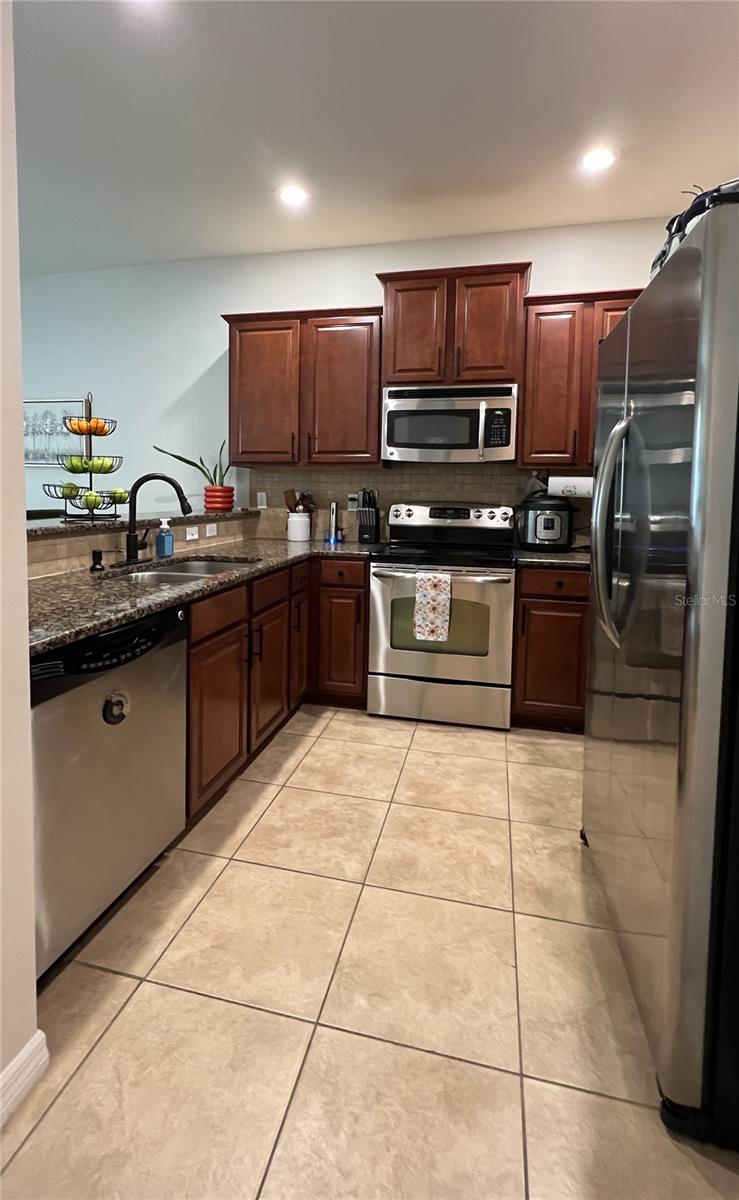
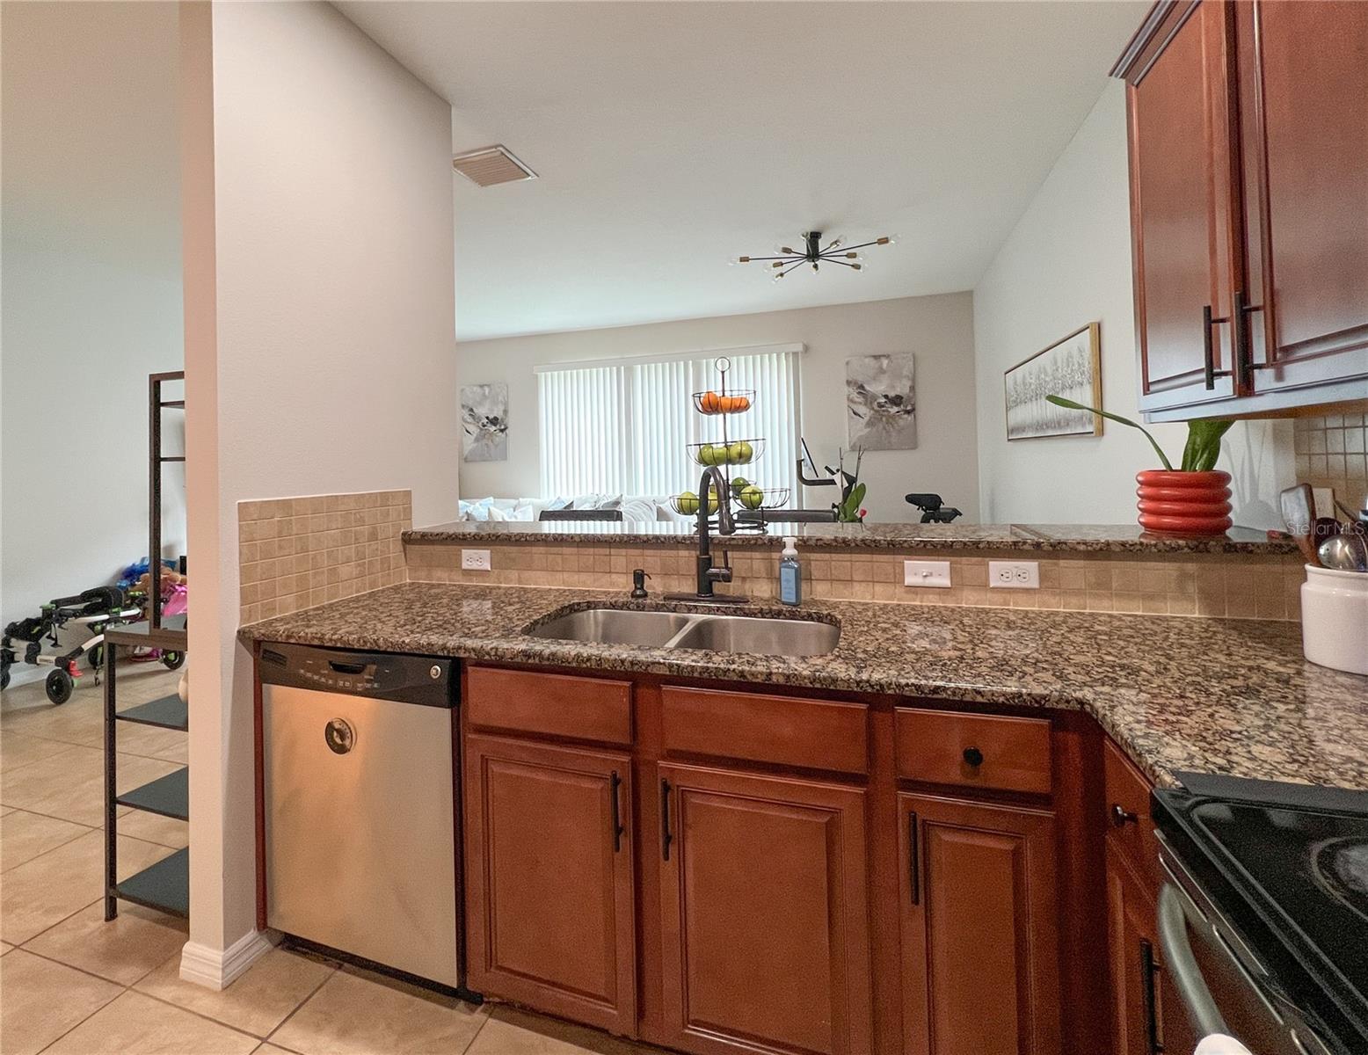
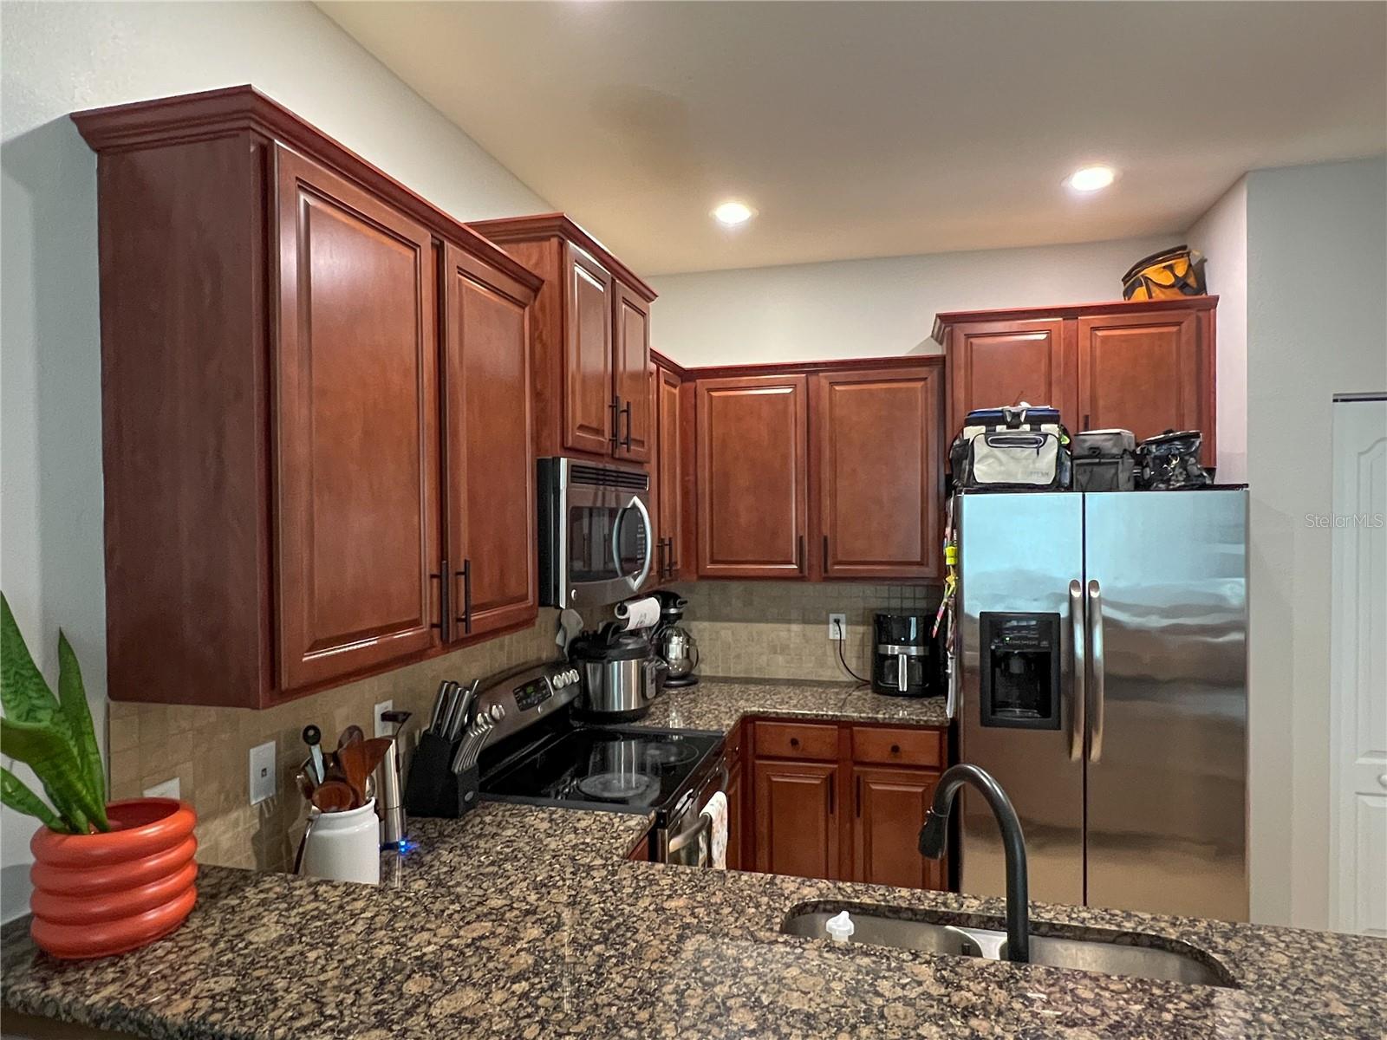
The kitchen is both functional and stylish, featuring wood cabinetry, granite countertops, stainless steel appliances, and a layout that overlooks the living and dining areas—perfect for staying connected while entertaining family and friends. Step outside to the rear patio, an ideal spot to enjoy your morning coffee or unwind after a long day.
Upstairs, the Primary Suite is thoughtfully separated from Bedrooms 2 and 3, offering added privacy and a relaxing retreat. The Primary Bathroom features dual vanities with granite countertops, wood cabinetry, and a walk-in shower. The secondary bathroom also offers wood cabinetry and granite countertops, creating a cohesive and upgraded feel throughout the home.
The location is hard to beat. Imagine being just minutes from your shift at Brandon Regional Hospital while also enjoying quick access to I-75, the Selmon Expressway, shopping, dining, and entertainment throughout the Tampa Bay area. Whether you're a healthcare professional seeking a shorter commute or simply looking for a centrally located home, this address puts you close to everything Brandon has to offer.
Even better, the HOA fee covers trash service, exterior maintenance, and landscaping—helping keep monthly expenses predictable while minimizing maintenance responsibilities.
Whether you're looking for your first home, a convenient place close to work, or an easy-care lifestyle, this Brandon townhome deserves a closer look. Schedule your private showing today!
$1,530/mo
Est. mortgage payment based on a $230,000 home price.
All estimates are provided by Luxury Presence for informational purposes only. Actual amounts may vary.
Additional information
- MLS® ID
- TB8515455
Interior Features
- Bedrooms
- 3
- Bathrooms
- 3
- Cooling
- Yes
- Heating
- Yes
- Basement
- No
Exterior Features
- Lot Size
- 0.03 Acres
Other Property Details
- Taxes
- $2,600
- Tax Frequency
- Annually
- Association Fee Frequency
- Monthly
- Garage
- Yes
- Pets Allowed
- Yes
- 55+/Senior Community
- No
Listings courtesy of Stellar MLS as distributed by MLS GRID
All information deemed reliable but not guaranteed and should be independently verified. All properties are subject to prior sale, change or withdrawal. Neither listing broker(s) nor Skyler Warden shall be responsible for any typographical errors, misinformation, misprints and shall be held totally harmless. Properties displayed may be listed or sold by various participants in the MLS.
Based on information submitted to the MLS GRID as of 4:51 PM UTC on 10/18/2026. All data is obtained from various sources and may not have been verified by broker or MLS GRID. Supplied Open House Information is subject to change without notice. All information should be independently reviewed and verified for accuracy. Properties may or may not be listed by the office/agent presenting the information.
©2026 Stellar MLS . All rights reserved.
